
HeaderIcon
  1. Agent Logo

Explore by Metro

  • Atlanta
  • Baltimore
  • Boston
  • Bronx
  • Brooklyn
  • Chicago
  • Los Angeles
  • Manhattan
  • Miami
  • Nashville
  • North Port
  • Orlando
  • Philadelphia
  • Phoenix
  • Queens
  • San Diego
  • San Jose
  • Tampa
  • Washington
HeaderIcon

Explore By Metro

  • Atlanta
  • Baltimore
  • Boston
  • Bronx
  • Brooklyn
  • Chicago
  • Los Angeles
  • Manhattan
  • Miami
  • Nashville
  • North Port
  • Orlando
  • Philadelphia
  • Phoenix
  • Queens
  • San Diego
  • San Jose
  • Tampa
  • Washington
leftArrowBack to Search
OverviewAmenities & PoliciesFinancialsNeighborhood
Add to favoritesAdd to favorites (hover)
Save
  1. Home
  2. /Chicago, IL
  3. /3A - 1543 W 122nd Street
leftArrow
Add to favoritesAdd to favorites (hover)
$279,873est. $1,415 MortgageInfo icon
Date Listed : Jul 11, 2026 Days on HelloCondo: 4

3A- 1543 W 122nd Street, Chicago, IL 60643

BEDS

beds

3

BATHS

baths

3

PARKING

parking

2

SQFT

sqft
2000

Description

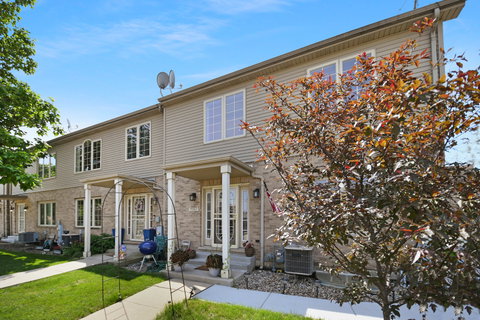
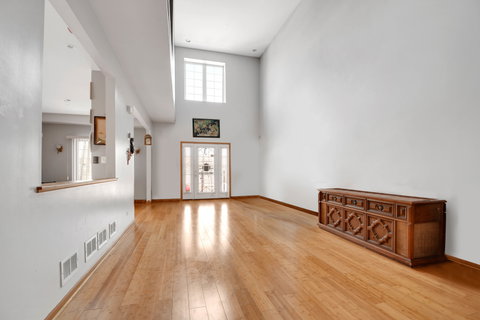
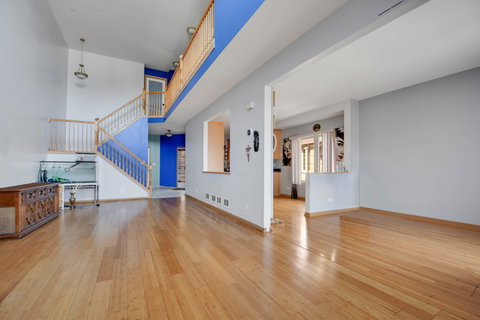
Enjoy maintenance-free suburban living in the city! Come see this beautifully maintained 2-story townhome with a basement and attached 2-car garage, ideally located in the rarely available Renaissance Estates community. Step inside and discover a most livable, efficiently designed interior. A graciously welcoming soaring 2-story living room creates an impressive first impression. The thoughtfully designed kitchen features 42-inch cabinetry, granite countertops, and an adjacent dining area perfect for everyday living and entertaining. Upstairs you'll find three comfortable bedrooms and two full bathrooms, including a spacious master suite with its own private bathroom. The full unfinished basement offers abundant storage or serves as a blank canvas for your future finishing ideas, complete with roughed-in plumbing for an additional bathroom. Rewardingly convenient location with easy access to I-57 for downtown commuters and just a 5-minute walk to the Metra train station. Easy to see and even easier to love so schedule your private viewing before someone else beats you to this rare find!
listing image
listing image 2
listing image 3
3A -
$279,873
est. $1,415.19 MortgageInfo icon
Date Listed : Jul 11, 2026
Days on HelloCondo: 4

3A -

1543 W 122nd Street #3A, Chicago, IL 60643

BEDS

3

BATHS

3

PARKING

2

SQFT

2,000

Description

Enjoy maintenance-free suburban living in the city! Come see this beautifully maintained 2-story townhome with a basement and attached 2-car garage, ideally located in the rarely available Renaissance Estates community. Step inside and discover a most livable, efficiently designed interior. A graciously welcoming soaring 2-story living room creates an impressive first impression. The thoughtfully designed kitchen features 42-inch cabinetry, granite countertops, and an adjacent dining area perfect for everyday living and entertaining. Upstairs you'll find three comfortable bedrooms and two full bathrooms, including a spacious master suite with its own private bathroom. The full unfinished basement offers abundant storage or serves as a blank canvas for your future finishing ideas, complete with roughed-in plumbing for an additional bathroom. Rewardingly convenient location with easy access to I-57 for downtown commuters and just a 5-minute walk to the Metra train station. Easy to see and even easier to love so schedule your private viewing before someone else beats you to this rare find!

Glen Gardens Estate Market Stats Last 12 months

LOCKER
Contact Us for Info

POSSESSION
Closing, Imm
HOA FEESinfo
$160 /Monthly

OUTDOOR SPACE
Contact Us for Info
TAXES
$4,548.66 (2024)

BUILDING AGE
19 Years
BASEMENT FEATURE
Unfinished,

PRICE PER SQFTinfo
$140

Market Stats

HOA FEESinfo
$160 /Monthly

OUTDOOR SPACE
Contact Us for Info
TAXES
$4,548.66 (2024)

BUILDING AGE
19 Years
BASEMENT FEATURE
Unfinished,

PRICE PER SQFTinfo
$140

Amenities

Parking
Parking
Check Icon
Locker
Locker
Concierge
Concierge
-
Elevator(s)
Elevator(s)
-
Central AC
Central AC
Check Icon
Pool
Pool
-
Fitness Center
Fitness Center
-
Visitors Parking
Visitors Parking
-

Amenities

Unit
ParkingParking
Parking GarageParking Garage
Building

Policies

Pet Allowed
Check
Pet Allowed Info icon
Check Icon
BBQ Permitted
BBQ Permitted
Sublet Allowed
Sublet Allowed
Short-term Rental Allowed

Unit Price History

DateMLSStatusPrice
Unit Price History for this Listing is not available

Unit Price History

Unit Price History for this Listing is not available

Monthly Payment Calculator

$1,999 / Monthly

All calculations are estimates and provided by HelloCondo.com
for informational purposes only. Actual amounts may vary.

DropDown
$1,999
Est.
Listing Price
Down Payment
Interest Rate
Terms
Listing Price
Down Payment
Interest Rate
Terms

Monthly Payment Calculator

$1,999
Est.
Listing Price
Down Payment
Interest Rate
Terms
Listing Price
Down Payment
Interest Rate
Terms
$1,999 / Monthly

All calculations are estimates and provided by HelloCondo.com for informational purposes only. Actual amounts may vary.

view source
DropDown

Monthly Payment Calculator

Mortgage calculator

Monthly Mortgage: $1,415
DropDown

The Neighborhood: Chicago, IL

Get the HelloCondo Newsletter
Real-estate tips, insights, and market reports in your inbox.
Newsletter
  1. Home
  2. /Chicago, IL
  3. /3A - 1543 W 122nd Street
Nearby Cities
Park Ridge

Neighborhoods

Albany ParkAndersonvilleArgonne National Laboratory
AshburnAustinBelmont CraginBeverlyBridgeportBrighton ParkBurnsideCathedralChathamChicago Midway International AirportCity CenterDundeeEast SideEdgelawn RandallFar EastGrand CrossingLincoln Park

ZIP Codes

600186004460053
6007060081601186011960140601446040360438604536047660482605066054460618606336064360655

Community

10400 Oakville Condominiums10739 South Pulaski Condominiums1407 East 71st Place Condominiums
1609 - 1613 Astor Street Condominiums4410 West 111th Street Condominiums7935 South State Street Condominiums8024 - 8026 South Michigan CondominiumsAcademy Hall ApartmentsAcorn GlenAlsip Woods CondominiumsApple II CondominiumsApplegateArbor Glen of AlsipArbor Worth CondominiumsAshburn Station CondominiumsAustin View CondominiumsBayport CondominiumsBeverly Courtyard CondominiumsBeverly Pointe CondominiumsBoulders of the Sag Condominiums
Hellocondo Logo
HelloCondo Is The #1 Condo Search Platform And Real Estate Recommendation Engine. Search, Find And Buy The Perfect Condo And Get Matched With The Best Agents. Finding A Condo Has Never Been So Easy.

HelloCondo is a division of HelloCasa, LLC

FacebookIconInstagramIconXIconRedditIcon

HelloCondo

Find A RealtorTerms of UsePrivacy PolicyCalifornia Privacy NoticeAccessibility PolicyCCPA Notice on CollectionDMCABrowseBlogsNYS Standard Operating ProcedureNYS Fair Housing Notice

Contact

LocationIcon
300 Galleria Pkwy SE, Suite 1500,
Atlanta, GA 30339
PhoneICon
(855) 625-0319
EmailIConhello@hellocondo.com
Contact Us

For Sale

Condos for saleTownhomes for sale
AgentIcon
LocationIcon

Berkshire Hathaway Starck Real EstatePaul AmbrogioServing Chicago and all of Northern IL13300 IL RT 47Huntley, Illinois 60142

PhoneICon(224) 268-9139
EmailIConpaul@illinoispropertysearch.com
© HelloCondo 2026. All Rights Reserved.
