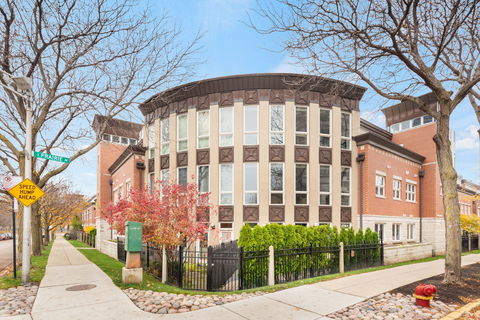
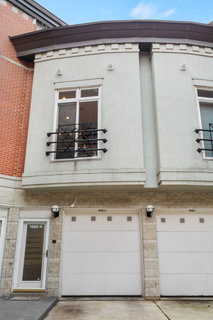
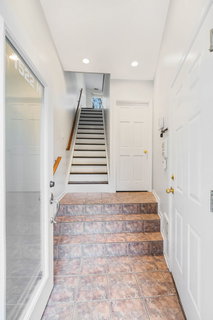
Desirable Harbor Square three bedroom plus den, two and a half bath home with contemporary updates throughout. Situated within a quiet gated complex with a professionally landscaped courtyard and multiple outdoor spaces. Welcoming foyer entry with large walk -in storage closet leads to the spacious formal living area flooded with natural light from the wall of windows. The living space is centered around an inviting gas fireplace with hardwood floors throughout and an open concept layout that offers a seamless flow from living to dining area, excellent for entertaining. Beautifully updated kitchen offers a large eat-in island, two tone cabinetry with lots of storage space, quartz countertops, chic pendant lights and all stainless steel appliances. Upstairs is a versatile sitting area that could also be used as a home office and has access to the relaxing private terrace. Spacious primary bedroom with hardwood floors, large walk-in-closet with custom organizers, and an ensuite primary bathroom with dual vanities, soaking tub, and separate shower. Both bedrooms are spacious with ample closet space and hardwood floors. Second private terrace with slider doors off the guest bedroom and laundry closet conveniently located on the bedroom level. Attached single car garage. Freshly painted throughout and the epitome of move in ready! Prime South Loop location near Grant Park, the lakefront trail, Museum Campus, many wonderful shops and restaurants, with convenient access to public transit and expressways.
Description
Desirable Harbor Square three bedroom plus den, two and a half bath home with contemporary updates throughout. Situated within a quiet gated complex with a professionally landscaped courtyard and multiple outdoor spaces. Welcoming foyer entry with large walk -in storage closet leads to the spacious formal living area flooded with natural light from the wall of windows. The living space is centered around an inviting gas fireplace with hardwood floors throughout and an open concept layout that offers a seamless flow from living to dining area, excellent for entertaining. Beautifully updated kitchen offers a large eat-in island, two tone cabinetry with lots of storage space, quartz countertops, chic pendant lights and all stainless steel appliances. Upstairs is a versatile sitting area that could also be used as a home office and has access to the relaxing private terrace. Spacious primary bedroom with hardwood floors, large walk-in-closet with custom organizers, and an ensuite primary bathroom with dual vanities, soaking tub, and separate shower. Both bedrooms are spacious with ample closet space and hardwood floors. Second private terrace with slider doors off the guest bedroom and laundry closet conveniently located on the bedroom level. Attached single car garage. Freshly painted throughout and the epitome of move in ready! Prime South Loop location near Grant Park, the lakefront trail, Museum Campus, many wonderful shops and restaurants, with convenient access to public transit and expressways.
Desirable Harbor Square three bedroom plus den, two and a half bath home with contemporary updates throughout. Situated within a quiet gated complex with a professionally landscaped courtyard and multiple outdoor spaces. Welcoming foyer entry with large walk -in storage closet leads to the spacious formal living area flooded with natural light from the wall of windows. The living space is centered around an inviting gas fireplace with hardwood floors throughout and an open concept layout that offers a seamless flow from living to dining area, excellent for entertaining. Beautifully updated kitchen offers a large eat-in island, two tone cabinetry with lots of storage space, quartz countertops, chic pendant lights and all stainless steel appliances. Upstairs is a versatile sitting area that could also be used as a home office and has access to the relaxing private terrace. Spacious primary bedroom with hardwood floors, large walk-in-closet with custom organizers, and an ensuite primary bathroom with dual vanities, soaking tub, and separate shower. Both bedrooms are spacious with ample closet space and hardwood floors. Second private terrace with slider doors off the guest bedroom and laundry closet conveniently located on the bedroom level. Attached single car garage. Freshly painted throughout and the epitome of move in ready! Prime South Loop location near Grant Park, the lakefront trail, Museum Campus, many wonderful shops and restaurants, with convenient access to public transit and expressways.
Description
Desirable Harbor Square three bedroom plus den, two and a half bath home with contemporary updates throughout. Situated within a quiet gated complex with a professionally landscaped courtyard and multiple outdoor spaces. Welcoming foyer entry with large walk -in storage closet leads to the spacious formal living area flooded with natural light from the wall of windows. The living space is centered around an inviting gas fireplace with hardwood floors throughout and an open concept layout that offers a seamless flow from living to dining area, excellent for entertaining. Beautifully updated kitchen offers a large eat-in island, two tone cabinetry with lots of storage space, quartz countertops, chic pendant lights and all stainless steel appliances. Upstairs is a versatile sitting area that could also be used as a home office and has access to the relaxing private terrace. Spacious primary bedroom with hardwood floors, large walk-in-closet with custom organizers, and an ensuite primary bathroom with dual vanities, soaking tub, and separate shower. Both bedrooms are spacious with ample closet space and hardwood floors. Second private terrace with slider doors off the guest bedroom and laundry closet conveniently located on the bedroom level. Attached single car garage. Freshly painted throughout and the epitome of move in ready! Prime South Loop location near Grant Park, the lakefront trail, Museum Campus, many wonderful shops and restaurants, with convenient access to public transit and expressways.
HelloCondo Is The #1 Condo Search Platform And Real Estate Recommendation Engine. Search, Find And Buy The Perfect Condo And Get Matched With The Best Agents. Finding A Condo Has Never Been So Easy.