Date Listed : Apr 23, 2026Days on HelloCondo: Less than 1
1- 1445 W Huron Street, Chicago, IL 60642
BEDS
3
BATHS
3
PARKING
1
SQFT
2700
Description
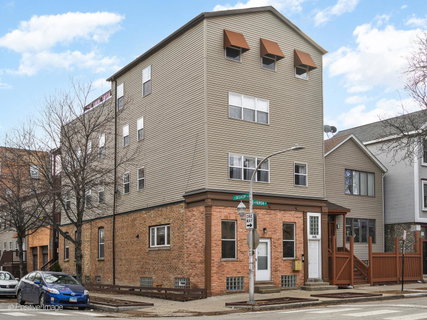
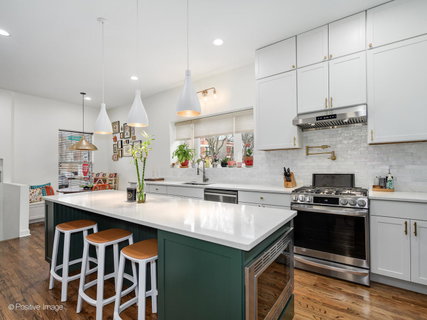
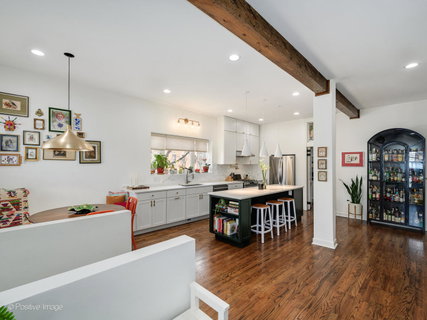
Stunning, fully reimagined duplex-down in the heart of Noble Square, offering 2,700 square feet of beautifully curated living space across two expansive levels. This 3-bedroom, 2.5-bath residence perfectly blends modern luxury with custom craftsmanship, creating an ideal turnkey opportunity for a first-time buyer or growing family. The main level features refinished red oak hardwood floors and a bright, open-concept layout designed for both everyday living and effortless entertaining. The chef-inspired kitchen is a true centerpiece, featuring Calacatta quartz countertops, a handcrafted Moroccan Zellige tile backsplash, shaker cabinetry, brass hardware, new appliances, a built-in microwave, a hidden trash cabinet, and a custom oversized island with abundant storage and an integrated bookcase. Designer lighting-including Swell LED pendants and recessed can lights-adds warmth and sophistication throughout. A custom banquette dining area enhances functionality and charm, while the separate pantry and dry bar feature custom cabinetry, floating shelves, butcher-block countertops, and a wine cooler-perfect for hosting. Thoughtful upgrades and bespoke details include: * Custom mudroom with built-in bench, hooks, and shelving * Expansive walk-in pantry with new cabinetry and butcher block counters * Added walk-in closet and custom closet systems throughout * Dedicated office with a glass door * Built-in reading nook * Vintage stained-glass detail and statement pivot door * Rebuilt staircase to the lower level All bathrooms have been fully renovated with new tile, vanities, mirrors, lighting, trim, and hardware. The serene primary suite features added storage, a dedicated vanity area, and a refinished tub for a spa-like retreat. Additional highlights include a massive storage room, a separate laundry room, central heating and air, one-car garage parking with an EV fast charger/240V outlet, new door hardware throughout, and countless high-end designer finishes. Situated on a quiet, tree-lined street just steps from Chicago's premier dining, shopping, and cultural destinations, this move-in-ready residence offers the perfect combination of luxury, space, and neighborhood charm.
Date Listed : Apr 23, 2026 Days on HelloCondo: Less than 1
1 -
1445 W Huron Street #1, Chicago, IL 60642
BEDS
3
BATHS
3
PARKING
1
SQFT
2,700
Description
Stunning, fully reimagined duplex-down in the heart of Noble Square, offering 2,700 square feet of beautifully curated living space across two expansive levels. This 3-bedroom, 2.5-bath residence perfectly blends modern luxury with custom craftsmanship, creating an ideal turnkey opportunity for a first-time buyer or growing family. The main level features refinished red oak hardwood floors and a bright, open-concept layout designed for both everyday living and effortless entertaining. The chef-inspired kitchen is a true centerpiece, featuring Calacatta quartz countertops, a handcrafted Moroccan Zellige tile backsplash, shaker cabinetry, brass hardware, new appliances, a built-in microwave, a hidden trash cabinet, and a custom oversized island with abundant storage and an integrated bookcase. Designer lighting-including Swell LED pendants and recessed can lights-adds warmth and sophistication throughout. A custom banquette dining area enhances functionality and charm, while the separate pantry and dry bar feature custom cabinetry, floating shelves, butcher-block countertops, and a wine cooler-perfect for hosting. Thoughtful upgrades and bespoke details include: * Custom mudroom with built-in bench, hooks, and shelving * Expansive walk-in pantry with new cabinetry and butcher block counters * Added walk-in closet and custom closet systems throughout * Dedicated office with a glass door * Built-in reading nook * Vintage stained-glass detail and statement pivot door * Rebuilt staircase to the lower level All bathrooms have been fully renovated with new tile, vanities, mirrors, lighting, trim, and hardware. The serene primary suite features added storage, a dedicated vanity area, and a refinished tub for a spa-like retreat. Additional highlights include a massive storage room, a separate laundry room, central heating and air, one-car garage parking with an EV fast charger/240V outlet, new door hardware throughout, and countless high-end designer finishes. Situated on a quiet, tree-lined street just steps from Chicago's premier dining, shopping, and cultural destinations, this move-in-ready residence offers the perfect combination of luxury, space, and neighborhood charm.
HelloCondo Is The #1 Condo Search Platform And Real Estate Recommendation Engine. Search, Find And Buy The Perfect Condo And Get Matched With The Best Agents. Finding A Condo Has Never Been So Easy.