HeaderIcon
  1. Agent Logo

Explore by Metro

  • Atlanta
  • Baltimore
  • Boston
  • Bronx
  • Brooklyn
  • Chicago
  • Los Angeles
  • Manhattan
  • Miami
  • Nashville
  • North Port
  • Orlando
  • Philadelphia
  • Phoenix
  • Queens
  • San Diego
  • San Jose
  • Tampa
  • Washington
HeaderIcon

Explore by Metro

  • Atlanta
  • Baltimore
  • Boston
  • Bronx
  • Brooklyn
  • Chicago
  • Los Angeles
  • Manhattan
  • Miami
  • Nashville
  • North Port
  • Orlando
  • Philadelphia
  • Phoenix
  • Queens
  • San Diego
  • San Jose
  • Tampa
  • Washington
leftArrowBack to Search
  1. Home
  2. /
  3. Chicago, IL
  4. /
  5. 1346 W Walton St
Add to favoritesAdd to favorites (hover)
Save
leftArrow
Add to favoritesAdd to favorites (hover)

1346 W Walton St

1346 W Walton St, Chicago, IL, 60642

YEAR BUILT

2020

# STORIES

3

# TOTAL UNITS

6

UNIT SIZE RANGE

1,700-3,100 sqft

Description

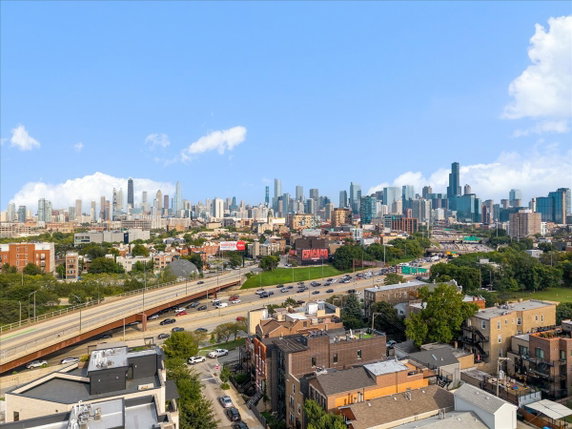
1346 W Walton St stands in Chicago’s Noble Square, near the busy intersection of W Grand Ave and N Ashland Ave. The Chicago River flows close by, enhancing the location's charm. This low-rise building has 3 stories and was built in 2020, giving it a fresh, modern feel. The building contains 6 condominium units, with sizes ranging from 1,700 to 3,100 square feet. Each unit includes 3 bedrooms, perfect for families or those needing extra space. Prices of units range from $847,500 to $880,000. Additional details like balconies and a rooftop deck with fantastic city views expand outdoor living areas. Open-concept floor plans create a spacious atmosphere inside. Residents enjoy extra-wide residences that offer plenty of room for gatherings and daily activities. Nearby tree-lined streets add to the inviting feeling of the neighborhood. Living in this building means enjoying luxury features often found in newer constructions. The close proximity to Noble Street Charter School and local eateries like Mista Pizza provides daily convenience. The area combines residential comfort with access to community services. On-site amenities further enhance daily life. The rooftop deck serves as a great spot for relaxing or entertaining while taking in the city skyline. Additional front balconies add character and space for private enjoyment.

Building ImageMLS ID #12771126
Building ImageView Listing

1346 W Walton St

1346 W Walton St, Chicago, IL, 60642

YEAR BUILT

2020

# STORIES

3

# TOTAL UNITS

6

UNIT SIZE RANGE

1,700-3,100 sqft

Description

1346 W Walton St stands in Chicago’s Noble Square, near the busy intersection of W Grand Ave and N Ashland Ave. The Chicago River flows close by, enhancing the location's charm. This low-rise building has 3 stories and was built in 2020, giving it a fresh, modern feel. The building contains 6 condominium units, with sizes ranging from 1,700 to 3,100 square feet. Each unit includes 3 bedrooms, perfect for families or those needing extra space. Prices of units range from $847,500 to $880,000. Additional details like balconies and a rooftop deck with fantastic city views expand outdoor living areas. Open-concept floor plans create a spacious atmosphere inside. Residents enjoy extra-wide residences that offer plenty of room for gatherings and daily activities. Nearby tree-lined streets add to the inviting feeling of the neighborhood. Living in this building means enjoying luxury features often found in newer constructions. The close proximity to Noble Street Charter School and local eateries like Mista Pizza provides daily convenience. The area combines residential comfort with access to community services. On-site amenities further enhance daily life. The rooftop deck serves as a great spot for relaxing or entertaining while taking in the city skyline. Additional front balconies add character and space for private enjoyment.

Next

Description

1346 W Walton St stands in Chicago’s Noble Square, near the busy intersection of W Grand Ave and N Ashland Ave. The Chicago River flows close by, enhancing the location's charm. This low-rise building has 3 stories and was built in 2020, giving it a fresh, modern feel. The building contains 6 condominium units, with sizes ranging from 1,700 to 3,100 square feet. Each unit includes 3 bedrooms, perfect for families or those needing extra space. Prices of units range from $847,500 to $880,000. Additional details like balconies and a rooftop deck with fantastic city views expand outdoor living areas. Open-concept floor plans create a spacious atmosphere inside. Residents enjoy extra-wide residences that offer plenty of room for gatherings and daily activities. Nearby tree-lined streets add to the inviting feeling of the neighborhood. Living in this building means enjoying luxury features often found in newer constructions. The close proximity to Noble Street Charter School and local eateries like Mista Pizza provides daily convenience. The area combines residential comfort with access to community services. On-site amenities further enhance daily life. The rooftop deck serves as a great spot for relaxing or entertaining while taking in the city skyline. Additional front balconies add character and space for private enjoyment.

1346 W Walton St Key Stats Last 12 months

Avg. Listed Price$1,049,900($560/Sqft.)

Avg. Sale Price-
Year over year list price0.00%

Year over year sale price 0.00%
Total Listings1 Listed

Total sold0 Sold
Average Days on Market0 days

Average HOA fees per sqft-
Next

Key Stats

Year over year list price0.00%

Year over year sale price0.00%
Total Listings1 Listed

Total sold0 Sold
Average Days on Market0 days

Average HOA fees per sqft-

Glen Gardens Estate Availability & Demand

Unit Availability

High
High availability buildings list units frequently.

Unit Availability helps to understand how often units in a particular building are listed for sale as compared with the neighborhood average. Units are rarely listed in buildings with low availability.

Unit Demand

Medium
Units in high-demand buildings sell quicker.

Unit Demand is a measure of quickly units in a particular building sell as compared with other buildings in the neighborhood. Units in high-demand buildings sell more quickly.

For Sale 0 For Sale

1346 W Walton St Sold Listings

UnitSize (sqft)BedsBathsDays On MarketDateStatusPrice
Unit 2E2E170032662024-08-23
MLS#: 12087138
Closed$695,000
Unit 3W3W1875321122023-05-03
MLS#: 11698946
Closed$847,500
Unit 1W1W310033432022-04-01
MLS#: 11326504
Closed$880,000
Unit 2W2W170032472021-04-20
MLS#: 11010586
Closed$675,000
Unit 1W
1W

3 Beds

3 Baths

3100 sqft


DateStatusPrice
2022-04-01Closed$880,000
MLS#: 11326504
Days On Market43
Unit 2E
2E

3 Beds

2 Baths

1700 sqft


DateStatusPrice
2024-08-23Closed$695,000
MLS#: 12087138
Days On Market66
Unit 2W
2W

3 Beds

2 Baths

1700 sqft


DateStatusPrice
2021-04-20Closed$675,000
MLS#: 11010586
Days On Market47
Unit 3W
3W

3 Beds

2 Baths

1875 sqft


DateStatusPrice
2023-05-03Closed$847,500
MLS#: 11698946
Days On Market112
View Complete Unit Listing HistorySource By: MRED

Amenities

Living in this condo building offers a wonderful lifestyle. Residents can enjoy various amenities that suit their needs. You can take leisurely strolls in the community areas. There are great places nearby for dining and shopping. If you enjoy outdoor activities, this location is ideal. You will find parks and trails close by. For fitness lovers, there are options to stay active and healthy. You can also relax with friends at nearby cafes and restaurants.

Next

Amenities Description

Living in this condo building offers a wonderful lifestyle. Residents can enjoy various amenities that suit their needs. You can take leisurely strolls in the community areas. There are great places nearby for dining and shopping. If you enjoy outdoor activities, this location is ideal. You will find parks and trails close by. For fitness lovers, there are options to stay active and healthy. You can also relax with friends at nearby cafes and restaurants.

Parking
Parking
Locker
Locker
Concierge
Concierge
Elevator(s)
Elevator(s)
Central AC
Central AC
Pool
Pool
Fitness Center
Fitness Center
-
Visitors Parking
Visitors Parking
Next

Amenities

Storage

Storage

Balcony

Balcony

Policies

This building invites you to make it your home with friendly policies. If you have pets, you'll be glad to know that both cats and dogs are welcome. This makes it easy for pet owners to live comfortably. The building encourages a sense of community while following the necessary guidelines. These policies ensure everyone can enjoy a safe and friendly environment. Living here can be a great choice for you and your furry friends.

Next

Amenities Description

This building invites you to make it your home with friendly policies. If you have pets, you'll be glad to know that both cats and dogs are welcome. This makes it easy for pet owners to live comfortably. The building encourages a sense of community while following the necessary guidelines. These policies ensure everyone can enjoy a safe and friendly environment. Living here can be a great choice for you and your furry friends.

Pet Allowed
Pet Allowed
BBQ Permitted
BBQ Permitted
Sublet Allowed
Sublet Allowed
Short-term Rental Allowed

Compare with Buildings in the Neighbourhood (Last 12 Months)

Compare building's average price/sq. ft. and HOA fees/sq. ft. to buildings nearby

Building NameAvg price per square footAVG HOA FEE per square foot (Monthly)
1346 W Walton St--
1360 W Walton Street$424/sqft.$7 /sqft.
1360 W Walton St$424/sqft.$7 /sqft.
1334 W Walton St$433/sqft.$7 /sqft.
1366 W Walton Street$314/sqft.$11 /sqft.
1366 W Walton St$314/sqft.$11 /sqft.

Nearby Schools

Noble St Charter-Noble Campus

A+
Public|Grades 9–12
1010 N Noble St|0.1 miles away

Noble St Charter-Golder College Preparatory

A
Public|Grades 9–12
1454 W Superior St|0.29 miles away

Holy Trinity High School

--
Private|Grades 9–12
1443 W Division St|0.32 miles away

Wells Community Academy High School

F
Public|Grades 9–12
936 N Ashland Ave|0.36 miles away

Near North Montessori

--
Private|Grades PK–8
1434 W Division St|0.37 miles away

Ogden Intermediate High School

A
Public|Grades 9–12
1250 W Erie St|0.39 miles away
Next

Schools

arrow rightWhat to know about schoolsarrow right
Next

Description

Noble St Charter-Noble Campus

A+
Public|Grades 9–12
1010 N Noble St|Less than 1 Mile Away

Noble St Charter-Golder College Preparatory

A
Public|Grades 9–12
1454 W Superior St|Less than 1 Mile Away

Holy Trinity High School

--
Private|Grades 9–12
1443 W Division St|Less than 1 Mile Away

Wells Community Academy High School

F
Public|Grades 9–12
936 N Ashland Ave|Less than 1 Mile Away

Near North Montessori

--
Private|Grades PK–8
1434 W Division St|Less than 1 Mile Away

Ogden Intermediate High School

A
Public|Grades 9–12
1250 W Erie St|Less than 1 Mile Away

St Stanislaus Kostka School

--
Private|Grades PK–8
1255 N Noble St|Less than 1 Mile Away

Noble St Charter Rauner College Preparatory

A
Public|Grades 9–12
1337 W Ohio St|Less than 1 Mile Away

Otis Elementary School

D+
Public|Grades KG–8
525 N Armour St|Less than 1 Mile Away

Rowe Elementary School

C-
Public|Grades KG–8
1424 N Cleaver St|Less than 1 Mile Away

Lasalle II Lang Academy Elementary School

A
Public|Grades PK–8
1148 N Honore St|Less than 1 Mile Away

Lozano Elementary School

D+
Public|Grades PK–8
1501 N Greenview A...|Less than 1 Mile Away

Jenner Elementary Academy of the Arts

--
Public|Grades PK–8
|Less than 1 Mile Away

Talcott Elementary School

C+
Public|Grades KG–8
1840 W Ohio St|Less than 1 Mile Away

Fusion Academy Lp: Chicago- Lincoln Park

--
Private|Grades 6–12
1440 N Dayton St S...|Less than 1 Mile Away

Wolcott School

--
Private|Grades 9–12
524 N Wolcott Ave|Less than 1 Mile Away

Gce Lab School

--
Private|Grades 9–12
1535 N Dayton St|Less than 1 Mile Away

Skinner North Elementary School

A
Public|Grades KG–8
640 W Scott St|Less than 1 Mile Away

Burr Elementary School

B
Public|Grades PK–8
1621 W Wabansia Av...|Less than 1 Mile Away

Cics - Quest North Campus

F
Public|Grades 9–12
1443 N Ogden Ave|Less than 1 Mile Away

Pritzker Elementary School

B+
Public|Grades KG–8
2009 W Schiller St|Less than 1 Mile Away

Skinner Elementary School

A
Public|Grades PK–5
111 S Throop St|Less than 1 Mile Away

Noble St Charter-the Noble Academy

A
Public|Grades 9–12
1443 N Ogden Ave|1.00 Miles Away

Columbus Elementary School

B
Public|Grades PK–8
1003 N Leavitt St|1.04 Miles Away

Montessori Academy of Chicago

--
Private|Grades PK–8
1335 W Randolph St|1.06 Miles Away

St Nicholas Ukrainian Cathedral School

--
Private|Grades PK–8
2200 W Rice St|1.09 Miles Away

Hope Learning Academy

C-
Public|Grades KG–5
1628 W Washington ...|1.11 Miles Away

Rudolph Elementary Learning Center

--
Public|Grades PK–7
1628 W Washington ...|1.11 Miles Away

Immaculate Conception School

--
Private|Grades PK–8
363 W Hill St|1.22 Miles Away

W. Brown Elementary School

D-
Public|Grades KG–8
54 N Hermitage Ave|1.22 Miles Away

Mitchell Elementary School

A-
Public|Grades PK–8
2233 W Ohio St|1.23 Miles Away

Sabin Elementary Magnet School

D
Public|Grades PK–8
2216 W Hirsch St|1.25 Miles Away

Manierre Elementary School

F
Public|Grades PK–8
1420 N Hudson Ave|1.26 Miles Away

St Helen School

--
Private|Grades PK–8
2347 W Augusta Blv...|1.28 Miles Away

Clemente Community Academy High School

F
Public|Grades 9–12
1147 N Western Ave|1.29 Miles Away

Newberry Elementary Math & Science Academy

B-
Public|Grades PK–8
700 W Willow St|1.30 Miles Away

Jose De Diego Elementary Community Academy

D-
Public|Grades PK–8
1313 N Claremont A...|1.32 Miles Away

Drummond Elementary School

A-
Public|Grades PK–8
1845 W Cortland St|1.33 Miles Away

Suder Montessori Elementary Magnet School

D-
Public|Grades PK–8
2022 W Washington ...|1.36 Miles Away

Payton College Preparatory High School

A+
Public|Grades 9–12
1034 N Wells St|1.36 Miles Away

Josephinum Academy of the Sacred Heart

--
Private|Grades 9–12
1501 N Oakley Blvd|1.37 Miles Away

Intercultural Montessori Language School

--
Private|Grades PK–8
114 S Racine Ave|1.37 Miles Away

Pathways in Education - Humboldt Park High School

--
Public|Grades 9–12
2421 W Division St|1.39 Miles Away

Franklin Elementary Fine Arts Center

C
Public|Grades KG–8
225 W Evergreen Av...|1.40 Miles Away

Chopin Elementary School

D
Public|Grades PK–8
2450 W Rice St|1.41 Miles Away

Cornerstone Academy

--
Private|Grades 9–12
1111 N Wells St St...|1.42 Miles Away

Salazar Elementary Bilingual Center

C-
Public|Grades PK–8
160 W Wendell St|1.43 Miles Away

Young Magnet High School

A+
Public|Grades 7–12
211 S Laflin St|1.44 Miles Away

Catherine Cook School

--
Private|Grades PK–8
226 W Schiller St|1.46 Miles Away

Acero Charter School Network - Esmeralda Santiago Campus

C-
Public|Grades KG–8
2510 W Cortez St|1.48 Miles Away

Transit

1633 W Madison

1.28 miles away|25 min walk

1700 N Halsted

1.1 miles away|22 min walk

1900 N Halsted

1.34 miles away|26 min walk

1900 W Van Buren

1.71 miles away|33 min walk

300 W Division

1.32 miles away|26 min walk

311 W Division

1.35 miles away|26 min walk
Next

Transit

arrow rightWhat to know about transitarrow right
Next

Description

1633 W Madison

1.28 miles away|25 min walk

1700 N Halsted

1.1 miles away|22 min walk

1900 N Halsted

1.34 miles away|26 min walk

1900 W Van Buren

1.71 miles away|33 min walk

300 W Division

1.32 miles away|26 min walk

311 W Division

1.35 miles away|26 min walk

320 N LaSalle

1.65 miles away|32 min walk

321 N LaSalle

1.67 miles away|32 min walk

530 W Grand

1.08 miles away|21 min walk

700 W Chicago

0.81 miles away|16 min walk

900 W Harrison

1.8 miles away|35 min walk

Adams & Canal

1.77 miles away|34 min walk

Adams & S. Wacker

1.87 miles away|36 min walk

Adams & Wells

1.96 miles away|38 min walk

Armitage

1.39 miles away|27 min walk

Armitage (Brown/Purple)

1.39 miles away|27 min walk

Armitage & Clark

1.85 miles away|36 min walk

Armitage & Cleveland

1.67 miles away|33 min walk

Armitage & Damen

1.52 miles away|30 min walk

Armitage & Fremont

1.41 miles away|28 min walk

Armitage & Halsted

1.47 miles away|29 min walk

Armitage & Hermitage

1.39 miles away|27 min walk

Armitage & Hoyne

1.6 miles away|31 min walk

Armitage & Larrabee

1.6 miles away|31 min walk

Armitage & Leavitt

1.68 miles away|33 min walk

Armitage & Lincoln/Sedgwick

1.75 miles away|34 min walk

Armitage & Milwaukee

1.9 miles away|37 min walk

Armitage & Oakley

1.76 miles away|34 min walk

Armitage & Orchard

1.53 miles away|30 min walk

Armitage & Seminary

1.34 miles away|26 min walk

Armitage Station (Brown Line)

1.38 miles away|27 min walk

Armitage & Western

1.84 miles away|36 min walk

Armitage & Wolcott

1.47 miles away|29 min walk

Armitage & Wood

1.42 miles away|28 min walk

Ashland & Adams

1.41 miles away|27 min walk

Ashland & Armitage

1.33 miles away|26 min walk

Ashland & Augusta

0.31 miles away|6 min walk

Ashland & Blackhawk

0.63 miles away|13 min walk

Ashland & Carroll

0.85 miles away|17 min walk

Ashland & Chicago

0.36 miles away|7 min walk

Ashland & Cortland

1.21 miles away|24 min walk

Ashland & Division (Blue Line)

0.44 miles away|9 min walk

Ashland & Elston

1.42 miles away|28 min walk

Ashland & Erie

0.5 miles away|10 min walk

Ashland & Fullerton

1.84 miles away|36 min walk

Ashland & Fulton

0.89 miles away|18 min walk

Ashland & Grand

0.62 miles away|12 min walk

Ashland (Green/Pink)

1 miles away|20 min walk

Ashland & Harrison

1.75 miles away|34 min walk

Ashland & Jackson

1.53 miles away|30 min walk

The Neighbourhood: West Town

West Town sits northwest of the Loop and includes parts of Wicker Park and Ukrainian Village. Union Park hosts music events and festivals. Parks like Humboldt Park and Pulaski Park offer open fields and walking paths. Navy Pier draws visitors with rides and the Centennial Wheel. Restaurants such as Big Star, Girl & the Goat, and Au Cheval serve tacos, shared plates, and burgers. Bars like The Violet Hour and Emporium Arcade Bar attract evening crowds. Outdoor places such as the Chicago Riverwalk and the Bloomingdale Trail provide space for walking and biking. Shops and coffee houses line historic commercial strips and serve local customers. Buses and CTA trains run through the area and link to other parts of Chicago. Metra trains carry commuters to downtown stations. Divvy bike share offers short trips near parks and business blocks. Art galleries and small theaters show new work and host local events. Apartment buildings and new condos supply a range of housing types. Data show that the most common age group falls between 25 to 29 years old and that households with 2 people make up the largest part of the local population.

Next

Neighbourhood Description

West Town sits northwest of the Loop and includes parts of Wicker Park and Ukrainian Village. Union Park hosts music events and festivals. Parks like Humboldt Park and Pulaski Park offer open fields and walking paths. Navy Pier draws visitors with rides and the Centennial Wheel. Restaurants such as Big Star, Girl & the Goat, and Au Cheval serve tacos, shared plates, and burgers. Bars like The Violet Hour and Emporium Arcade Bar attract evening crowds. Outdoor places such as the Chicago Riverwalk and the Bloomingdale Trail provide space for walking and biking. Shops and coffee houses line historic commercial strips and serve local customers. Buses and CTA trains run through the area and link to other parts of Chicago. Metra trains carry commuters to downtown stations. Divvy bike share offers short trips near parks and business blocks. Art galleries and small theaters show new work and host local events. Apartment buildings and new condos supply a range of housing types. Data show that the most common age group falls between 25 to 29 years old and that households with 2 people make up the largest part of the local population.

Similar Buildings Nearby

Add to favoritesAdd to favorites (hover)
2342 W Adams St
2342 W Adams St, Chicago, IL
Click to see listings
Add to favoritesAdd to favorites (hover)
Adams Place
2342 W Adams Street, Chicago, IL
Click to see listings
Add to favoritesAdd to favorites (hover)
2342 W Adams St
2342 W Adams St, Chicago, IL
Click to see listings
Add to favoritesAdd to favorites (hover)
Adams Place
2342 W Adams Street, Chicago, IL
Click to see listings

1346 W Walton St Demographics

This neighborhood indicates a good mix of people which makes it a good place for families. About 10.67% are children aged 0–14, 29.21% are young adults between 15–29, 40.13% are adults aged 30–44, 11.7% are in the 45–59 range and 8.29% are seniors aged 60 and above. Commuting options are also varying where 37.49% of residents relying on driving, while others prefer public transit around 27.52%, walking around 8.47%, biking around 3.39%, allowing residents to choose travel modes that best fit their daily routines. Most homes in the area are with 57.73% of units are rented and 42.27% are owner occupied. The neighborhood offers different household types. About 19.24% are single family homes and 2.25% are multi family units. Around 38.18% are single-person households, while 61.82% are multi person households. This mix works well for families, roommates, and individuals. Education levels in the neighborhood vary widely where 47.77% of residents have bachelor’s degrees. Around 6.23% have high school or college education. Another 3.73% hold diplomas while 30.66% have completed postgraduate studies. The remaining are 11.61% with other types of qualifications.

Next

Demographics Description

This neighborhood indicates a good mix of people which makes it a good place for families. About 10.67% are children aged 0–14, 29.21% are young adults between 15–29, 40.13% are adults aged 30–44, 11.7% are in the 45–59 range and 8.29% are seniors aged 60 and above. Commuting options are also varying where 37.49% of residents relying on driving, while others prefer public transit around 27.52%, walking around 8.47%, biking around 3.39%, allowing residents to choose travel modes that best fit their daily routines. Most homes in the area are with 57.73% of units are rented and 42.27% are owner occupied. The neighborhood offers different household types. About 19.24% are single family homes and 2.25% are multi family units. Around 38.18% are single-person households, while 61.82% are multi person households. This mix works well for families, roommates, and individuals. Education levels in the neighborhood vary widely where 47.77% of residents have bachelor’s degrees. Around 6.23% have high school or college education. Another 3.73% hold diplomas while 30.66% have completed postgraduate studies. The remaining are 11.61% with other types of qualifications.

Age Demographics

10.67% (0 - 14 years old)

29.21% (15 - 29 years old)

40.13% (30 - 44 years old)

11.7% (45 - 59 years old)

8.29% (60+ years old)

Commute

27.52%

Transit

8.47%

Walk

37.49%

Drive

3.39%

Bike

Housing Ownership

42.27%

Owner Occupied

57.73%

Rental Units

Household Types

19.24%

Single Family

2.25%

Multi Family

38.18%

Single Person

61.82%

Multi Person

Education

Bachelors Degree47.77%
High School College6.23%
Diploma3.73%
Post Graduate30.66%
Others11.61%
Next

Education

Diploma3.73%
Post Graduate30.66%
Others11.61%
Get the HelloCondo Newsletter
Real-estate tips, insights, and market reports in your inbox.
Newsletter
  1. Home
  2. /Chicago, IL
  3. /
    1346 W Walton St
Nearby Cities
Bensenville
Buildings
1334 W Walton St
1334 W Walton Street
1340 W Chestnut St
1356 W Chestnut St
1356 W Chestnut Street
1360 W Walton St
1360 W Walton Street
1366 W Walton St
1366 W Walton Street
1370 W Walton St
1370 W Walton Street
1418 W Cortez St
1421 W Augusta Blvd
1421 West Augusta Condominiums
1439 - 1441 West Augusta Condo...
1441 W Augusta
949 N Willard Court
956 N Noble St
956 N Noble Street
Neighborhoods
AustinAvalon ParkBlackberry Countryside
Edgelawn RandallEnglewoodGarnseyGold CoastInglesideKenwoodLake ViewLincoln ParkLogan SquareMt. ZionNew CityNew LenoxNowell ParkPullmanSt. JohnWesmereWicker Park
ZIP Codes
600076000860010
6002960069600826009960130601606017660304604016043960442604536045560499605486065460659
Community
1001 - 1007 North Campbell Condominiums1008 - 10 North Francisco Condominiums1009 North Oakley Condominiums
1010 West Diversey Condominiums1015 - 1017 West Dakin Condominiums1015 - 1019 North Washtenaw Condominiums1015 - 1021 North Campbell Condominiums1015 West Webster Condominiums1017 - 1021 Barry Condominiums1021 - 1023 West Dakin Condominiums1022 North Paulina Condominiums1022 West Dakin Condominiums1024 West Armitage Condominiums1037 West Lill Avenue Condominiums1041 - 1047 West Belden Condominiums1047 - 1059 East Hyde Park Condominiums1056 - 1054 West Lawrence Condominiums1056 North Paulina Condominiums1059 - 1103 West North Shore Condominiums1060 - 1058 West Lawrence Condominiums
HelloCondo Logo
HelloCondo Logo
HelloCondo Is The #1 Condo Search Platform And Real Estate Recommendation Engine. Search, Find And Buy The Perfect Condo And Get Matched With The Best Agents. Finding A Condo Has Never Been So Easy.

HelloCondo is a division of HelloCasa, LLC

FacebookIconInstagramIconXIconRedditIcon

HelloCondo

Find A RealtorTerms of UsePrivacy PolicyCalifornia Privacy NoticeAccessibility PolicyCCPA Notice on CollectionDMCABrowseBlogs

Contact

LocationIcon
300 Galleria Pkwy SE, Suite 1500,
Atlanta, GA 30339
PhoneICon
(855) 625-0319
EmailIConhello@hellocondo.com
Contact Us

For Sale

Condos for saleTownhomes for sale
AgentIcon
LocationIcon

Berkshire Hathaway Starck Real Estate

Paul Ambrogio

Serving Chicago and all of Northern IL

13300 IL RT 47

Huntley, Illinois 60142

PhoneICon(224) 268-9139
EmailIConpaul@illinoispropertysearch.com
© HelloCondo 2026. All Rights Reserved.