Listed: $ 899,900 (Sold on: Aug 31, 2026) Days on Market:31
3- 1334 W Rosedale Avenue, Chicago, IL 60660
BEDS
3
BATHS
2
PARKING
1
SQFT
1660
Description
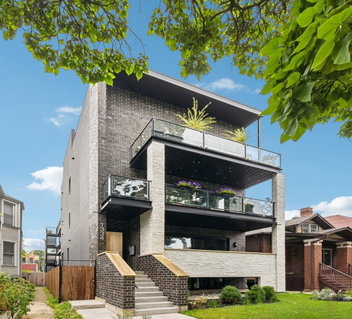
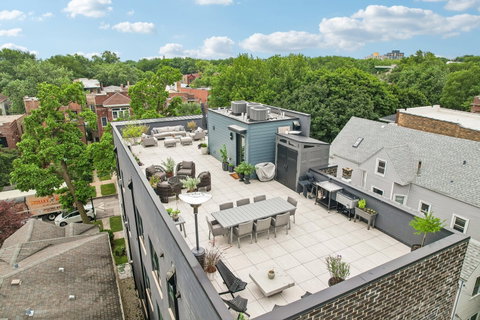
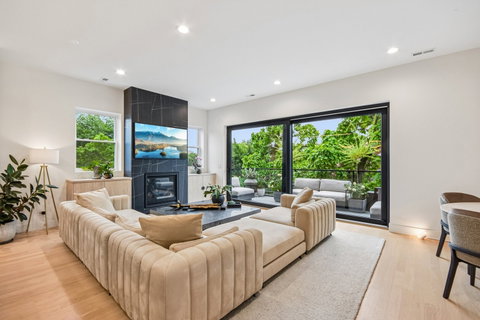
Experience unparalleled urban luxury in this stunning penthouse! Welcome to 1334 W Rosedale Ave (Unit 3), a premier 3-bedroom, 2.5-bathroom masterpiece expertly crafted by top Chicago developer, MK Construction & Builders, Inc. This almost new construction home offers an exceptional blend of sophisticated indoor living and phenomenal private outdoor space, crowned by your own exclusive private rooftop deck equipped with a custom wet bar! The sun-filled, open-concept layout features contemporary fixtures and high-end finishes throughout. The main living area showcases oversized sliding glass doors that open to a large front balcony, seamlessly integrating indoor-outdoor living. The Catalpa trees in bloom are an amazing site to see. Back inside is a beautiful gas fireplace flanked by custom built-ins. Designed for effortless entertaining, the gourmet chef's kitchen features modern flat-panel cabinetry with under-cabinet lighting, premium quartz countertops and matching backsplash, a massive oversized island with bar seating, and integrated professional appliances including a built-in refrigerator. The luxurious Primary Suite serves as a private oasis, featuring two spacious walk-in closets and a spa-like bath complete with a dual vanity, radiant heated flooring, and a sleek frameless glass shower. Two additional bright bedrooms share an elegant guest bath equipped with a soaking tub and heated floors. A convenient powder room, a dedicated laundry closet, and efficient mechanicals round out the interior. This unit includes one secure parking space in the detached garage, fully equipped with an EV charging station. Enjoy an incredible location in highly desirable Magnolia Glen-steps from Senn High School, a few short blocks to the beach, and just a short distance from the iconic Andersonville shops and restaurants. You have not seen anything like the construction and finish of this unbelievable home!
Listed: $ 899,900 (Sold on: Aug 31, 2026) Days on Market:31
3 -
1334 W Rosedale Avenue #3, Chicago, IL 60660
BEDS
3
BATHS
2
PARKING
1
SQFT
1,660
Description
Experience unparalleled urban luxury in this stunning penthouse! Welcome to 1334 W Rosedale Ave (Unit 3), a premier 3-bedroom, 2.5-bathroom masterpiece expertly crafted by top Chicago developer, MK Construction & Builders, Inc. This almost new construction home offers an exceptional blend of sophisticated indoor living and phenomenal private outdoor space, crowned by your own exclusive private rooftop deck equipped with a custom wet bar! The sun-filled, open-concept layout features contemporary fixtures and high-end finishes throughout. The main living area showcases oversized sliding glass doors that open to a large front balcony, seamlessly integrating indoor-outdoor living. The Catalpa trees in bloom are an amazing site to see. Back inside is a beautiful gas fireplace flanked by custom built-ins. Designed for effortless entertaining, the gourmet chef's kitchen features modern flat-panel cabinetry with under-cabinet lighting, premium quartz countertops and matching backsplash, a massive oversized island with bar seating, and integrated professional appliances including a built-in refrigerator. The luxurious Primary Suite serves as a private oasis, featuring two spacious walk-in closets and a spa-like bath complete with a dual vanity, radiant heated flooring, and a sleek frameless glass shower. Two additional bright bedrooms share an elegant guest bath equipped with a soaking tub and heated floors. A convenient powder room, a dedicated laundry closet, and efficient mechanicals round out the interior. This unit includes one secure parking space in the detached garage, fully equipped with an EV charging station. Enjoy an incredible location in highly desirable Magnolia Glen-steps from Senn High School, a few short blocks to the beach, and just a short distance from the iconic Andersonville shops and restaurants. You have not seen anything like the construction and finish of this unbelievable home!
HelloCondo Is The #1 Condo Search Platform And Real Estate Recommendation Engine. Search, Find And Buy The Perfect Condo And Get Matched With The Best Agents. Finding A Condo Has Never Been So Easy.