HeaderIcon
  1. Agent Logo

Explore by Metro

  • Atlanta
  • Baltimore
  • Boston
  • Bronx
  • Brooklyn
  • Chicago
  • Los Angeles
  • Manhattan
  • Miami
  • Nashville
  • North Port
  • Orlando
  • Philadelphia
  • Phoenix
  • Queens
  • San Diego
  • San Jose
  • Tampa
  • Washington
HeaderIcon

Explore by Metro

  • Atlanta
  • Baltimore
  • Boston
  • Bronx
  • Brooklyn
  • Chicago
  • Los Angeles
  • Manhattan
  • Miami
  • Nashville
  • North Port
  • Orlando
  • Philadelphia
  • Phoenix
  • Queens
  • San Diego
  • San Jose
  • Tampa
  • Washington
leftArrowBack to Search
  1. Home
  2. /
  3. Chicago, IL
  4. /
  5. 1330 W Diversey Pkwy
Add to favoritesAdd to favorites (hover)
Save
leftArrow
Add to favoritesAdd to favorites (hover)

1330 W Diversey Pkwy

1330 W Diversey Pkwy, Chicago, IL, 60614

YEAR BUILT

2007

# STORIES

4

# TOTAL UNITS

7

UNIT SIZE RANGE

1,500-1,647 sqft

Description

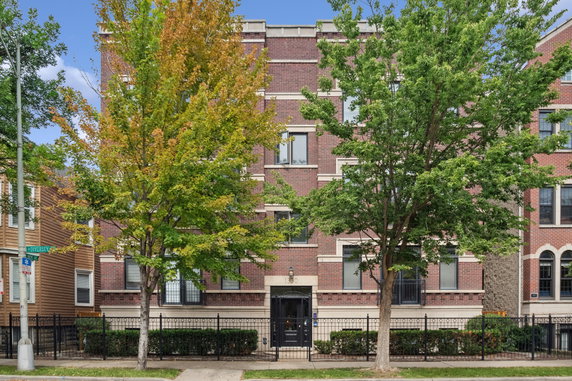
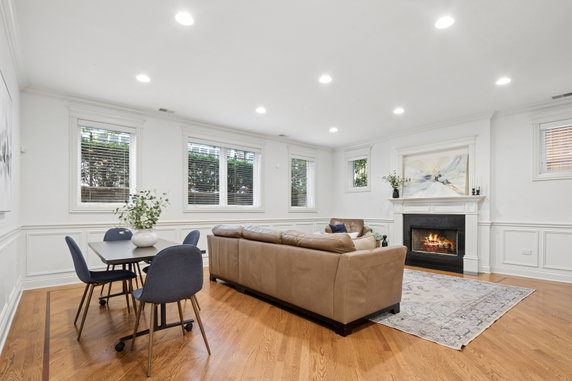
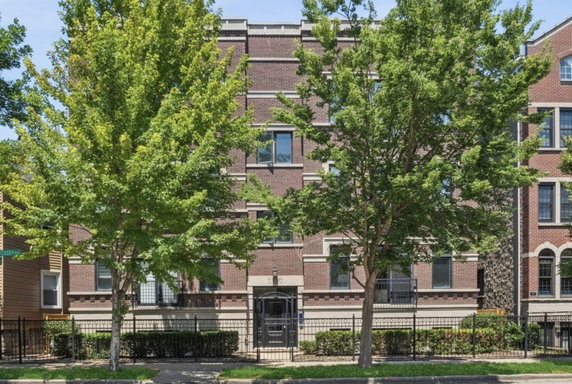
1330 W Diversey Pkwy sits in the vibrant neighborhoods of Lakeview and Lincoln Park. It enjoys a prime location near the intersection of N Clark St and W Patterson Ave. The Chicago River flows nearby, offering a picturesque backdrop for this mid-rise building. Constructed in 2007, the building has a modern design and solid craftsmanship. The building consists of only 7 units spread over 4 stories, creating an intimate living experience. Each unit is spacious, featuring an extra-wide floor plan of 25 feet. Sizes range from 1,500 to 1,647 square feet, providing ample room for various layouts. The units have 3 bedrooms, ideal for families or those needing extra space. Prices for the units range from $715,000 to $850,000, reflecting the quality and size of the offerings. This price point also indicates the high-end finishes and attention to detail present throughout the building. A two-car garage adds convenience for residents who drive. Residents enjoy amenities like a sundeck, perfect for relaxing outdoors, and bike trails nearby for cycling enthusiasts. Within a short walk, places like MNG Pizza, Common Five Inc, and Torilla King Sushi provide local dining options. These features connect daily life with urban conveniences. This building blends luxury with functionality in a sought-after location. The mid-rise structure combines intimate living with spacious units, making it a comfortable choice in a bustling area. Quality finishes and good amenities contribute to an appealing living environment for potential buyers.

Building ImageMLS ID #12757475
Building Image
Building ImageView Listing

1330 W Diversey Pkwy

1330 W Diversey Pkwy, Chicago, IL, 60614

YEAR BUILT

2007

# STORIES

4

# TOTAL UNITS

7

UNIT SIZE RANGE

1,500-1,647 sqft

Description

1330 W Diversey Pkwy sits in the vibrant neighborhoods of Lakeview and Lincoln Park. It enjoys a prime location near the intersection of N Clark St and W Patterson Ave. The Chicago River flows nearby, offering a picturesque backdrop for this mid-rise building. Constructed in 2007, the building has a modern design and solid craftsmanship. The building consists of only 7 units spread over 4 stories, creating an intimate living experience. Each unit is spacious, featuring an extra-wide floor plan of 25 feet. Sizes range from 1,500 to 1,647 square feet, providing ample room for various layouts. The units have 3 bedrooms, ideal for families or those needing extra space. Prices for the units range from $715,000 to $850,000, reflecting the quality and size of the offerings. This price point also indicates the high-end finishes and attention to detail present throughout the building. A two-car garage adds convenience for residents who drive. Residents enjoy amenities like a sundeck, perfect for relaxing outdoors, and bike trails nearby for cycling enthusiasts. Within a short walk, places like MNG Pizza, Common Five Inc, and Torilla King Sushi provide local dining options. These features connect daily life with urban conveniences. This building blends luxury with functionality in a sought-after location. The mid-rise structure combines intimate living with spacious units, making it a comfortable choice in a bustling area. Quality finishes and good amenities contribute to an appealing living environment for potential buyers.

Next

Description

1330 W Diversey Pkwy sits in the vibrant neighborhoods of Lakeview and Lincoln Park. It enjoys a prime location near the intersection of N Clark St and W Patterson Ave. The Chicago River flows nearby, offering a picturesque backdrop for this mid-rise building. Constructed in 2007, the building has a modern design and solid craftsmanship. The building consists of only 7 units spread over 4 stories, creating an intimate living experience. Each unit is spacious, featuring an extra-wide floor plan of 25 feet. Sizes range from 1,500 to 1,647 square feet, providing ample room for various layouts. The units have 3 bedrooms, ideal for families or those needing extra space. Prices for the units range from $715,000 to $850,000, reflecting the quality and size of the offerings. This price point also indicates the high-end finishes and attention to detail present throughout the building. A two-car garage adds convenience for residents who drive. Residents enjoy amenities like a sundeck, perfect for relaxing outdoors, and bike trails nearby for cycling enthusiasts. Within a short walk, places like MNG Pizza, Common Five Inc, and Torilla King Sushi provide local dining options. These features connect daily life with urban conveniences. This building blends luxury with functionality in a sought-after location. The mid-rise structure combines intimate living with spacious units, making it a comfortable choice in a bustling area. Quality finishes and good amenities contribute to an appealing living environment for potential buyers.

1330 W Diversey Pkwy Key Stats Last 12 months

Avg. Listed Price$774,000($485/Sqft.)

Avg. Sale Price$850,000($532/Sqft.)
Year over year list priceUp Arrow10.73%

Year over year sale priceUp Arrow 18.88%
Total Listings2 Listed

Total sold1 Sold
Average Days on Market54 days

Average HOA fees per sqft$5 /monthly
Next

Key Stats

Year over year list priceUp Arrow10.73%

Year over year sale priceUp Arrow18.88%
Total Listings2 Listed

Total sold1 Sold
Average Days on Market54 days

Average HOA fees per sqft$5 /monthly

Glen Gardens Estate Availability & Demand

Unit Availability

-
High availability buildings list units frequently.

Unit Availability helps to understand how often units in a particular building are listed for sale as compared with the neighborhood average. Units are rarely listed in buildings with low availability.

Unit Demand

-
Units in high-demand buildings sell quicker.

Unit Demand is a measure of quickly units in a particular building sell as compared with other buildings in the neighborhood. Units in high-demand buildings sell more quickly.

For Sale 0 For Sale

1330 W Diversey Pkwy Sold Listings

UnitSize (sqft)BedsBathsDays On MarketDateStatusPrice
Unit 2E2E160032532026-08-31
MLS#: 12671462
Closed$850,000
Unit 2W2W160032202025-09-30
MLS#: 12452399
Closed$715,000
Unit 2E2E160032362021-09-02
MLS#: 11171315
Closed$630,000
Unit 3W3W-32432020-07-16
MLS#: 10734274
Closed$605,000
Unit 2E
2E

3 Beds

2 Baths

1600 sqft


DateStatusPrice
2026-08-31Closed$850,000
MLS#: 12671462
Days On Market53
Unit 2E
2E

3 Beds

2 Baths

1600 sqft


DateStatusPrice
2021-09-02Closed$630,000
MLS#: 11171315
Days On Market36
Unit 2W
2W

3 Beds

2 Baths

1600 sqft


DateStatusPrice
2025-09-30Closed$715,000
MLS#: 12452399
Days On Market20
Unit 3W
3W

3 Beds

2 Baths

0 sqft


DateStatusPrice
2020-07-16Closed$605,000
MLS#: 10734274
Days On Market43
View Complete Unit Listing HistorySource By: MRED

Amenities

Step into a world of comfort and enjoyment. This condo building offers a lovely sundeck, perfect for soaking up the sun and relaxing outdoors. You can unwind with a good book or enjoy a cup of coffee while taking in the views. If you love biking, you're in luck. The bike room provides a safe space for your bike. Nearby bike trails invite you to explore the natural beauty of the area. Whether you are an outdoor enthusiast or someone who seeks peace in the sun, this community has something for everyone.

Next

Amenities Description

Step into a world of comfort and enjoyment. This condo building offers a lovely sundeck, perfect for soaking up the sun and relaxing outdoors. You can unwind with a good book or enjoy a cup of coffee while taking in the views. If you love biking, you're in luck. The bike room provides a safe space for your bike. Nearby bike trails invite you to explore the natural beauty of the area. Whether you are an outdoor enthusiast or someone who seeks peace in the sun, this community has something for everyone.

Parking
Parking
Locker
Locker
Concierge
Concierge
Elevator(s)
Elevator(s)
Central AC
Central AC
Pool
Pool
Fitness Center
Fitness Center
-
Visitors Parking
Visitors Parking
Next

Amenities

Security Door Lock(s)

Security Door Lock(s)

Sundeck

Sundeck

Bike Room/Bike Trails

Bike Room/Bike Trails

Storage

Storage

Policies

This building fosters a pet-friendly atmosphere. You’ll be pleased to know that both cats and dogs are welcome here. So if you have a furry friend, they can come along to share your new home. The policies make it easy to live with your pets while enjoying your condo life. The welcoming spirit of this building shines through its policies, creating a friendly community for all. You can look forward to being part of a neighborhood that understands the importance of having pets by your side. In summary, this condo building promises a blend of comfort and community. The well-thought-out amenities and policies create an appealing environment for both you and your pets.

Next

Amenities Description

This building fosters a pet-friendly atmosphere. You’ll be pleased to know that both cats and dogs are welcome here. So if you have a furry friend, they can come along to share your new home. The policies make it easy to live with your pets while enjoying your condo life. The welcoming spirit of this building shines through its policies, creating a friendly community for all. You can look forward to being part of a neighborhood that understands the importance of having pets by your side. In summary, this condo building promises a blend of comfort and community. The well-thought-out amenities and policies create an appealing environment for both you and your pets.

Pet Allowed
Pet Allowed
BBQ Permitted
BBQ Permitted
Sublet Allowed
Sublet Allowed
Short-term Rental Allowed

Compare with Buildings in the Neighbourhood (Last 12 Months)

Compare building's average price/sq. ft. and HOA fees/sq. ft. to buildings nearby

Building NameAvg price per square footAVG HOA FEE per square foot (Monthly)
1330 W Diversey Pkwy$532/sqft.$5 /sqft.
1348 W Diversey Pkwy$408/sqft.$7 /sqft.
2750 N Wayne Ave$390/sqft.$4 /sqft.
2750 N Wayne Avenue$390/sqft.$4 /sqft.
2804 N Lakewood Ave$316/sqft.$5 /sqft.
2804 N Lakewood Street$316/sqft.$5 /sqft.

Nearby Schools

Alphonsus Academy & Center for the Arts

--
Private|Grades PK–8
1439 W Wellington ...|0.26 miles away

Agassiz Elementary School

B-
Public|Grades PK–8
2851 N Seminary Av...|0.35 miles away

Cardinal Bernardin Montessori Academy

--
Private|Grades PK–4
1651 W Diversey Pk...|0.42 miles away

Prescott Elementary School

A
Public|Grades PK–8
1632 W Wrightwood ...|0.44 miles away

Burley Elementary School

A-
Public|Grades KG–8
1630 W Barry Ave|0.53 miles away

St Luke Academy

--
Private|Grades PK–8
1500 W Belmont Ave|0.55 miles away
Next

Schools

arrow rightWhat to know about schoolsarrow right
Next

Description

Alphonsus Academy & Center for the Arts

--
Private|Grades PK–8
1439 W Wellington ...|Less than 1 Mile Away

Agassiz Elementary School

B-
Public|Grades PK–8
2851 N Seminary Av...|Less than 1 Mile Away

Cardinal Bernardin Montessori Academy

--
Private|Grades PK–4
1651 W Diversey Pk...|Less than 1 Mile Away

Prescott Elementary School

A
Public|Grades PK–8
1632 W Wrightwood ...|Less than 1 Mile Away

Burley Elementary School

A-
Public|Grades KG–8
1630 W Barry Ave|Less than 1 Mile Away

St Luke Academy

--
Private|Grades PK–8
1500 W Belmont Ave|Less than 1 Mile Away

St Josaphat School

--
Private|Grades PK–8
2245 N Southport A...|Less than 1 Mile Away

Hawthorne Elementary Scholastic Academy

A
Public|Grades KG–8
3319 N Clifton Ave|Less than 1 Mile Away

Mayer Elementary School

A
Public|Grades PK–8
2250 N Clifton Ave|Less than 1 Mile Away

Jahn Elementary School

B
Public|Grades KG–8
3149 N Wolcott Ave|Less than 1 Mile Away

St Clement School

--
Private|Grades PK–8
2524 N Orchard St|Less than 1 Mile Away

Alcott Elementary School

A
Public|Grades KG–8
2625 N Orchard St|Less than 1 Mile Away

Alcott College Preparatory

B+
Public|Grades 9–12
2957 N Hoyne Ave|Less than 1 Mile Away

Hamilton Elementary School

B+
Public|Grades PK–8
1650 W Cornelia Av...|Less than 1 Mile Away

St James Lutheran School

--
Private|Grades PK–8
2101 N Fremont St|1.05 Miles Away

Lincoln Elementary School

A+
Public|Grades KG–8
615 W Kemper Pl|1.08 Miles Away

Nettelhorst Elementary School

B
Public|Grades PK–8
3252 N Broadway St|1.08 Miles Away

St Andrew School

--
Private|Grades PK–8
1710 W Addison St|1.11 Miles Away

Cics - Bucktown Campus

D
Public|Grades KG–8
2235 N Hamilton Av...|1.19 Miles Away

Inter-American Elementary Magnet School

B+
Public|Grades PK–8
851 W Waveland Ave|1.23 Miles Away

Blaine Elementary School

A-
Public|Grades PK–8
1420 W Grace St|1.26 Miles Away

Lincoln Park High School

B+
Public|Grades 9–12
2001 N Orchard St|1.27 Miles Away

Audubon Elementary School

B-
Public|Grades PK–8
3500 N Hoyne Ave|1.32 Miles Away

Drummond Elementary School

A-
Public|Grades PK–8
1845 W Cortland St|1.32 Miles Away

Bernard Zell Anshe Emet Day School

--
Private|Grades PK–8
3751 N Broadway St|1.43 Miles Away

Burr Elementary School

B
Public|Grades PK–8
1621 W Wabansia Av...|1.46 Miles Away

Pulaski International School of Chicago

B-
Public|Grades KG–8
2230 W McLean Ave|1.47 Miles Away

St John Berchmans School

--
Private|Grades PK–8
2511 W Logan Blvd|1.50 Miles Away

Newberry Elementary Math & Science Academy

B-
Public|Grades PK–8
700 W Willow St|1.53 Miles Away

Greeley Elementary School

B+
Public|Grades PK–8
832 W Sheridan Rd|1.53 Miles Away

Lake View High School

C-
Public|Grades 9–12
4015 N Ashland Ave|1.60 Miles Away

Lozano Elementary School

D+
Public|Grades PK–8
1501 N Greenview A...|1.64 Miles Away

Lane Technical High School

A
Public|Grades 7–12
2501 W Addison St|1.70 Miles Away

Bell Elementary School

A
Public|Grades KG–8
3730 N Oakley Ave|1.70 Miles Away

Goethe Elementary School

D+
Public|Grades PK–8
2236 N Rockwell St|1.73 Miles Away

Rowe Elementary School

C-
Public|Grades KG–8
1424 N Cleaver St|1.73 Miles Away

Park View Montessori School - Chicago

--
Private|Grades PK–KG
640 W Irving Park ...|1.73 Miles Away

Brentano Elementary School

C
Public|Grades KG–8
2723 N Fairfield A...|1.74 Miles Away

St Benedict Preparatory School

--
Private|Grades PK–8
3900 N Leavitt St|1.76 Miles Away

Gce Lab School

--
Private|Grades 9–12
1535 N Dayton St|1.76 Miles Away

Lasalle Elementary Language Academy

B+
Public|Grades KG–8
1734 N Orleans St|1.82 Miles Away

German International School Chicago

--
Private|Grades PK–7
1726 W Berteau Ave|1.82 Miles Away

St Mary of the Lake School

--
Private|Grades PK–8
1026 W Buena Ave|1.83 Miles Away

Disney Elementary Magnet School

A
Public|Grades PK–8
4140 N Marine Dr|1.84 Miles Away

Fusion Academy Lp: Chicago- Lincoln Park

--
Private|Grades 6–12
1440 N Dayton St S...|1.85 Miles Away

St Stanislaus Kostka School

--
Private|Grades PK–8
1255 N Noble St|1.91 Miles Away

Coonley Elementary School

B+
Public|Grades PK–8
4046 N Leavitt St|1.93 Miles Away

Chase Elementary School

C-
Public|Grades PK–8
2021 N Point St|1.94 Miles Away

Acero Charter School Network - Carlos Fuentes Campus

C+
Public|Grades KG–8
2845 W Barry Ave|1.94 Miles Away

Noble St Charter-the Noble Academy

A
Public|Grades 9–12
1443 N Ogden Ave|1.95 Miles Away

Transit

1700 N Halsted

1.58 miles away|31 min walk

1761 W Diversey

0.57 miles away|12 min walk

1800 W Diversey

0.57 miles away|12 min walk

1900 N Halsted

1.36 miles away|26 min walk

3930 N Clark

1.44 miles away|28 min walk

4225 N Sheridan

1.87 miles away|36 min walk
Next

Transit

arrow rightWhat to know about transitarrow right
Next

Description

1700 N Halsted

1.58 miles away|31 min walk

1761 W Diversey

0.57 miles away|12 min walk

1800 W Diversey

0.57 miles away|12 min walk

1900 N Halsted

1.36 miles away|26 min walk

3930 N Clark

1.44 miles away|28 min walk

4225 N Sheridan

1.87 miles away|36 min walk

4242 N Sheridan

1.88 miles away|36 min walk

Addison & Ashland

1.04 miles away|20 min walk

Addison & Broadway

1.27 miles away|25 min walk

Addison (Brown)

1.17 miles away|23 min walk

Addison-Brown

1.17 miles away|23 min walk

Addison Brown Line Station

1.16 miles away|23 min walk

Addison & Campbell

1.77 miles away|34 min walk

Addison & Campbell (Lane Tech HS)

1.74 miles away|34 min walk

Addison & Clark

1.04 miles away|21 min walk

Addison & Damen

1.28 miles away|25 min walk

Addison & Fremont

1.14 miles away|22 min walk

Addison & Greenview

1.01 miles away|20 min walk

Addison & Halsted

1.21 miles away|24 min walk

Addison & Hoyne

1.36 miles away|27 min walk

Addison & Lake Shore

1.46 miles away|28 min walk

Addison & Lakewood

0.99 miles away|19 min walk

Addison & Leavitt

1.46 miles away|28 min walk

Addison & Lincoln

1.13 miles away|22 min walk

Addison & Oakley

1.53 miles away|30 min walk

Addison & Paulina

1.08 miles away|21 min walk

Addison & Pine Grove

1.35 miles away|26 min walk

Addison & Racine

1.01 miles away|20 min walk

Addison (Red)

1.1 miles away|22 min walk

Addison-Red

1.11 miles away|22 min walk

Addison Red Line Station

1.09 miles away|21 min walk

Addison & Rockwell

1.9 miles away|37 min walk

Addison & Southport

0.99 miles away|19 min walk

Addison & Talman

1.93 miles away|38 min walk

Addison & Western

1.64 miles away|32 min walk

Addison & Wolcott

1.21 miles away|24 min walk

Armitage

1.12 miles away|22 min walk

Armitage (Brown/Purple)

1.12 miles away|22 min walk

Armitage & Clark

1.66 miles away|32 min walk

Armitage & Cleveland

1.48 miles away|29 min walk

Armitage & Damen

1.29 miles away|25 min walk

Armitage & Fremont

1.17 miles away|23 min walk

Armitage & Halsted

1.23 miles away|24 min walk

Armitage & Hermitage

1.14 miles away|22 min walk

Armitage & Hoyne

1.37 miles away|27 min walk

Armitage & Larrabee

1.39 miles away|27 min walk

Armitage & Leavitt

1.46 miles away|29 min walk

Armitage & Lincoln/Sedgwick

1.55 miles away|30 min walk

Armitage & Milwaukee

1.72 miles away|33 min walk

Armitage & Oakley

1.56 miles away|30 min walk

The Neighbourhood: Lake View

Lake View sits near the lakefront north of central Chicago and borders the Wrigley Field ballpark. Lincoln Park lies to the south and Lincoln Park Zoo draws families and visitors. Navy Pier provides rides and events along the lake shore. Wrigley Field hosts major league games and concerts during the year. Restaurants like Ann Sather and Chicago Diner offer casual meals for many tastes. Bars such as The Cubby Bear, Murphy's Bleachers, and Sluggers attract fans before and after games. Music venues and comedy clubs add night life to the streets. CTA Red Line, CTA Brown Line and CTA Purple Line serve local rail riders. Bus routes connect to other parts of the city across short trips. Bike lanes and wide sidewalks support people who walk and cycle. Small shops and grocery stores meet daily needs within blocks. New apartments and older greystones stand side by side in many blocks. This district shows steady retail and seasonal crowd patterns around events. Statistics show that most residents are 25 to 29 years old and that one-person households form the largest group.

Next

Neighbourhood Description

Lake View sits near the lakefront north of central Chicago and borders the Wrigley Field ballpark. Lincoln Park lies to the south and Lincoln Park Zoo draws families and visitors. Navy Pier provides rides and events along the lake shore. Wrigley Field hosts major league games and concerts during the year. Restaurants like Ann Sather and Chicago Diner offer casual meals for many tastes. Bars such as The Cubby Bear, Murphy's Bleachers, and Sluggers attract fans before and after games. Music venues and comedy clubs add night life to the streets. CTA Red Line, CTA Brown Line and CTA Purple Line serve local rail riders. Bus routes connect to other parts of the city across short trips. Bike lanes and wide sidewalks support people who walk and cycle. Small shops and grocery stores meet daily needs within blocks. New apartments and older greystones stand side by side in many blocks. This district shows steady retail and seasonal crowd patterns around events. Statistics show that most residents are 25 to 29 years old and that one-person households form the largest group.

Similar Buildings Nearby

Add to favoritesAdd to favorites (hover)
3323 N Paulina St
3323 N Paulina St, Chicago, IL
Click to see listings
Add to favoritesAdd to favorites (hover)
3323 N Paulina St
3323 N Paulina St, Chicago, IL
Click to see listings
Add to favoritesAdd to favorites (hover)
1433 N Ashland Ave
1433 N Ashland Ave, Chicago, IL
Click to see listings
Add to favoritesAdd to favorites (hover)
2614 N Clybourn Avenue
2614 N Clybourn Avenue, Chicago, IL
Click to see listings
Add to favoritesAdd to favorites (hover)
3323 N Paulina St
3323 N Paulina St, Chicago, IL
Click to see listings
Add to favoritesAdd to favorites (hover)
3323 N Paulina St
3323 N Paulina St, Chicago, IL
Click to see listings
Add to favoritesAdd to favorites (hover)
1433 N Ashland Ave
1433 N Ashland Ave, Chicago, IL
Click to see listings

1330 W Diversey Pkwy Demographics

This neighborhood indicates a good mix of people which makes it a good place for families. About 12.59% are children aged 0–14, 36.98% are young adults between 15–29, 27.42% are adults aged 30–44, 12.69% are in the 45–59 range and 10.31% are seniors aged 60 and above. Commuting options are also varying where 38.23% of residents relying on public transit, while others prefer walking around 5.31%, driving around 30.78%, biking around 2.31%, allowing residents to choose travel modes that best fit their daily routines. Most homes in the area are with 62.12% of units are rented and 37.88% are owner occupied. The neighborhood offers different household types. About 18.79% are single family homes and 2.32% are multi family units. Around 46.21% are single-person households, while 53.79% are multi person households. This mix works well for families, roommates, and individuals. Education levels in the neighborhood vary widely where 48.91% of residents have bachelor’s degrees. Around 3.82% have high school or college education. Another 2.18% hold diplomas while 36.94% have completed postgraduate studies. The remaining are 8.14% with other types of qualifications.

Next

Demographics Description

This neighborhood indicates a good mix of people which makes it a good place for families. About 12.59% are children aged 0–14, 36.98% are young adults between 15–29, 27.42% are adults aged 30–44, 12.69% are in the 45–59 range and 10.31% are seniors aged 60 and above. Commuting options are also varying where 38.23% of residents relying on public transit, while others prefer walking around 5.31%, driving around 30.78%, biking around 2.31%, allowing residents to choose travel modes that best fit their daily routines. Most homes in the area are with 62.12% of units are rented and 37.88% are owner occupied. The neighborhood offers different household types. About 18.79% are single family homes and 2.32% are multi family units. Around 46.21% are single-person households, while 53.79% are multi person households. This mix works well for families, roommates, and individuals. Education levels in the neighborhood vary widely where 48.91% of residents have bachelor’s degrees. Around 3.82% have high school or college education. Another 2.18% hold diplomas while 36.94% have completed postgraduate studies. The remaining are 8.14% with other types of qualifications.

Age Demographics

12.59% (0 - 14 years old)

36.98% (15 - 29 years old)

27.42% (30 - 44 years old)

12.69% (45 - 59 years old)

10.31% (60+ years old)

Commute

38.23%

Transit

5.31%

Walk

30.78%

Drive

2.31%

Bike

Housing Ownership

37.88%

Owner Occupied

62.12%

Rental Units

Household Types

18.79%

Single Family

2.32%

Multi Family

46.21%

Single Person

53.79%

Multi Person

Education

Bachelors Degree48.91%
High School College3.82%
Diploma2.18%
Post Graduate36.94%
Others8.14%
Next

Education

Diploma2.18%
Post Graduate36.94%
Others8.14%
Get the HelloCondo Newsletter
Real-estate tips, insights, and market reports in your inbox.
Newsletter
  1. Home
  2. /Chicago, IL
  3. /
    1330 W Diversey Pkwy
Nearby Cities
Bellwood
Buildings
1252 W Diversey Pkwy
1330 W Diversey Parkway
1330 W Diversey St
1348 W Diversey Pkwy
2718 N Wayne
2740 N Wayne Avenue
2740 N Wayne St
2750 N Wayne Ave
2750 N Wayne Avenue
2755 N Lakewood Ave
2755 N Lakewood Avenue
2804 N Lakewood Ave
2804 N Lakewood Street
2819 N Lakewood Ave
2819 N Lakewood Avenue
2835 N Lakewood Ave
2835 N Lakewood Avenue
2850 N Lakewood Ave
2850 N Lakewood Avenue
2851 N Southport Ave
Neighborhoods
Argonne National LaboratoryAustinAvondale
Big Woods MarmionBronzevilleBucktownCarillonChathamChicago O'Hare International AirportGarage ParkIndian CreekKenwoodMedinahNorth LawndaleRiverdaleSt. JohnSt. Pat'sTwin OaksWesmereWest Ridge
ZIP Codes
600486005060064
6006860084601196012360164601856020860408604176042660445605066052060546606156063460644
Community
1001 - 1007 North Campbell Condominiums1008 - 10 North Francisco Condominiums1009 North Oakley Condominiums
1010 West Diversey Condominiums1015 - 1017 West Dakin Condominiums1015 - 1019 North Washtenaw Condominiums1015 - 1021 North Campbell Condominiums1015 West Webster Condominiums1017 - 1021 Barry Condominiums1021 - 1023 West Dakin Condominiums1022 North Paulina Condominiums1022 West Dakin Condominiums1024 West Armitage Condominiums1037 West Lill Avenue Condominiums1041 - 1047 West Belden Condominiums1056 - 1054 West Lawrence Condominiums1056 North Paulina Condominiums1059 - 1103 West North Shore Condominiums1060 - 1058 West Lawrence Condominiums1062 - 1064 North Milwaukee Condominiums
HelloCondo Logo
HelloCondo Logo
HelloCondo Is The #1 Condo Search Platform And Real Estate Recommendation Engine. Search, Find And Buy The Perfect Condo And Get Matched With The Best Agents. Finding A Condo Has Never Been So Easy.

HelloCondo is a division of HelloCasa, LLC

FacebookIconInstagramIconXIconRedditIcon

HelloCondo

Find A RealtorTerms of UsePrivacy PolicyCalifornia Privacy NoticeAccessibility PolicyCCPA Notice on CollectionDMCABrowseBlogs

Contact

LocationIcon
300 Galleria Pkwy SE, Suite 1500,
Atlanta, GA 30339
PhoneICon
(855) 625-0319
EmailIConhello@hellocondo.com
Contact Us

For Sale

Condos for saleTownhomes for sale
AgentIcon
LocationIcon

Berkshire Hathaway Starck Real Estate

Paul Ambrogio

Serving Chicago and all of Northern IL

13300 IL RT 47

Huntley, Illinois 60142

PhoneICon(224) 268-9139
EmailIConpaul@illinoispropertysearch.com
© HelloCondo 2026. All Rights Reserved.