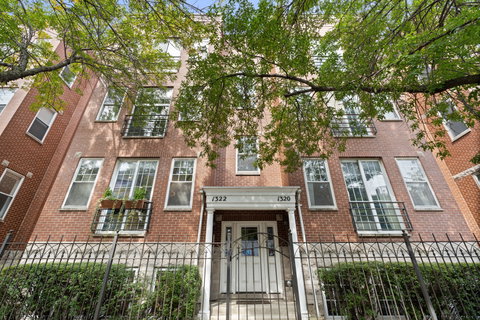
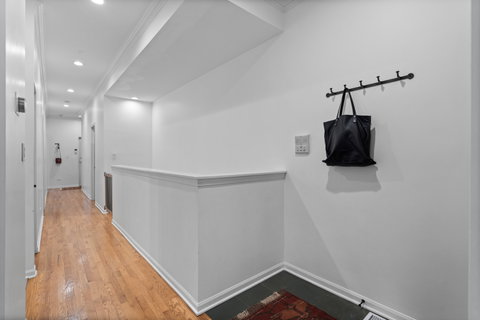
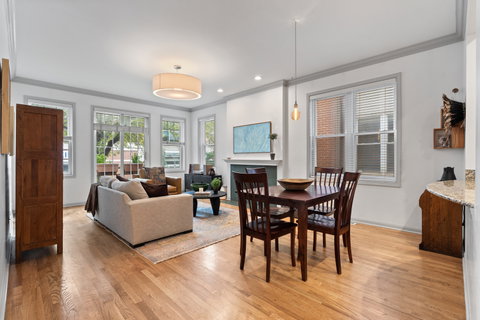
Ideally located in Lakeview's sought-after Southport Corridor and the Burley Elementary district, this south-facing 3-bedroom, 3-bathroom duplex-down offers 2 living spaces, 2 parking spots, private outdoor space, and more. Abundant natural light, a cozy fireplace, stylish updates, and a contemporary feel set the tone. The main living space is timeless and welcoming with hardwood floors, crown molding, chic lighting, large windows, and room for dining. In the kitchen, you'll find stainless steel appliances, white cabinetry, granite countertops, a sleek tile backsplash, and a view overlooking the living space. The home offers two bedrooms and two full bathrooms on the main level. The primary suite features a refreshed en-suite bath with a dual vanity, stylish lighting, and a tub/shower combo. Just off the bedroom, enjoy private outdoor space accessible by sliding door or through the hallway. The second bathroom feels modern and fresh, with matte black hexagon tile and a glass-enclosed shower. Downstairs, the incredibly spacious family room provides a fantastic extra area for play, work, or lounging. Tall ceilings and southern exposure make this space feel anything but basement-like. An additional bedroom, full bathroom, and laundry closet complete the lower level. Don't miss the XL storage closet, garage parking space, and exterior parking space just in front of the garage. The address cannot be beat. Just down the block from Southport, you're moments from restaurants, shops, parks, transit, and everything that makes this neighborhood so beloved.
Description
Ideally located in Lakeview's sought-after Southport Corridor and the Burley Elementary district, this south-facing 3-bedroom, 3-bathroom duplex-down offers 2 living spaces, 2 parking spots, private outdoor space, and more. Abundant natural light, a cozy fireplace, stylish updates, and a contemporary feel set the tone. The main living space is timeless and welcoming with hardwood floors, crown molding, chic lighting, large windows, and room for dining. In the kitchen, you'll find stainless steel appliances, white cabinetry, granite countertops, a sleek tile backsplash, and a view overlooking the living space. The home offers two bedrooms and two full bathrooms on the main level. The primary suite features a refreshed en-suite bath with a dual vanity, stylish lighting, and a tub/shower combo. Just off the bedroom, enjoy private outdoor space accessible by sliding door or through the hallway. The second bathroom feels modern and fresh, with matte black hexagon tile and a glass-enclosed shower. Downstairs, the incredibly spacious family room provides a fantastic extra area for play, work, or lounging. Tall ceilings and southern exposure make this space feel anything but basement-like. An additional bedroom, full bathroom, and laundry closet complete the lower level. Don't miss the XL storage closet, garage parking space, and exterior parking space just in front of the garage. The address cannot be beat. Just down the block from Southport, you're moments from restaurants, shops, parks, transit, and everything that makes this neighborhood so beloved.
Ideally located in Lakeview's sought-after Southport Corridor and the Burley Elementary district, this south-facing 3-bedroom, 3-bathroom duplex-down offers 2 living spaces, 2 parking spots, private outdoor space, and more. Abundant natural light, a cozy fireplace, stylish updates, and a contemporary feel set the tone. The main living space is timeless and welcoming with hardwood floors, crown molding, chic lighting, large windows, and room for dining. In the kitchen, you'll find stainless steel appliances, white cabinetry, granite countertops, a sleek tile backsplash, and a view overlooking the living space. The home offers two bedrooms and two full bathrooms on the main level. The primary suite features a refreshed en-suite bath with a dual vanity, stylish lighting, and a tub/shower combo. Just off the bedroom, enjoy private outdoor space accessible by sliding door or through the hallway. The second bathroom feels modern and fresh, with matte black hexagon tile and a glass-enclosed shower. Downstairs, the incredibly spacious family room provides a fantastic extra area for play, work, or lounging. Tall ceilings and southern exposure make this space feel anything but basement-like. An additional bedroom, full bathroom, and laundry closet complete the lower level. Don't miss the XL storage closet, garage parking space, and exterior parking space just in front of the garage. The address cannot be beat. Just down the block from Southport, you're moments from restaurants, shops, parks, transit, and everything that makes this neighborhood so beloved.
Description
Ideally located in Lakeview's sought-after Southport Corridor and the Burley Elementary district, this south-facing 3-bedroom, 3-bathroom duplex-down offers 2 living spaces, 2 parking spots, private outdoor space, and more. Abundant natural light, a cozy fireplace, stylish updates, and a contemporary feel set the tone. The main living space is timeless and welcoming with hardwood floors, crown molding, chic lighting, large windows, and room for dining. In the kitchen, you'll find stainless steel appliances, white cabinetry, granite countertops, a sleek tile backsplash, and a view overlooking the living space. The home offers two bedrooms and two full bathrooms on the main level. The primary suite features a refreshed en-suite bath with a dual vanity, stylish lighting, and a tub/shower combo. Just off the bedroom, enjoy private outdoor space accessible by sliding door or through the hallway. The second bathroom feels modern and fresh, with matte black hexagon tile and a glass-enclosed shower. Downstairs, the incredibly spacious family room provides a fantastic extra area for play, work, or lounging. Tall ceilings and southern exposure make this space feel anything but basement-like. An additional bedroom, full bathroom, and laundry closet complete the lower level. Don't miss the XL storage closet, garage parking space, and exterior parking space just in front of the garage. The address cannot be beat. Just down the block from Southport, you're moments from restaurants, shops, parks, transit, and everything that makes this neighborhood so beloved.
HelloCondo Is The #1 Condo Search Platform And Real Estate Recommendation Engine. Search, Find And Buy The Perfect Condo And Get Matched With The Best Agents. Finding A Condo Has Never Been So Easy.