Listed: $ 525,000 (Sold on: Oct 8, 2026) Days on Market:12
2S- 1314 N CLEVELAND Avenue, Chicago, IL 60610
BEDS
2
BATHS
2
PARKING
1
SQFT
-
Description
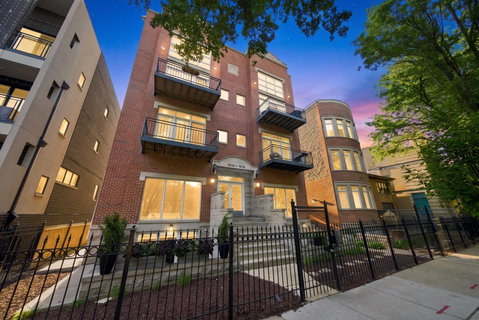
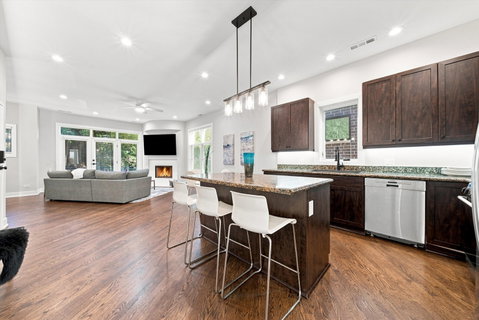
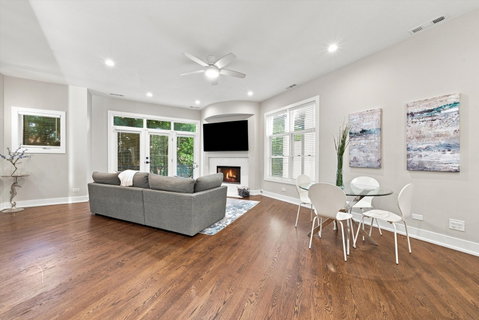
Completely renovated, extra-wide 2-bedroom, 2-bath home offering an expansive open concept floor plan and two private outdoor spaces in an unbeatable Old Town/Lincoln Park location! Step inside to soaring 10.5-foot ceilings, abundant natural light, refinished hardwood floors, updated lighting, and a spacious living and dining area anchored by a gas fireplace. The open kitchen features beautiful dark wood cabinetry with under-cabinet lighting, granite countertops, an oversized center island with breakfast bar seating, and newer stainless steel appliances. The generous primary suite offers direct access to the rear deck, a custom walk-in closet, and a beautifully remodeled en-suite bath with a dual-sink vanity, oversized walk-in shower, and separate soaking tub. The second full bath has also been completely remodeled with stylish, modern finishes. Additional highlights include custom built-out closets, in-unit full size laundry with organized shelving, new light fixtures and LED lighting throughout, custom blinds, an Ecobee thermostat, and updated appliances. Enjoy two private outdoor spaces, including a front balcony overlooking the tree-lined street and an expansive rear deck perfect for entertaining. Oversized PRIVATE garage parking with extra storage space included! Ideally located just moments from Wells Street and North Avenue dining and shopping, the CTA Brown Line, parks, the lakefront, and everything Old Town and Lincoln Park have to offer. Don't miss out on this beautifully updated, move-in-ready home!
Listed: $ 525,000 (Sold on: Oct 8, 2026) Days on Market:12
2S -
1314 N CLEVELAND Avenue #2S, Chicago, IL 60610
BEDS
2
BATHS
2
PARKING
1
SQFT
-
Description
Completely renovated, extra-wide 2-bedroom, 2-bath home offering an expansive open concept floor plan and two private outdoor spaces in an unbeatable Old Town/Lincoln Park location! Step inside to soaring 10.5-foot ceilings, abundant natural light, refinished hardwood floors, updated lighting, and a spacious living and dining area anchored by a gas fireplace. The open kitchen features beautiful dark wood cabinetry with under-cabinet lighting, granite countertops, an oversized center island with breakfast bar seating, and newer stainless steel appliances. The generous primary suite offers direct access to the rear deck, a custom walk-in closet, and a beautifully remodeled en-suite bath with a dual-sink vanity, oversized walk-in shower, and separate soaking tub. The second full bath has also been completely remodeled with stylish, modern finishes. Additional highlights include custom built-out closets, in-unit full size laundry with organized shelving, new light fixtures and LED lighting throughout, custom blinds, an Ecobee thermostat, and updated appliances. Enjoy two private outdoor spaces, including a front balcony overlooking the tree-lined street and an expansive rear deck perfect for entertaining. Oversized PRIVATE garage parking with extra storage space included! Ideally located just moments from Wells Street and North Avenue dining and shopping, the CTA Brown Line, parks, the lakefront, and everything Old Town and Lincoln Park have to offer. Don't miss out on this beautifully updated, move-in-ready home!
Description
Completely renovated, extra-wide 2-bedroom, 2-bath home offering an expansive open concept floor plan and two private outdoor spaces in an unbeatable Old Town/Lincoln Park location! Step inside to soaring 10.5-foot ceilings, abundant natural light, refinished hardwood floors, updated lighting, and a spacious living and dining area anchored by a gas fireplace. The open kitchen features beautiful dark wood cabinetry with under-cabinet lighting, granite countertops, an oversized center island with breakfast bar seating, and newer stainless steel appliances. The generous primary suite offers direct access to the rear deck, a custom walk-in closet, and a beautifully remodeled en-suite bath with a dual-sink vanity, oversized walk-in shower, and separate soaking tub. The second full bath has also been completely remodeled with stylish, modern finishes. Additional highlights include custom built-out closets, in-unit full size laundry with organized shelving, new light fixtures and LED lighting throughout, custom blinds, an Ecobee thermostat, and updated appliances. Enjoy two private outdoor spaces, including a front balcony overlooking the tree-lined street and an expansive rear deck perfect for entertaining. Oversized PRIVATE garage parking with extra storage space included! Ideally located just moments from Wells Street and North Avenue dining and shopping, the CTA Brown Line, parks, the lakefront, and everything Old Town and Lincoln Park have to offer. Don't miss out on this beautifully updated, move-in-ready home!
HelloCondo Is The #1 Condo Search Platform And Real Estate Recommendation Engine. Search, Find And Buy The Perfect Condo And Get Matched With The Best Agents. Finding A Condo Has Never Been So Easy.