Listed: $ 699,900 (Sold on: Sep 9, 2026) Days on Market:27
1N- 1249 N Bosworth Avenue, Chicago, IL 60642
BEDS
4
BATHS
3
PARKING
1
SQFT
-
Description
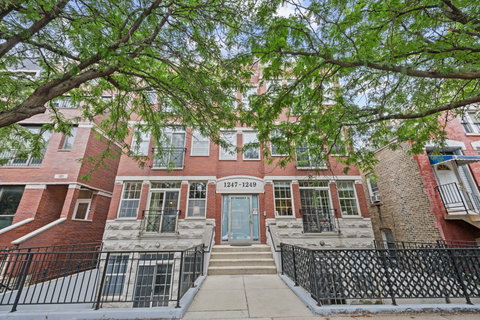
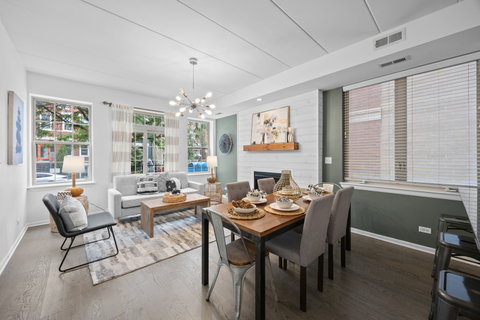
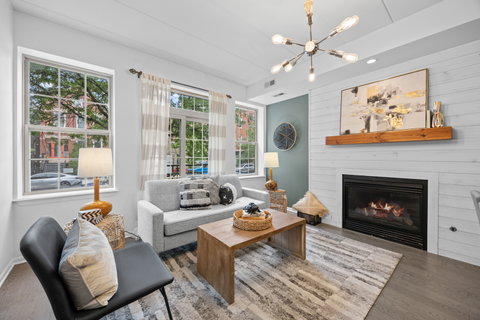
Welcome to this fantastic 4BR/3BA duplex down with 3 phenomenal outdoor spaces. This incredibly spacious home is in an intimate 6-unit all-concrete building on an extra wide lot. As you step foot in this beautiful condo, you're immediate greeted with an open living/dining room with an inviting shiplapped fireplace, a granite & stainless steel open kitchen boasting an eat-in peninsula and a large pantry. There are 2 bedrooms on the upper level that includes a large primary bedroom that can easily accommodate a king-sized bedroom set, two closets including one walk-in, and an en-suite bathroom with double vanities and whirlpool tub/shower combo. The 2nd bedroom is very spacious and right next door for that peace of mind if you were to use it as your child's bedroom or nursery. The convenient 2nd full bathroom with a soaking tub is perfect for kids. The MASSIVE lower level family room with a wet bar & wine fridge is great for gatherings and even a separate play space for the little ones. The gas fireplace has a lovely designer tiled surround. The 3rd & 4th bedrooms are a great size and perfect for the guest room and that all important work from home space. With the all concrete construction, there is very minimal noise transferred between the two levels. The 3rd full bathroom is nicely appointed with a shower that's great for guests or a (wo)man's best friend. Storage is not an issue here with a linen closet, pantry and coat closet on the main level. The lower level features 3, yes THREE, additional closet along with a laundry room. Go ahead, go to Costco all you want! Unmatched outdoor space including a MASSIVE 476 sq ft garage top deck, a big front patio space, and a covered deck that allows you to grill in all weather conditions. Walk to everything (shops, dining, nightlife, parks) location including the CTA El & buses. Easy highway access & garage parking included.
Listed: $ 699,900 (Sold on: Sep 9, 2026) Days on Market:27
1N -
1249 N Bosworth Avenue #1N, Chicago, IL 60642
BEDS
4
BATHS
3
PARKING
1
SQFT
-
Description
Welcome to this fantastic 4BR/3BA duplex down with 3 phenomenal outdoor spaces. This incredibly spacious home is in an intimate 6-unit all-concrete building on an extra wide lot. As you step foot in this beautiful condo, you're immediate greeted with an open living/dining room with an inviting shiplapped fireplace, a granite & stainless steel open kitchen boasting an eat-in peninsula and a large pantry. There are 2 bedrooms on the upper level that includes a large primary bedroom that can easily accommodate a king-sized bedroom set, two closets including one walk-in, and an en-suite bathroom with double vanities and whirlpool tub/shower combo. The 2nd bedroom is very spacious and right next door for that peace of mind if you were to use it as your child's bedroom or nursery. The convenient 2nd full bathroom with a soaking tub is perfect for kids. The MASSIVE lower level family room with a wet bar & wine fridge is great for gatherings and even a separate play space for the little ones. The gas fireplace has a lovely designer tiled surround. The 3rd & 4th bedrooms are a great size and perfect for the guest room and that all important work from home space. With the all concrete construction, there is very minimal noise transferred between the two levels. The 3rd full bathroom is nicely appointed with a shower that's great for guests or a (wo)man's best friend. Storage is not an issue here with a linen closet, pantry and coat closet on the main level. The lower level features 3, yes THREE, additional closet along with a laundry room. Go ahead, go to Costco all you want! Unmatched outdoor space including a MASSIVE 476 sq ft garage top deck, a big front patio space, and a covered deck that allows you to grill in all weather conditions. Walk to everything (shops, dining, nightlife, parks) location including the CTA El & buses. Easy highway access & garage parking included.
Description
Welcome to this fantastic 4BR/3BA duplex down with 3 phenomenal outdoor spaces. This incredibly spacious home is in an intimate 6-unit all-concrete building on an extra wide lot. As you step foot in this beautiful condo, you're immediate greeted with an open living/dining room with an inviting shiplapped fireplace, a granite & stainless steel open kitchen boasting an eat-in peninsula and a large pantry. There are 2 bedrooms on the upper level that includes a large primary bedroom that can easily accommodate a king-sized bedroom set, two closets including one walk-in, and an en-suite bathroom with double vanities and whirlpool tub/shower combo. The 2nd bedroom is very spacious and right next door for that peace of mind if you were to use it as your child's bedroom or nursery. The convenient 2nd full bathroom with a soaking tub is perfect for kids. The MASSIVE lower level family room with a wet bar & wine fridge is great for gatherings and even a separate play space for the little ones. The gas fireplace has a lovely designer tiled surround. The 3rd & 4th bedrooms are a great size and perfect for the guest room and that all important work from home space. With the all concrete construction, there is very minimal noise transferred between the two levels. The 3rd full bathroom is nicely appointed with a shower that's great for guests or a (wo)man's best friend. Storage is not an issue here with a linen closet, pantry and coat closet on the main level. The lower level features 3, yes THREE, additional closet along with a laundry room. Go ahead, go to Costco all you want! Unmatched outdoor space including a MASSIVE 476 sq ft garage top deck, a big front patio space, and a covered deck that allows you to grill in all weather conditions. Walk to everything (shops, dining, nightlife, parks) location including the CTA El & buses. Easy highway access & garage parking included.
HelloCondo Is The #1 Condo Search Platform And Real Estate Recommendation Engine. Search, Find And Buy The Perfect Condo And Get Matched With The Best Agents. Finding A Condo Has Never Been So Easy.