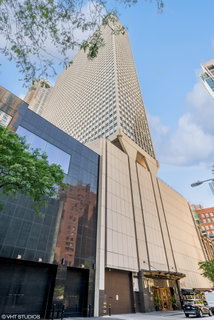
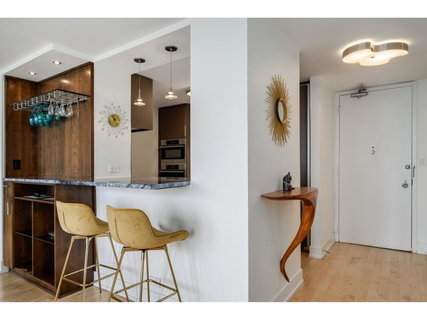
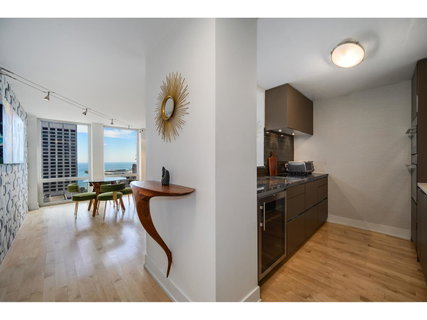
Experience elevated city living in this one-of-a-kind designer residence on the 34th floor of 111 E Chestnut, showcasing breathtaking panoramic views of the lake and Chicago skyline. Thoughtfully reimagined with custom finishes, this beautiful home offers a seamless blend of luxury, comfort, and functionality. Floor-to-ceiling windows frame the spectacular views and fill the living spaces with natural light, while light maple hardwood flooring, custom woodwork, designer lighting, and an electric fireplace create a warm and inviting atmosphere. The kitchen features custom Snaidero Italian cabinetry, striking Blue Bahia Brazilian stone and contrasting white quartz countertops, breakfast bar seating, and premium appliances by Miele and Liebherr, along with built-in wine storage. The spacious primary bedroom offers custom wall coverings, generous closet space with Elfa organization systems, and elegant designer furnishings. The second bedroom offers versatile living space as a second bedroom or office area. The beautifully appointed bathroom features floor-to-ceiling designer glass tile and custom cabinetry. Additional highlights include in-unit laundry, custom window treatments, and thoughtfully curated details throughout. Residents enjoy an impressive collection of amenities, including an outdoor pool, sundeck with grills, fitness center, sauna, party room, and 24-hour door staff. Easily accessible tandem parking to accommodate 2 large cars is offered for an additional $50K. Perfectly situated in the heart of the Gold Coast, this residence is just steps from Michigan Avenue, Oak Street, Rush Street, world-class shopping, renowned restaurants, and the lakefront. A truly exceptional opportunity to enjoy sophisticated city living with some of Chicago's most iconic views.
Description
Experience elevated city living in this one-of-a-kind designer residence on the 34th floor of 111 E Chestnut, showcasing breathtaking panoramic views of the lake and Chicago skyline. Thoughtfully reimagined with custom finishes, this beautiful home offers a seamless blend of luxury, comfort, and functionality. Floor-to-ceiling windows frame the spectacular views and fill the living spaces with natural light, while light maple hardwood flooring, custom woodwork, designer lighting, and an electric fireplace create a warm and inviting atmosphere. The kitchen features custom Snaidero Italian cabinetry, striking Blue Bahia Brazilian stone and contrasting white quartz countertops, breakfast bar seating, and premium appliances by Miele and Liebherr, along with built-in wine storage. The spacious primary bedroom offers custom wall coverings, generous closet space with Elfa organization systems, and elegant designer furnishings. The second bedroom offers versatile living space as a second bedroom or office area. The beautifully appointed bathroom features floor-to-ceiling designer glass tile and custom cabinetry. Additional highlights include in-unit laundry, custom window treatments, and thoughtfully curated details throughout. Residents enjoy an impressive collection of amenities, including an outdoor pool, sundeck with grills, fitness center, sauna, party room, and 24-hour door staff. Easily accessible tandem parking to accommodate 2 large cars is offered for an additional $50K. Perfectly situated in the heart of the Gold Coast, this residence is just steps from Michigan Avenue, Oak Street, Rush Street, world-class shopping, renowned restaurants, and the lakefront. A truly exceptional opportunity to enjoy sophisticated city living with some of Chicago's most iconic views.
Experience elevated city living in this one-of-a-kind designer residence on the 34th floor of 111 E Chestnut, showcasing breathtaking panoramic views of the lake and Chicago skyline. Thoughtfully reimagined with custom finishes, this beautiful home offers a seamless blend of luxury, comfort, and functionality. Floor-to-ceiling windows frame the spectacular views and fill the living spaces with natural light, while light maple hardwood flooring, custom woodwork, designer lighting, and an electric fireplace create a warm and inviting atmosphere. The kitchen features custom Snaidero Italian cabinetry, striking Blue Bahia Brazilian stone and contrasting white quartz countertops, breakfast bar seating, and premium appliances by Miele and Liebherr, along with built-in wine storage. The spacious primary bedroom offers custom wall coverings, generous closet space with Elfa organization systems, and elegant designer furnishings. The second bedroom offers versatile living space as a second bedroom or office area. The beautifully appointed bathroom features floor-to-ceiling designer glass tile and custom cabinetry. Additional highlights include in-unit laundry, custom window treatments, and thoughtfully curated details throughout. Residents enjoy an impressive collection of amenities, including an outdoor pool, sundeck with grills, fitness center, sauna, party room, and 24-hour door staff. Easily accessible tandem parking to accommodate 2 large cars is offered for an additional $50K. Perfectly situated in the heart of the Gold Coast, this residence is just steps from Michigan Avenue, Oak Street, Rush Street, world-class shopping, renowned restaurants, and the lakefront. A truly exceptional opportunity to enjoy sophisticated city living with some of Chicago's most iconic views.
Description
Experience elevated city living in this one-of-a-kind designer residence on the 34th floor of 111 E Chestnut, showcasing breathtaking panoramic views of the lake and Chicago skyline. Thoughtfully reimagined with custom finishes, this beautiful home offers a seamless blend of luxury, comfort, and functionality. Floor-to-ceiling windows frame the spectacular views and fill the living spaces with natural light, while light maple hardwood flooring, custom woodwork, designer lighting, and an electric fireplace create a warm and inviting atmosphere. The kitchen features custom Snaidero Italian cabinetry, striking Blue Bahia Brazilian stone and contrasting white quartz countertops, breakfast bar seating, and premium appliances by Miele and Liebherr, along with built-in wine storage. The spacious primary bedroom offers custom wall coverings, generous closet space with Elfa organization systems, and elegant designer furnishings. The second bedroom offers versatile living space as a second bedroom or office area. The beautifully appointed bathroom features floor-to-ceiling designer glass tile and custom cabinetry. Additional highlights include in-unit laundry, custom window treatments, and thoughtfully curated details throughout. Residents enjoy an impressive collection of amenities, including an outdoor pool, sundeck with grills, fitness center, sauna, party room, and 24-hour door staff. Easily accessible tandem parking to accommodate 2 large cars is offered for an additional $50K. Perfectly situated in the heart of the Gold Coast, this residence is just steps from Michigan Avenue, Oak Street, Rush Street, world-class shopping, renowned restaurants, and the lakefront. A truly exceptional opportunity to enjoy sophisticated city living with some of Chicago's most iconic views.
HelloCondo Is The #1 Condo Search Platform And Real Estate Recommendation Engine. Search, Find And Buy The Perfect Condo And Get Matched With The Best Agents. Finding A Condo Has Never Been So Easy.