Listed: $ 400,000 (Sold on: Aug 17, 2026) Days on Market:0
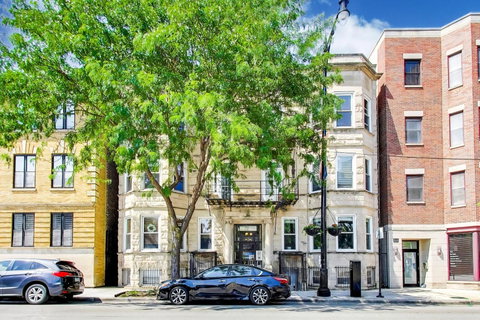
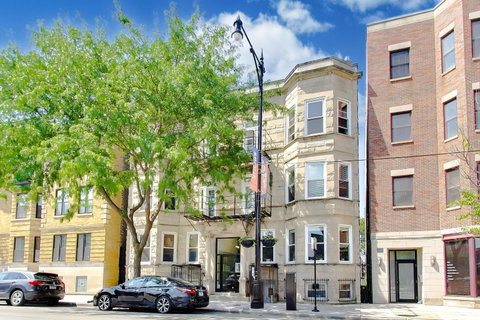
2W- 1060 W Lawrence Avenue, Chicago, IL 60640
BEDS
2
BATHS
2
PARKING
1
SQFT
1155
Description
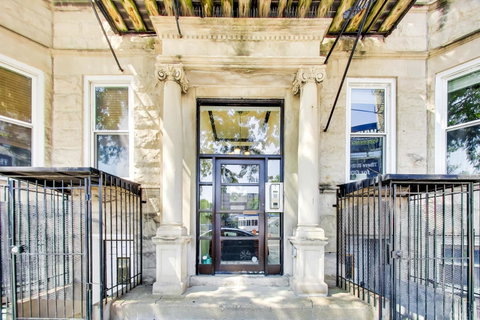
Enjoy generous living space, abundant natural light, and an exceptional Uptown location in this inviting 2 bed, 2 bath condo. The south facing living and dining area is filled with sunshine throughout the day, creating a warm and welcoming atmosphere, while the gas starter, wood-burning fireplace serves as the perfect focal point for relaxing evenings at home. Hardwood floors and high ceilings enhance the home's airy feel, creating a wonderful canvas to make your own. The large kitchen offers abundant white cabinetry, newer appliances, and generous counter space, providing plenty of room for everyday cooking and entertaining. The primary suite features great closet space and an ensuite bath complete with a Jacuzzi tub. A well-sized second bedroom provides versatile space that easily adapts to your lifestyle, complemented by a full hall bath just steps away. Step outside to the oversized rear balcony, an ideal extension of your living space for morning coffee, outdoor dining, or unwinding at the end of the day. Additional highlights include in-unit laundry, storage throughout the unit, a private storage closet in the basement, and a gated exterior parking space. Sold as-is. Perfectly situated in the heart of Uptown, you'll enjoy easy access to neighborhood restaurants, coffee shops, grocery stores, and the Lawrence Red Line, Aragon Ballroom, Andersonville, and the lakefront all just moments away. This home combines space, location, and lasting value in one of Chicago's most vibrant neighborhoods.
Description
Enjoy generous living space, abundant natural light, and an exceptional Uptown location in this inviting 2 bed, 2 bath condo. The south facing living and dining area is filled with sunshine throughout the day, creating a warm and welcoming atmosphere, while the gas starter, wood-burning fireplace serves as the perfect focal point for relaxing evenings at home. Hardwood floors and high ceilings enhance the home's airy feel, creating a wonderful canvas to make your own. The large kitchen offers abundant white cabinetry, newer appliances, and generous counter space, providing plenty of room for everyday cooking and entertaining. The primary suite features great closet space and an ensuite bath complete with a Jacuzzi tub. A well-sized second bedroom provides versatile space that easily adapts to your lifestyle, complemented by a full hall bath just steps away. Step outside to the oversized rear balcony, an ideal extension of your living space for morning coffee, outdoor dining, or unwinding at the end of the day. Additional highlights include in-unit laundry, storage throughout the unit, a private storage closet in the basement, and a gated exterior parking space. Sold as-is. Perfectly situated in the heart of Uptown, you'll enjoy easy access to neighborhood restaurants, coffee shops, grocery stores, and the Lawrence Red Line, Aragon Ballroom, Andersonville, and the lakefront all just moments away. This home combines space, location, and lasting value in one of Chicago's most vibrant neighborhoods.
Listed: $ 400,000 (Sold on: Aug 17, 2026) Days on Market:0
2W -
1060 W Lawrence Avenue #2W, Chicago, IL 60640
BEDS
2
BATHS
2
PARKING
1
SQFT
1,155
Description
Enjoy generous living space, abundant natural light, and an exceptional Uptown location in this inviting 2 bed, 2 bath condo. The south facing living and dining area is filled with sunshine throughout the day, creating a warm and welcoming atmosphere, while the gas starter, wood-burning fireplace serves as the perfect focal point for relaxing evenings at home. Hardwood floors and high ceilings enhance the home's airy feel, creating a wonderful canvas to make your own. The large kitchen offers abundant white cabinetry, newer appliances, and generous counter space, providing plenty of room for everyday cooking and entertaining. The primary suite features great closet space and an ensuite bath complete with a Jacuzzi tub. A well-sized second bedroom provides versatile space that easily adapts to your lifestyle, complemented by a full hall bath just steps away. Step outside to the oversized rear balcony, an ideal extension of your living space for morning coffee, outdoor dining, or unwinding at the end of the day. Additional highlights include in-unit laundry, storage throughout the unit, a private storage closet in the basement, and a gated exterior parking space. Sold as-is. Perfectly situated in the heart of Uptown, you'll enjoy easy access to neighborhood restaurants, coffee shops, grocery stores, and the Lawrence Red Line, Aragon Ballroom, Andersonville, and the lakefront all just moments away. This home combines space, location, and lasting value in one of Chicago's most vibrant neighborhoods.
Description
Enjoy generous living space, abundant natural light, and an exceptional Uptown location in this inviting 2 bed, 2 bath condo. The south facing living and dining area is filled with sunshine throughout the day, creating a warm and welcoming atmosphere, while the gas starter, wood-burning fireplace serves as the perfect focal point for relaxing evenings at home. Hardwood floors and high ceilings enhance the home's airy feel, creating a wonderful canvas to make your own. The large kitchen offers abundant white cabinetry, newer appliances, and generous counter space, providing plenty of room for everyday cooking and entertaining. The primary suite features great closet space and an ensuite bath complete with a Jacuzzi tub. A well-sized second bedroom provides versatile space that easily adapts to your lifestyle, complemented by a full hall bath just steps away. Step outside to the oversized rear balcony, an ideal extension of your living space for morning coffee, outdoor dining, or unwinding at the end of the day. Additional highlights include in-unit laundry, storage throughout the unit, a private storage closet in the basement, and a gated exterior parking space. Sold as-is. Perfectly situated in the heart of Uptown, you'll enjoy easy access to neighborhood restaurants, coffee shops, grocery stores, and the Lawrence Red Line, Aragon Ballroom, Andersonville, and the lakefront all just moments away. This home combines space, location, and lasting value in one of Chicago's most vibrant neighborhoods.
HelloCondo Is The #1 Condo Search Platform And Real Estate Recommendation Engine. Search, Find And Buy The Perfect Condo And Get Matched With The Best Agents. Finding A Condo Has Never Been So Easy.