
HeaderIcon
  1. Agent Logo

Explore by Metro

  • Atlanta
  • Baltimore
  • Boston
  • Bronx
  • Brooklyn
  • Chicago
  • Los Angeles
  • Manhattan
  • Miami
  • Nashville
  • Orlando
  • Philadelphia
  • Phoenix
  • Queens
  • San Diego
  • San Jose
  • Tampa
  • Washington
HeaderIcon

Explore By Metro

  • Atlanta
  • Baltimore
  • Boston
  • Bronx
  • Brooklyn
  • Chicago
  • Los Angeles
  • Manhattan
  • Miami
  • Nashville
  • Orlando
  • Philadelphia
  • Phoenix
  • Queens
  • San Diego
  • San Jose
  • Tampa
  • Washington
leftArrowBack to Search
OverviewAmenities & PoliciesFinancialsNeighborhood
Add to favoritesAdd to favorites (hover)
Save
  1. Home
  2. /Chicago, IL
  3. /5F - 1052 W Balmoral Avenue
leftArrow
Add to favoritesAdd to favorites (hover)
$399,000est. $2,018 MortgageInfo icon

5F- 1052 W Balmoral Avenue, Chicago, IL 60640

BEDS

beds

2

BATHS

baths

2

PARKING

parking

-

SQFT

sqft
1630

Description

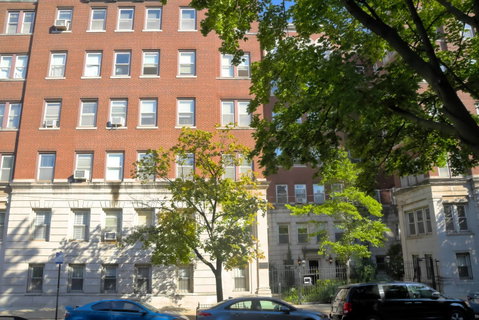
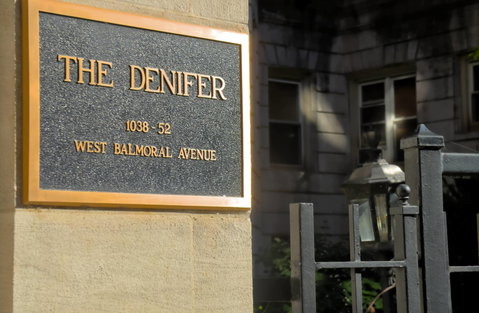
Welcome to the Denifer - Historic building. 2 Bedrooms 2B 2 Bath. Spacious layout with generous room sizes, tall ceilings, hardwood floors throughout, original moldings and details, plus 3 exposures for an abundance of natural light. Large foyer greets you before living room with access to bright office or den. 2 spacious bedrooms, each with ample closets. Second bath ensuite with bedroom with 2 closets. Large dining room accommodates large family gatherings or use as additional living space. Big eat-in kitchen. Additional storage, plus a small shared deck off kitchen, and common simple roof deck that has 360 degree views of city and lake. Nice building located only a short walk to Bryn Mawr Historic District, Andersonville, lakefront park, trails and beach, Red Line, 147 Express Bus, shopping including great Whole Foods & Mariano's & several restaurants. Property is an estate sale and being sold As-Is.
listing image
listing image 2
5F -
$399,000
est. $2,017.56 MortgageInfo icon

5F -

1052 W Balmoral Avenue #5F, Chicago, IL 60640

BEDS

beds

2

BATHS

baths

2

PARKING

parking

-

SQFT

sqft

1,630

Description

Welcome to the Denifer - Historic building. 2 Bedrooms 2B 2 Bath. Spacious layout with generous room sizes, tall ceilings, hardwood floors throughout, original moldings and details, plus 3 exposures for an abundance of natural light. Large foyer greets you before living room with access to bright office or den. 2 spacious bedrooms, each with ample closets. Second bath ensuite with bedroom with 2 closets. Large dining room accommodates large family gatherings or use as additional living space. Big eat-in kitchen. Additional storage, plus a small shared deck off kitchen, and common simple roof deck that has 360 degree views of city and lake. Nice building located only a short walk to Bryn Mawr Historic District, Andersonville, lakefront park, trails and beach, Red Line, 147 Express Bus, shopping including great Whole Foods & Mariano's & several restaurants. Property is an estate sale and being sold As-Is.

Glen Gardens Estate Market Stats Last 12 months

LOCKER
Contact Us for Info

POSSESSION
Closing
HOA FEESinfo
$801 /Monthly

OUTDOOR SPACE
Contact Us for Info
TAXES
$6,402.9 (2024)

BUILDING AGE
105 Years
BASEMENT FEATURE
None

PRICE PER SQFTinfo
$245

Market Stats

HOA FEESinfo
$801 /Monthly

OUTDOOR SPACE
Contact Us for Info
TAXES
$6,402.9 (2024)

BUILDING AGE
105 Years
BASEMENT FEATURE
None

PRICE PER SQFTinfo
$245

Amenities

Parking
Parking
-
Locker
Locker
Concierge
Concierge
-
Elevator(s)
Elevator(s)
-
Central AC
Central AC
-
Pool
Pool
-
Fitness Center
Fitness Center
-
Visitors Parking
Visitors Parking
-

Amenities

Unit
Building

Policies

Pet Allowed
Check
Pet Allowed Info icon
Check Icon
BBQ Permitted
BBQ Permitted
Sublet Allowed
Sublet Allowed
Short-term Rental Allowed

Unit Price History

DateMLSStatusPrice
Apr 2010MLS#: 07435645Closed$248,000

Unit Price History

$248,000

Closed

Apr 2010MLS#: 07435645

Monthly Payment Calculator

$3,430 / Monthly

All calculations are estimates and provided by HelloCondo.com
for informational purposes only. Actual amounts may vary.

DropDown
$3,430
Est.
Listing Price
Down Payment
Interest Rate
Terms
Listing Price
Down Payment
Interest Rate
Terms

Monthly Payment Calculator

$3,430
Est.
Listing Price
Down Payment
Interest Rate
Terms
Listing Price
Down Payment
Interest Rate
Terms
$3,430 / Monthly

All calculations are estimates and provided by HelloCondo.com for informational purposes only. Actual amounts may vary.

view source
DropDown

Monthly Payment Calculator

Mortgage calculator

Monthly Mortgage: $2,018
DropDown

The Neighborhood: Chicago, IL

Get the HelloCondo Newsletter
Real-estate tips, insights, and market reports in your inbox.
Newsletter
  1. Home
  2. /Chicago, IL
  3. /5F - 1052 W Balmoral Avenue
Nearby Cities
Wilmette

Neighborhoods

Argonne National LaboratoryArmour SquareAustin
AvondaleBardwellBig Woods MarmionBridgeportBronzevilleChicago Midway International AirportClearingEast VillageRogers ParkRondoutSouth DeeringSouth East VillagesSouth SideUptownWashington HeightsWaukegan National AirportWest Town

ZIP Codes

600436004660060
6006860069600716010260150601936030560402604496045760477604816050560565606266065460655

Community

1001 - 1007 North Campbell Condominiums1008 - 10 North Francisco Condominiums1009 North Oakley Condominiums
1010 West Diversey Condominiums1015 - 1017 West Dakin Condominiums1015 - 1019 North Washtenaw Condominiums1015 - 1021 North Campbell Condominiums1015 West Webster Condominiums1017 - 1021 Barry Condominiums1021 - 1023 West Dakin Condominiums1022 North Paulina Condominiums1022 West Dakin Condominiums1024 West Armitage Condominiums1037 West Lill Avenue Condominiums1041 - 1047 West Belden Condominiums1056 - 1054 West Lawrence Condominiums1056 North Paulina Condominiums1059 - 1103 West North Shore Condominiums1060 - 1058 West Lawrence Condominiums1062 - 1064 North Milwaukee Condominiums
Hellocondo Logo
HelloCondo Is The #1 Condo Search Platform And Real Estate Recommendation Engine. Search, Find And Buy The Perfect Condo And Get Matched With The Best Agents. Finding A Condo Has Never Been So Easy.

HelloCondo is a division of HelloCasa, LLC

FacebookIconInstagramIconXIconRedditIcon

HelloCondo

Find A RealtorTerms of UsePrivacy PolicyCalifornia Privacy NoticeAccessibility PolicyCCPA Notice on CollectionDMCABrowseNYS Standard Operating ProcedureNYS Fair Housing Notice

Contact

LocationIcon
300 Galleria Pkwy SE, Suite 1500,
Atlanta, GA 30339
PhoneICon
(855) 625-0319
EmailIConhello@hellocondo.com
Contact Us

For Sale

Condos for saleTownhomes for sale
AgentIcon
LocationIcon

Berkshire Hathaway Starck Real EstatePaul AmbrogioServing Chicago and all of Northern IL13300 IL RT 47Huntley, Illinois 60142

PhoneICon(224) 268-9139
EmailIConpaul@illinoispropertysearch.com
© HelloCondo 2026. All Rights Reserved.
