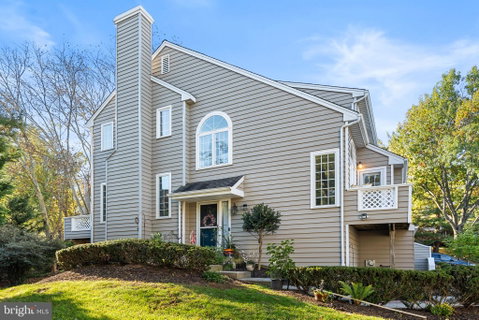
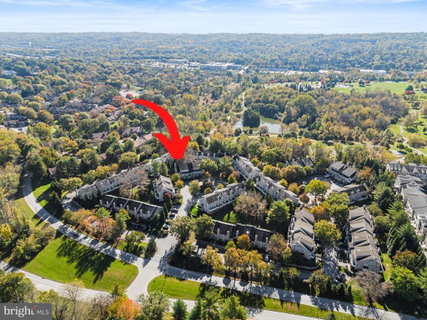
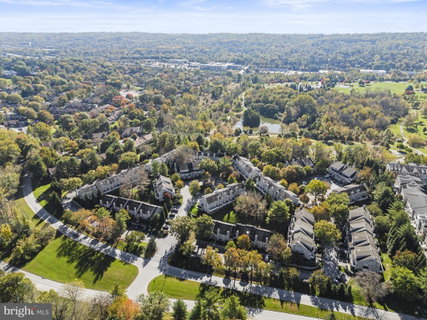
Welcome to this beautifully updated and maintained two-bedroom, three full-bath townhome in the desirable Newport Village neighborhood of Chesterbrook, located within the highly acclaimed Tredyffrin/Easttown School District. Newport Village is adjacent to Wilson Farm Park which features multiple playing fields, pavilions, playgrounds, walking and biking trails, volley ball court and many other multi purpose features. Combining thoughtful updates, inviting living spaces, and exceptional versatility, this home offers
comfort and style across three finished levels.
A welcoming walkway adorned with flowers and seasonal plantings leads to the home's
private entrance. The tiled foyer provides convenient access to both the main living level
and lower level, with updated stairs featuring fully enclosed risers.
The main living level showcases hardwood flooring throughout and a warm, inviting
living area anchored by a gas fireplace. Two French doors open to a spacious deck,
creating a wonderful extension of the living space for relaxing or entertaining. A wall of
built-in cabinetry adds both character and practical storage. The eat-in kitchen is
thoughtfully updated with stainless steel GE and Bosch appliances, gas cooking,
updated countertops, white cabinetry, a working island, and a large pantry. A second
deck off the kitchen provides an additional outdoor space to enjoy morning coffee or
casual dining.
Upstairs, the second level features two bedrooms and two full bathrooms, with new
flooring throughout. The spacious primary bedroom offers generous closet space and a
beautifully renovated en-suite bathroom featuring marble tile, an oversized shower, and
a double vanity. The second bedroom is filled with natural light from three large
windows and offers multiple closets. An updated hall bathroom with a refreshed vanity
and shower completes this level.
The finished lower level provides exceptional flexibility and additional living space,
featuring tile flooring and a new French door opening to a private patio and backyard.
This level also includes a full bathroom with a shower and updated vanity, a dedicated
laundry room, two closets, and direct access to the one-car garage. An additional
finished room accessed through the garage offers exciting possibilities for a home
office, fitness room, hobby space, or other flexible use.
With its inviting outdoor spaces, tasteful renovations, abundant storage, and versatile
floor plan, this Newport Village townhome is a wonderful opportunity to enjoy
comfortable, low-maintenance living in a sought-after Chesterbrook community. Conveniently located near local parks, walking trails, shopping, dining, and major
commuter routes, this special home offers an appealing blend of style, function, and
location.
Description
Welcome to this beautifully updated and maintained two-bedroom, three full-bath townhome in the desirable Newport Village neighborhood of Chesterbrook, located within the highly acclaimed Tredyffrin/Easttown School District. Newport Village is adjacent to Wilson Farm Park which features multiple playing fields, pavilions, playgrounds, walking and biking trails, volley ball court and many other multi purpose features. Combining thoughtful updates, inviting living spaces, and exceptional versatility, this home offers
comfort and style across three finished levels.
A welcoming walkway adorned with flowers and seasonal plantings leads to the home's
private entrance. The tiled foyer provides convenient access to both the main living level
and lower level, with updated stairs featuring fully enclosed risers.
The main living level showcases hardwood flooring throughout and a warm, inviting
living area anchored by a gas fireplace. Two French doors open to a spacious deck,
creating a wonderful extension of the living space for relaxing or entertaining. A wall of
built-in cabinetry adds both character and practical storage. The eat-in kitchen is
thoughtfully updated with stainless steel GE and Bosch appliances, gas cooking,
updated countertops, white cabinetry, a working island, and a large pantry. A second
deck off the kitchen provides an additional outdoor space to enjoy morning coffee or
casual dining.
Upstairs, the second level features two bedrooms and two full bathrooms, with new
flooring throughout. The spacious primary bedroom offers generous closet space and a
beautifully renovated en-suite bathroom featuring marble tile, an oversized shower, and
a double vanity. The second bedroom is filled with natural light from three large
windows and offers multiple closets. An updated hall bathroom with a refreshed vanity
and shower completes this level.
The finished lower level provides exceptional flexibility and additional living space,
featuring tile flooring and a new French door opening to a private patio and backyard.
This level also includes a full bathroom with a shower and updated vanity, a dedicated
laundry room, two closets, and direct access to the one-car garage. An additional
finished room accessed through the garage offers exciting possibilities for a home
office, fitness room, hobby space, or other flexible use.
With its inviting outdoor spaces, tasteful renovations, abundant storage, and versatile
floor plan, this Newport Village townhome is a wonderful opportunity to enjoy
comfortable, low-maintenance living in a sought-after Chesterbrook community. Conveniently located near local parks, walking trails, shopping, dining, and major
commuter routes, this special home offers an appealing blend of style, function, and
location.
Welcome to this beautifully updated and maintained two-bedroom, three full-bath townhome in the desirable Newport Village neighborhood of Chesterbrook, located within the highly acclaimed Tredyffrin/Easttown School District. Newport Village is adjacent to Wilson Farm Park which features multiple playing fields, pavilions, playgrounds, walking and biking trails, volley ball court and many other multi purpose features. Combining thoughtful updates, inviting living spaces, and exceptional versatility, this home offers
comfort and style across three finished levels.
A welcoming walkway adorned with flowers and seasonal plantings leads to the home's
private entrance. The tiled foyer provides convenient access to both the main living level
and lower level, with updated stairs featuring fully enclosed risers.
The main living level showcases hardwood flooring throughout and a warm, inviting
living area anchored by a gas fireplace. Two French doors open to a spacious deck,
creating a wonderful extension of the living space for relaxing or entertaining. A wall of
built-in cabinetry adds both character and practical storage. The eat-in kitchen is
thoughtfully updated with stainless steel GE and Bosch appliances, gas cooking,
updated countertops, white cabinetry, a working island, and a large pantry. A second
deck off the kitchen provides an additional outdoor space to enjoy morning coffee or
casual dining.
Upstairs, the second level features two bedrooms and two full bathrooms, with new
flooring throughout. The spacious primary bedroom offers generous closet space and a
beautifully renovated en-suite bathroom featuring marble tile, an oversized shower, and
a double vanity. The second bedroom is filled with natural light from three large
windows and offers multiple closets. An updated hall bathroom with a refreshed vanity
and shower completes this level.
The finished lower level provides exceptional flexibility and additional living space,
featuring tile flooring and a new French door opening to a private patio and backyard.
This level also includes a full bathroom with a shower and updated vanity, a dedicated
laundry room, two closets, and direct access to the one-car garage. An additional
finished room accessed through the garage offers exciting possibilities for a home
office, fitness room, hobby space, or other flexible use.
With its inviting outdoor spaces, tasteful renovations, abundant storage, and versatile
floor plan, this Newport Village townhome is a wonderful opportunity to enjoy
comfortable, low-maintenance living in a sought-after Chesterbrook community. Conveniently located near local parks, walking trails, shopping, dining, and major
commuter routes, this special home offers an appealing blend of style, function, and
location.
Description
Welcome to this beautifully updated and maintained two-bedroom, three full-bath townhome in the desirable Newport Village neighborhood of Chesterbrook, located within the highly acclaimed Tredyffrin/Easttown School District. Newport Village is adjacent to Wilson Farm Park which features multiple playing fields, pavilions, playgrounds, walking and biking trails, volley ball court and many other multi purpose features. Combining thoughtful updates, inviting living spaces, and exceptional versatility, this home offers
comfort and style across three finished levels.
A welcoming walkway adorned with flowers and seasonal plantings leads to the home's
private entrance. The tiled foyer provides convenient access to both the main living level
and lower level, with updated stairs featuring fully enclosed risers.
The main living level showcases hardwood flooring throughout and a warm, inviting
living area anchored by a gas fireplace. Two French doors open to a spacious deck,
creating a wonderful extension of the living space for relaxing or entertaining. A wall of
built-in cabinetry adds both character and practical storage. The eat-in kitchen is
thoughtfully updated with stainless steel GE and Bosch appliances, gas cooking,
updated countertops, white cabinetry, a working island, and a large pantry. A second
deck off the kitchen provides an additional outdoor space to enjoy morning coffee or
casual dining.
Upstairs, the second level features two bedrooms and two full bathrooms, with new
flooring throughout. The spacious primary bedroom offers generous closet space and a
beautifully renovated en-suite bathroom featuring marble tile, an oversized shower, and
a double vanity. The second bedroom is filled with natural light from three large
windows and offers multiple closets. An updated hall bathroom with a refreshed vanity
and shower completes this level.
The finished lower level provides exceptional flexibility and additional living space,
featuring tile flooring and a new French door opening to a private patio and backyard.
This level also includes a full bathroom with a shower and updated vanity, a dedicated
laundry room, two closets, and direct access to the one-car garage. An additional
finished room accessed through the garage offers exciting possibilities for a home
office, fitness room, hobby space, or other flexible use.
With its inviting outdoor spaces, tasteful renovations, abundant storage, and versatile
floor plan, this Newport Village townhome is a wonderful opportunity to enjoy
comfortable, low-maintenance living in a sought-after Chesterbrook community. Conveniently located near local parks, walking trails, shopping, dining, and major
commuter routes, this special home offers an appealing blend of style, function, and
location.
HelloCondo Is The #1 Condo Search Platform And Real Estate Recommendation Engine. Search, Find And Buy The Perfect Condo And Get Matched With The Best Agents. Finding A Condo Has Never Been So Easy.