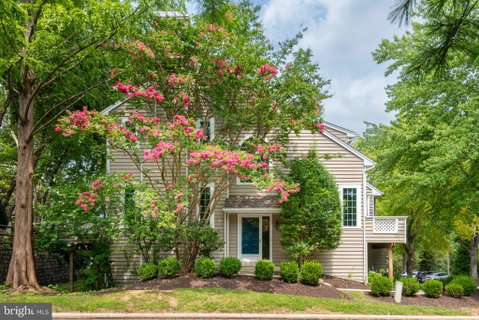
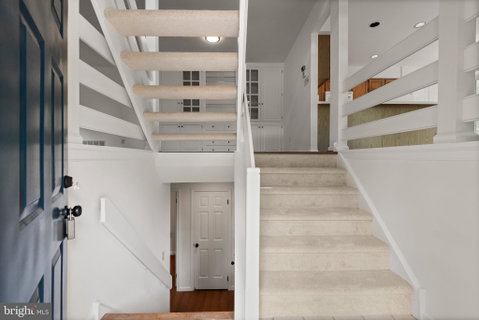
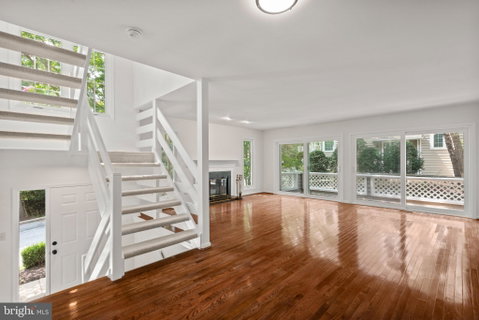
Welcome to 53 Cabot Drive, a fantastic end-unit townhome in the Newport Village neighborhood of beautiful Chesterbrook. A wonderful home just a few steps from Wilson Farm Park. Freshly painted throughout with new carpeting and additional recent improvements, this sun-drenched home enjoys a terrific interior location within the highly ranked Tredyffrin-Easttown School District. The main level opens with a dramatic two-story foyer highlighted by a Palladian window and turned staircase. The centrally located kitchen offers ample cabinetry, generous counter space and a pantry. The adjacent two-story dining area/den is a flexible space with a doorway opening to the charming front deck. The open-concept living room and dining area feature a wood-burning fireplace, built-in cabinetry and bookshelves, and two sets of sliding glass doors opening to the spacious rear deck overlooking mature plantings. Hardwood flooring extends throughout the main level. The second level is home to the spacious owner’s suite, which offers a huge walk-in closet and a private bathroom featuring a new double-sink vanity and a new shower. The second bedroom features a double closet. A hall bathroom completes this level. Brand-new carpeting extends throughout the second floor. The finished lower level offers brand-new flooring and sliding glass doors opening to the rear patio area. An all-new powder room, laundry room and tremendous storage and closet add to the functionality of this level. This flexible space is ideal for a family room, home office, exercise area or potential third bedroom. The attached garage also offers a large bonus storage area. The low-maintenance rear deck is the perfect spot for outdoor entertaining, relaxing, grilling and dining al fresco while enjoying the mature plantings. The cozy, low-maintenance front deck off the kitchen is an ideal spot for morning coffee. Fresh paint throughout, new carpeting, new lower-level flooring, an all-new powder room, hardwood flooring, vaulted ceilings, an open-concept floor plan, tremendous closet and storage space, ample community parking and a terrific interior location all come together to make 53 Cabot Drive a very special place to call home. Located close to Chesterbrook Shopping Center, King of Prussia Town Center and Mall, Wilson Farm Park and Valley Forge National Historical Park, as well as the trains, restaurants and shopping destinations of the Main Line. This is a rare opportunity to own a terrific end-unit townhome in a prime Chesterbrook location within the highly ranked Tredyffrin-Easttown School District. This is the one you’ve been waiting for. Welcome home!
Description
Welcome to 53 Cabot Drive, a fantastic end-unit townhome in the Newport Village neighborhood of beautiful Chesterbrook. A wonderful home just a few steps from Wilson Farm Park. Freshly painted throughout with new carpeting and additional recent improvements, this sun-drenched home enjoys a terrific interior location within the highly ranked Tredyffrin-Easttown School District. The main level opens with a dramatic two-story foyer highlighted by a Palladian window and turned staircase. The centrally located kitchen offers ample cabinetry, generous counter space and a pantry. The adjacent two-story dining area/den is a flexible space with a doorway opening to the charming front deck. The open-concept living room and dining area feature a wood-burning fireplace, built-in cabinetry and bookshelves, and two sets of sliding glass doors opening to the spacious rear deck overlooking mature plantings. Hardwood flooring extends throughout the main level. The second level is home to the spacious owner’s suite, which offers a huge walk-in closet and a private bathroom featuring a new double-sink vanity and a new shower. The second bedroom features a double closet. A hall bathroom completes this level. Brand-new carpeting extends throughout the second floor. The finished lower level offers brand-new flooring and sliding glass doors opening to the rear patio area. An all-new powder room, laundry room and tremendous storage and closet add to the functionality of this level. This flexible space is ideal for a family room, home office, exercise area or potential third bedroom. The attached garage also offers a large bonus storage area. The low-maintenance rear deck is the perfect spot for outdoor entertaining, relaxing, grilling and dining al fresco while enjoying the mature plantings. The cozy, low-maintenance front deck off the kitchen is an ideal spot for morning coffee. Fresh paint throughout, new carpeting, new lower-level flooring, an all-new powder room, hardwood flooring, vaulted ceilings, an open-concept floor plan, tremendous closet and storage space, ample community parking and a terrific interior location all come together to make 53 Cabot Drive a very special place to call home. Located close to Chesterbrook Shopping Center, King of Prussia Town Center and Mall, Wilson Farm Park and Valley Forge National Historical Park, as well as the trains, restaurants and shopping destinations of the Main Line. This is a rare opportunity to own a terrific end-unit townhome in a prime Chesterbrook location within the highly ranked Tredyffrin-Easttown School District. This is the one you’ve been waiting for. Welcome home!
Welcome to 53 Cabot Drive, a fantastic end-unit townhome in the Newport Village neighborhood of beautiful Chesterbrook. A wonderful home just a few steps from Wilson Farm Park. Freshly painted throughout with new carpeting and additional recent improvements, this sun-drenched home enjoys a terrific interior location within the highly ranked Tredyffrin-Easttown School District. The main level opens with a dramatic two-story foyer highlighted by a Palladian window and turned staircase. The centrally located kitchen offers ample cabinetry, generous counter space and a pantry. The adjacent two-story dining area/den is a flexible space with a doorway opening to the charming front deck. The open-concept living room and dining area feature a wood-burning fireplace, built-in cabinetry and bookshelves, and two sets of sliding glass doors opening to the spacious rear deck overlooking mature plantings. Hardwood flooring extends throughout the main level. The second level is home to the spacious owner’s suite, which offers a huge walk-in closet and a private bathroom featuring a new double-sink vanity and a new shower. The second bedroom features a double closet. A hall bathroom completes this level. Brand-new carpeting extends throughout the second floor. The finished lower level offers brand-new flooring and sliding glass doors opening to the rear patio area. An all-new powder room, laundry room and tremendous storage and closet add to the functionality of this level. This flexible space is ideal for a family room, home office, exercise area or potential third bedroom. The attached garage also offers a large bonus storage area. The low-maintenance rear deck is the perfect spot for outdoor entertaining, relaxing, grilling and dining al fresco while enjoying the mature plantings. The cozy, low-maintenance front deck off the kitchen is an ideal spot for morning coffee. Fresh paint throughout, new carpeting, new lower-level flooring, an all-new powder room, hardwood flooring, vaulted ceilings, an open-concept floor plan, tremendous closet and storage space, ample community parking and a terrific interior location all come together to make 53 Cabot Drive a very special place to call home. Located close to Chesterbrook Shopping Center, King of Prussia Town Center and Mall, Wilson Farm Park and Valley Forge National Historical Park, as well as the trains, restaurants and shopping destinations of the Main Line. This is a rare opportunity to own a terrific end-unit townhome in a prime Chesterbrook location within the highly ranked Tredyffrin-Easttown School District. This is the one you’ve been waiting for. Welcome home!
Description
Welcome to 53 Cabot Drive, a fantastic end-unit townhome in the Newport Village neighborhood of beautiful Chesterbrook. A wonderful home just a few steps from Wilson Farm Park. Freshly painted throughout with new carpeting and additional recent improvements, this sun-drenched home enjoys a terrific interior location within the highly ranked Tredyffrin-Easttown School District. The main level opens with a dramatic two-story foyer highlighted by a Palladian window and turned staircase. The centrally located kitchen offers ample cabinetry, generous counter space and a pantry. The adjacent two-story dining area/den is a flexible space with a doorway opening to the charming front deck. The open-concept living room and dining area feature a wood-burning fireplace, built-in cabinetry and bookshelves, and two sets of sliding glass doors opening to the spacious rear deck overlooking mature plantings. Hardwood flooring extends throughout the main level. The second level is home to the spacious owner’s suite, which offers a huge walk-in closet and a private bathroom featuring a new double-sink vanity and a new shower. The second bedroom features a double closet. A hall bathroom completes this level. Brand-new carpeting extends throughout the second floor. The finished lower level offers brand-new flooring and sliding glass doors opening to the rear patio area. An all-new powder room, laundry room and tremendous storage and closet add to the functionality of this level. This flexible space is ideal for a family room, home office, exercise area or potential third bedroom. The attached garage also offers a large bonus storage area. The low-maintenance rear deck is the perfect spot for outdoor entertaining, relaxing, grilling and dining al fresco while enjoying the mature plantings. The cozy, low-maintenance front deck off the kitchen is an ideal spot for morning coffee. Fresh paint throughout, new carpeting, new lower-level flooring, an all-new powder room, hardwood flooring, vaulted ceilings, an open-concept floor plan, tremendous closet and storage space, ample community parking and a terrific interior location all come together to make 53 Cabot Drive a very special place to call home. Located close to Chesterbrook Shopping Center, King of Prussia Town Center and Mall, Wilson Farm Park and Valley Forge National Historical Park, as well as the trains, restaurants and shopping destinations of the Main Line. This is a rare opportunity to own a terrific end-unit townhome in a prime Chesterbrook location within the highly ranked Tredyffrin-Easttown School District. This is the one you’ve been waiting for. Welcome home!
HelloCondo Is The #1 Condo Search Platform And Real Estate Recommendation Engine. Search, Find And Buy The Perfect Condo And Get Matched With The Best Agents. Finding A Condo Has Never Been So Easy.