
HeaderIcon
  1. Agent Logo

Explore by Metro

  • Atlanta
  • Baltimore
  • Boston
  • Bronx
  • Brooklyn
  • Chicago
  • Los Angeles
  • Manhattan
  • Miami
  • Nashville
  • North Port
  • Orlando
  • Philadelphia
  • Phoenix
  • Queens
  • San Diego
  • San Jose
  • Tampa
  • Washington
HeaderIcon

Explore By Metro

  • Atlanta
  • Baltimore
  • Boston
  • Bronx
  • Brooklyn
  • Chicago
  • Los Angeles
  • Manhattan
  • Miami
  • Nashville
  • North Port
  • Orlando
  • Philadelphia
  • Phoenix
  • Queens
  • San Diego
  • San Jose
  • Tampa
  • Washington
leftArrowBack to Search
OverviewAmenities & PoliciesFinancialsNeighborhood
Add to favoritesAdd to favorites (hover)
Save
  1. Home
  2. /Wayne, PA
  3. /197 - 36 Rittenhouse Court
leftArrow
Add to favoritesAdd to favorites (hover)
$379,000est. $1,916 MortgageInfo icon
Date Listed : Oct 28, 2026 Days on HelloCondo: 6

197- 36 Rittenhouse Court, Chesterbrook, PA 19087

BEDS

beds

2

BATHS

baths

2

PARKING

parking

-

SQFT

sqft
1656

Description

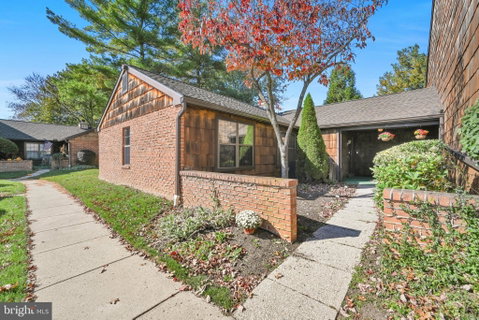
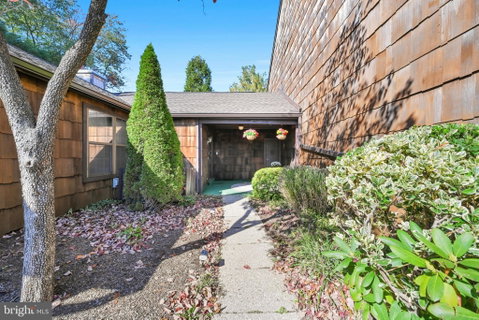
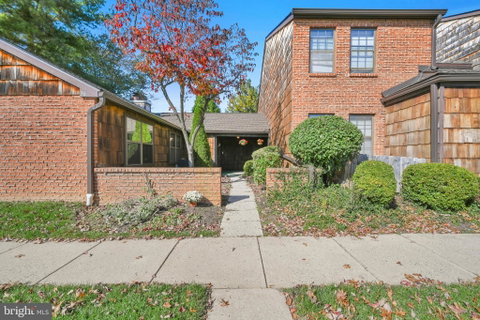
Welcome to this beautifully situated end-unit ranch, offering comfortable one-level living. The covered entry invites you into the unit. Off the hallway a versatile den with bookshelves, provides the perfect space for a home office, reading room, or quiet retreat. The spacious living room features a cozy fireplace and sliding glass doors that open to a patio—perfect for relaxing or entertaining. The adjoining dining room provides an ideal setting for gatherings, while the well-appointed eat-in kitchen with oak cabinetry, Corian tops & tile back splash offers both functionality and space for casual dining. The generous primary bedroom has a walk in closet along with a full bath. The 2nd bedroom has nice closet space additionally there is a hall bath with a washer/dryer area. Enjoy the ease of ranch-style living in a convenient location, close to major routes, an abundance of shopping, dining, and everyday conveniences. Don't miss this opportunity to enjoy comfort, convenience, and easy living in a Chesterbrook end-unit setting.

Description

Welcome to this beautifully situated end-unit ranch, offering comfortable one-level living. The covered entry invites you into the unit. Off the hallway a versatile den with bookshelves, provides the perfect space for a home office, reading room, or quiet retreat. The spacious living room features a cozy fireplace and sliding glass doors that open to a patio—perfect for relaxing or entertaining. The adjoining dining room provides an ideal setting for gatherings, while the well-appointed eat-in kitchen with oak cabinetry, Corian tops & tile back splash offers both functionality and space for casual dining. The generous primary bedroom has a walk in closet along with a full bath. The 2nd bedroom has nice closet space additionally there is a hall bath with a washer/dryer area. Enjoy the ease of ranch-style living in a convenient location, close to major routes, an abundance of shopping, dining, and everyday conveniences. Don't miss this opportunity to enjoy comfort, convenience, and easy living in a Chesterbrook end-unit setting.
listing image
listing image 2
listing image 3
197 -
$379,000
est. $1,916.43 MortgageInfo icon
Date Listed : Oct 28, 2026
Days on HelloCondo: 6

197 -

36 Rittenhouse Court #197, Chesterbrook, PA 19087

BEDS

2

BATHS

2

PARKING

-

SQFT

1,656

Description

Welcome to this beautifully situated end-unit ranch, offering comfortable one-level living. The covered entry invites you into the unit. Off the hallway a versatile den with bookshelves, provides the perfect space for a home office, reading room, or quiet retreat. The spacious living room features a cozy fireplace and sliding glass doors that open to a patio—perfect for relaxing or entertaining. The adjoining dining room provides an ideal setting for gatherings, while the well-appointed eat-in kitchen with oak cabinetry, Corian tops & tile back splash offers both functionality and space for casual dining. The generous primary bedroom has a walk in closet along with a full bath. The 2nd bedroom has nice closet space additionally there is a hall bath with a washer/dryer area. Enjoy the ease of ranch-style living in a convenient location, close to major routes, an abundance of shopping, dining, and everyday conveniences. Don't miss this opportunity to enjoy comfort, convenience, and easy living in a Chesterbrook end-unit setting.

Description

Welcome to this beautifully situated end-unit ranch, offering comfortable one-level living. The covered entry invites you into the unit. Off the hallway a versatile den with bookshelves, provides the perfect space for a home office, reading room, or quiet retreat. The spacious living room features a cozy fireplace and sliding glass doors that open to a patio—perfect for relaxing or entertaining. The adjoining dining room provides an ideal setting for gatherings, while the well-appointed eat-in kitchen with oak cabinetry, Corian tops & tile back splash offers both functionality and space for casual dining. The generous primary bedroom has a walk in closet along with a full bath. The 2nd bedroom has nice closet space additionally there is a hall bath with a washer/dryer area. Enjoy the ease of ranch-style living in a convenient location, close to major routes, an abundance of shopping, dining, and everyday conveniences. Don't miss this opportunity to enjoy comfort, convenience, and easy living in a Chesterbrook end-unit setting.

Glen Gardens Estate Market Stats Last 12 months

LOCKER
Contact Us for Info

POSSESSION
Negotiable
HOA FEESinfo
Contact Us for Info

OUTDOOR SPACE
Contact Us for Info
TAXES
$4,396 (2026)

BUILDING AGE
45 Years
BASEMENT FEATURE
Contact Us for Info

PRICE PER SQFTinfo
$229

Market Stats

HOA FEESinfo
Contact Us for Info

OUTDOOR SPACE
Contact Us for Info
TAXES
$4,396 (2026)

BUILDING AGE
45 Years
BASEMENT FEATURE
Contact Us for Info

PRICE PER SQFTinfo
$229

Amenities

Parking
Parking
-
Locker
Locker
Concierge
Concierge
-
Elevator(s)
Elevator(s)
-
Central AC
Central AC
Check Icon
Pool
Pool
-
Fitness Center
Fitness Center
-
Visitors Parking
Visitors Parking
-

Amenities

Unit
Building

Policies

Pet Allowed
Check
Pet Allowed Info icon
Check Icon
BBQ Permitted
BBQ Permitted
Sublet Allowed
Sublet Allowed
Short-term Rental Allowed

Unit Price History

DateMLSStatusPrice
Unit Price History for this Listing is not available

Unit Price History

Unit Price History for this Listing is not available

Monthly Payment Calculator

$2,356 / Monthly

All calculations are estimates and provided by HelloCondo.com
for informational purposes only. Actual amounts may vary.

DropDown
$2,356
Est.
Listing Price
Down Payment
Interest Rate
Terms
Listing Price
Down Payment
Interest Rate
Terms

Monthly Payment Calculator

$2,356
Est.
Listing Price
Down Payment
Interest Rate
Terms
Listing Price
Down Payment
Interest Rate
Terms
$2,356 / Monthly

All calculations are estimates and provided by HelloCondo.com for informational purposes only. Actual amounts may vary.

view source
DropDown

Monthly Payment Calculator

Mortgage calculator

Monthly Mortgage: $1,916
DropDown

The Neighborhood: Chesterbrook, PA

Get the HelloCondo Newsletter
Real-estate tips, insights, and market reports in your inbox.
Newsletter
  1. Home
  2. /Wayne, PA
  3. /197 - 36 Rittenhouse Court
Nearby Cities
Coatesville

Buildings

175 W King St
200 Prince Frederick St
2000 Valley Forge Cir
250 Tanglewood Ln
412 N Wayne Ave
427 E Lancaster Ave
500 E Lancaster Ave
575 S Goddard Blvd

Neighborhoods

Allegheny WestAppletreeBala Cynwyd
BelmontBlue RidgeBurholmeBustletonClifton HeightsHighland GateHighland ParkJenkintownJunewoodLaurel OaksLawndaleMarconi PlazaOaktreePassayunk SquareRoxboroughThe Hills at NorthamptonYardley Hunt

ZIP Codes

180411807418901
1890219009190381906119108191151911819122191331914319151193191936219372193951940519468

Community

100 Centre Avenue Condominiums38-296 Moorehead Avenue700 Ford Street
Applebrook MeadowsArbor KnollArbor MewsArbordeauAthertynAtwaterBerwick Place in WorcesterCaines Creek CondominiumCarriage HomesCarriage Homes at ApplebrookCedar PointChadwick PlaceCharlestown HuntCharlestown OaksChesterbrookCollegeville GreeneCopper Mill Station
Hellocondo Logo
HelloCondo Is The #1 Condo Search Platform And Real Estate Recommendation Engine. Search, Find And Buy The Perfect Condo And Get Matched With The Best Agents. Finding A Condo Has Never Been So Easy.

HelloCondo is a division of HelloCasa, LLC

FacebookIconInstagramIconXIconRedditIcon

HelloCondo

Find A RealtorTerms of UsePrivacy PolicyCalifornia Privacy NoticeAccessibility PolicyCCPA Notice on CollectionDMCABrowseBlogs

Contact

LocationIcon
300 Galleria Pkwy SE, Suite 1500,
Atlanta, GA 30339
PhoneICon
(855) 625-0319
EmailIConhello@hellocondo.com
Contact Us

For Sale

Condos for saleTownhomes for sale
AgentIcon
LocationIcon

Opulent Realty Group Zakiya Eleby6335 Wayne Ave Philadelphia PA 19144

PhoneICon(610) 206-3955
EmailIConZakiya@ORGrealty.com
© HelloCondo 2026. All Rights Reserved.
