Listed: $ NaN (Sold on: Jun 12, 2026) Days on Market:
838 Mount Rose Road, Chester Springs, PA 19425
BEDS
3
BATHS
3
PARKING
-
SQFT
3030
Description
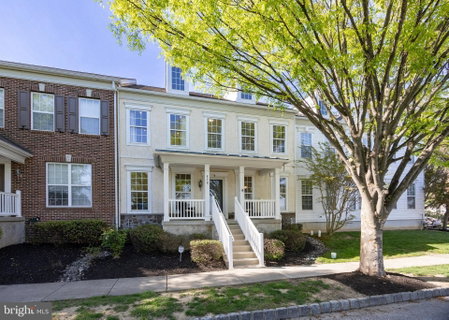
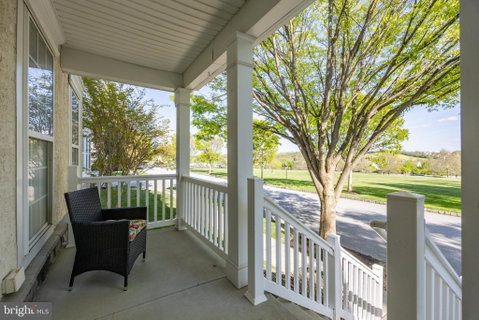
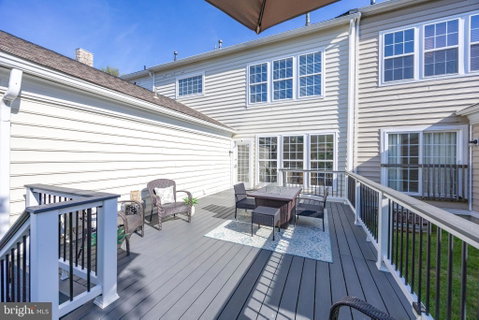
Welcome to this thoughtfully upgraded townhome in the sought-after Windsor Ridge community, perfectly situated in Chester Springs with coveted Downingtown East School District and STEM Academy access. From the moment you arrive, the charming covered front porch sets the tone for the quality and care found throughout this exceptional home. The heart of the first floor is a well-designed custom kitchen remodel featuring an abundance of cabinetry with soft-close drawers and pull-out shelving, gleaming quartz countertops, a quartz island with large sink, stainless steel appliances (Fisher & Paykel refrigerator, Electrolux 5-burner gas cooktop, and Miele dishwasher), a hood venting to the exterior, a beverage cooler, and a generous pantry closet with pull-out shelves. Refinished natural hardwood floors and recessed lighting flow throughout the entire first floor, complementing the comfortable family room with gas fireplace, separate living and dining rooms with crown molding, and an updated powder room. A stunning remodeled staircase with hardwood treads and metal spindles leads upstairs, while a patio door opens to an expansive Trex deck. The primary suite impresses with a tray ceiling, walk-in closet with organizer, and a beautifully finished bath with soaking tub, tiled shower, and double-bowl vanity. Two additional bedrooms each feature walk-in closets with organizers and share a remodeled hall bath with tile walls and walk-in shower. Hardwood floors and recessed lighting continue throughout the second floor, with a convenient laundry closet completing the level. The finished lower level with egress window adds 750 square feet of living space, including a recreation room with projector, screen, and speakers, plus a flexible room ideal for a home office or guest room. Additional features include a Tesla charging station, bidet seats for two commodes, keyless door entry, and decorative moldings throughout. Enjoy Windsor Ridge's resort-style amenities — clubhouse, pool, tennis, basketball, ball field, and tot lot. Relax on the front porch and take in peaceful views of the open space and recreation area. Award-winning Downingtown East Schools and the nationally recognized STEM Academy complete the picture. Schedule your private tour today — this one will not last.
Description
Welcome to this thoughtfully upgraded townhome in the sought-after Windsor Ridge community, perfectly situated in Chester Springs with coveted Downingtown East School District and STEM Academy access. From the moment you arrive, the charming covered front porch sets the tone for the quality and care found throughout this exceptional home. The heart of the first floor is a well-designed custom kitchen remodel featuring an abundance of cabinetry with soft-close drawers and pull-out shelving, gleaming quartz countertops, a quartz island with large sink, stainless steel appliances (Fisher & Paykel refrigerator, Electrolux 5-burner gas cooktop, and Miele dishwasher), a hood venting to the exterior, a beverage cooler, and a generous pantry closet with pull-out shelves. Refinished natural hardwood floors and recessed lighting flow throughout the entire first floor, complementing the comfortable family room with gas fireplace, separate living and dining rooms with crown molding, and an updated powder room. A stunning remodeled staircase with hardwood treads and metal spindles leads upstairs, while a patio door opens to an expansive Trex deck. The primary suite impresses with a tray ceiling, walk-in closet with organizer, and a beautifully finished bath with soaking tub, tiled shower, and double-bowl vanity. Two additional bedrooms each feature walk-in closets with organizers and share a remodeled hall bath with tile walls and walk-in shower. Hardwood floors and recessed lighting continue throughout the second floor, with a convenient laundry closet completing the level. The finished lower level with egress window adds 750 square feet of living space, including a recreation room with projector, screen, and speakers, plus a flexible room ideal for a home office or guest room. Additional features include a Tesla charging station, bidet seats for two commodes, keyless door entry, and decorative moldings throughout. Enjoy Windsor Ridge's resort-style amenities — clubhouse, pool, tennis, basketball, ball field, and tot lot. Relax on the front porch and take in peaceful views of the open space and recreation area. Award-winning Downingtown East Schools and the nationally recognized STEM Academy complete the picture. Schedule your private tour today — this one will not last.
Listed: $ NaN (Sold on: Jun 12, 2026) Days on Market:
838 Mount Rose Road, Chester Springs, PA 19425
BEDS
3
BATHS
3
PARKING
-
SQFT
3,030
Description
Welcome to this thoughtfully upgraded townhome in the sought-after Windsor Ridge community, perfectly situated in Chester Springs with coveted Downingtown East School District and STEM Academy access. From the moment you arrive, the charming covered front porch sets the tone for the quality and care found throughout this exceptional home. The heart of the first floor is a well-designed custom kitchen remodel featuring an abundance of cabinetry with soft-close drawers and pull-out shelving, gleaming quartz countertops, a quartz island with large sink, stainless steel appliances (Fisher & Paykel refrigerator, Electrolux 5-burner gas cooktop, and Miele dishwasher), a hood venting to the exterior, a beverage cooler, and a generous pantry closet with pull-out shelves. Refinished natural hardwood floors and recessed lighting flow throughout the entire first floor, complementing the comfortable family room with gas fireplace, separate living and dining rooms with crown molding, and an updated powder room. A stunning remodeled staircase with hardwood treads and metal spindles leads upstairs, while a patio door opens to an expansive Trex deck. The primary suite impresses with a tray ceiling, walk-in closet with organizer, and a beautifully finished bath with soaking tub, tiled shower, and double-bowl vanity. Two additional bedrooms each feature walk-in closets with organizers and share a remodeled hall bath with tile walls and walk-in shower. Hardwood floors and recessed lighting continue throughout the second floor, with a convenient laundry closet completing the level. The finished lower level with egress window adds 750 square feet of living space, including a recreation room with projector, screen, and speakers, plus a flexible room ideal for a home office or guest room. Additional features include a Tesla charging station, bidet seats for two commodes, keyless door entry, and decorative moldings throughout. Enjoy Windsor Ridge's resort-style amenities — clubhouse, pool, tennis, basketball, ball field, and tot lot. Relax on the front porch and take in peaceful views of the open space and recreation area. Award-winning Downingtown East Schools and the nationally recognized STEM Academy complete the picture. Schedule your private tour today — this one will not last.
Description
Welcome to this thoughtfully upgraded townhome in the sought-after Windsor Ridge community, perfectly situated in Chester Springs with coveted Downingtown East School District and STEM Academy access. From the moment you arrive, the charming covered front porch sets the tone for the quality and care found throughout this exceptional home. The heart of the first floor is a well-designed custom kitchen remodel featuring an abundance of cabinetry with soft-close drawers and pull-out shelving, gleaming quartz countertops, a quartz island with large sink, stainless steel appliances (Fisher & Paykel refrigerator, Electrolux 5-burner gas cooktop, and Miele dishwasher), a hood venting to the exterior, a beverage cooler, and a generous pantry closet with pull-out shelves. Refinished natural hardwood floors and recessed lighting flow throughout the entire first floor, complementing the comfortable family room with gas fireplace, separate living and dining rooms with crown molding, and an updated powder room. A stunning remodeled staircase with hardwood treads and metal spindles leads upstairs, while a patio door opens to an expansive Trex deck. The primary suite impresses with a tray ceiling, walk-in closet with organizer, and a beautifully finished bath with soaking tub, tiled shower, and double-bowl vanity. Two additional bedrooms each feature walk-in closets with organizers and share a remodeled hall bath with tile walls and walk-in shower. Hardwood floors and recessed lighting continue throughout the second floor, with a convenient laundry closet completing the level. The finished lower level with egress window adds 750 square feet of living space, including a recreation room with projector, screen, and speakers, plus a flexible room ideal for a home office or guest room. Additional features include a Tesla charging station, bidet seats for two commodes, keyless door entry, and decorative moldings throughout. Enjoy Windsor Ridge's resort-style amenities — clubhouse, pool, tennis, basketball, ball field, and tot lot. Relax on the front porch and take in peaceful views of the open space and recreation area. Award-winning Downingtown East Schools and the nationally recognized STEM Academy complete the picture. Schedule your private tour today — this one will not last.
HelloCondo Is The #1 Condo Search Platform And Real Estate Recommendation Engine. Search, Find And Buy The Perfect Condo And Get Matched With The Best Agents. Finding A Condo Has Never Been So Easy.