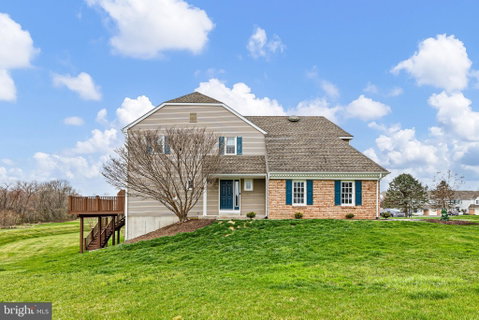
Welcome to 719 Jacques Circle — a rare end-unit townhouse in the heart of
charming Twin Hills, Chester Springs, where thoughtful upgrades, exceptional
privacy, and an unbeatable location come together in one move-in ready package.
Tucked at the end of a quiet circle and backing to protected open fields and a scenic 2-
mile walking trail, this 3-bedroom, 2.5-bath home offers the privacy, serenity, and wildlife
views you'd expect from a single-family home — with the ease of townhouse living. As
an end unit, it's flooded with natural light throughout the day and shares only one wall.
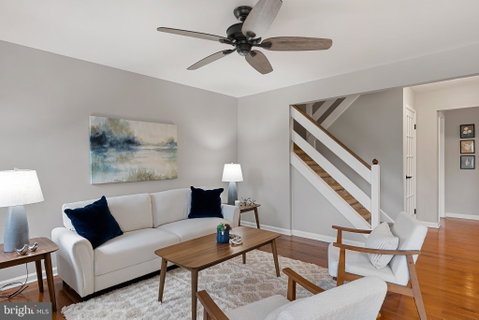
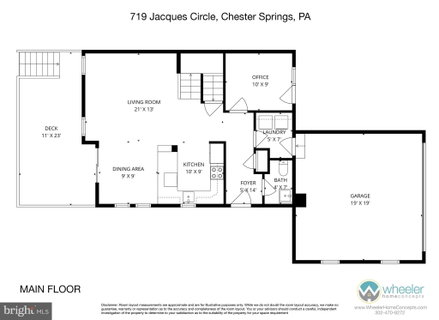
Inside, the main level is as functional as it is welcoming. The kitchen, updated with all new appliances and faucet, was opened to the family room — wall removed, granite bar added — creating an airy, connected main level that lives beautifully.
The dining room features a Pella slider leading to a large extended deck with a privacy
wall, ideal for morning coffee with a view of the open field beyond. A private den with
French doors rounds out the main level, perfect for a home office or reading room.
Every bathroom has been renovated, including the master bath which was freshly tiled
with a stunning glass-enclosed shower and freestanding soaking tub. New carpet was
installed throughout, and the entire upstairs and oversized 2-car garage were freshly
painted. Even the spacious closets were upgraded — fully adjustable shelving systems
were installed in the primary and second bedroom.
The mechanical and systems updates are equally thorough. A new water heater,
electronic deadbolts, updated outlets/switches and door handles/hinges throughout,
auto-sensor exterior lighting, added ceiling fans, and new laundry room cabinetry
provide a fresh updated feel with optimal functionality.
The finished walkout lower level — with pellet stove, new carpet, storage room, and
Pella slider to a private rear patio — adds a welcoming 450 sq ft of cozy, versatile living
space perfect for entertaining.
Outside, overgrown landscaping was removed and replaced with fresh plantings, with gutters and a rain diverter added to the front.
All of this within the highly-rated Downingtown Area School District — Pickering
Valley Elementary, Lionville Middle, and Downingtown East High School — minutes
from Exton shopping and major highways but removed enough for classic Chester
County living.
This is Twin Hills at its finest.
Description
Welcome to 719 Jacques Circle — a rare end-unit townhouse in the heart of
charming Twin Hills, Chester Springs, where thoughtful upgrades, exceptional
privacy, and an unbeatable location come together in one move-in ready package.
Tucked at the end of a quiet circle and backing to protected open fields and a scenic 2-
mile walking trail, this 3-bedroom, 2.5-bath home offers the privacy, serenity, and wildlife
views you'd expect from a single-family home — with the ease of townhouse living. As
an end unit, it's flooded with natural light throughout the day and shares only one wall.
Inside, the main level is as functional as it is welcoming. The kitchen, updated with all new appliances and faucet, was opened to the family room — wall removed, granite bar added — creating an airy, connected main level that lives beautifully.
The dining room features a Pella slider leading to a large extended deck with a privacy
wall, ideal for morning coffee with a view of the open field beyond. A private den with
French doors rounds out the main level, perfect for a home office or reading room.
Every bathroom has been renovated, including the master bath which was freshly tiled
with a stunning glass-enclosed shower and freestanding soaking tub. New carpet was
installed throughout, and the entire upstairs and oversized 2-car garage were freshly
painted. Even the spacious closets were upgraded — fully adjustable shelving systems
were installed in the primary and second bedroom.
The mechanical and systems updates are equally thorough. A new water heater,
electronic deadbolts, updated outlets/switches and door handles/hinges throughout,
auto-sensor exterior lighting, added ceiling fans, and new laundry room cabinetry
provide a fresh updated feel with optimal functionality.
The finished walkout lower level — with pellet stove, new carpet, storage room, and
Pella slider to a private rear patio — adds a welcoming 450 sq ft of cozy, versatile living
space perfect for entertaining.
Outside, overgrown landscaping was removed and replaced with fresh plantings, with gutters and a rain diverter added to the front.
All of this within the highly-rated Downingtown Area School District — Pickering
Valley Elementary, Lionville Middle, and Downingtown East High School — minutes
from Exton shopping and major highways but removed enough for classic Chester
County living.
This is Twin Hills at its finest.
Welcome to 719 Jacques Circle — a rare end-unit townhouse in the heart of
charming Twin Hills, Chester Springs, where thoughtful upgrades, exceptional
privacy, and an unbeatable location come together in one move-in ready package.
Tucked at the end of a quiet circle and backing to protected open fields and a scenic 2-
mile walking trail, this 3-bedroom, 2.5-bath home offers the privacy, serenity, and wildlife
views you'd expect from a single-family home — with the ease of townhouse living. As
an end unit, it's flooded with natural light throughout the day and shares only one wall.
Inside, the main level is as functional as it is welcoming. The kitchen, updated with all new appliances and faucet, was opened to the family room — wall removed, granite bar added — creating an airy, connected main level that lives beautifully.
The dining room features a Pella slider leading to a large extended deck with a privacy
wall, ideal for morning coffee with a view of the open field beyond. A private den with
French doors rounds out the main level, perfect for a home office or reading room.
Every bathroom has been renovated, including the master bath which was freshly tiled
with a stunning glass-enclosed shower and freestanding soaking tub. New carpet was
installed throughout, and the entire upstairs and oversized 2-car garage were freshly
painted. Even the spacious closets were upgraded — fully adjustable shelving systems
were installed in the primary and second bedroom.
The mechanical and systems updates are equally thorough. A new water heater,
electronic deadbolts, updated outlets/switches and door handles/hinges throughout,
auto-sensor exterior lighting, added ceiling fans, and new laundry room cabinetry
provide a fresh updated feel with optimal functionality.
The finished walkout lower level — with pellet stove, new carpet, storage room, and
Pella slider to a private rear patio — adds a welcoming 450 sq ft of cozy, versatile living
space perfect for entertaining.
Outside, overgrown landscaping was removed and replaced with fresh plantings, with gutters and a rain diverter added to the front.
All of this within the highly-rated Downingtown Area School District — Pickering
Valley Elementary, Lionville Middle, and Downingtown East High School — minutes
from Exton shopping and major highways but removed enough for classic Chester
County living.
This is Twin Hills at its finest.
Description
Welcome to 719 Jacques Circle — a rare end-unit townhouse in the heart of
charming Twin Hills, Chester Springs, where thoughtful upgrades, exceptional
privacy, and an unbeatable location come together in one move-in ready package.
Tucked at the end of a quiet circle and backing to protected open fields and a scenic 2-
mile walking trail, this 3-bedroom, 2.5-bath home offers the privacy, serenity, and wildlife
views you'd expect from a single-family home — with the ease of townhouse living. As
an end unit, it's flooded with natural light throughout the day and shares only one wall.
Inside, the main level is as functional as it is welcoming. The kitchen, updated with all new appliances and faucet, was opened to the family room — wall removed, granite bar added — creating an airy, connected main level that lives beautifully.
The dining room features a Pella slider leading to a large extended deck with a privacy
wall, ideal for morning coffee with a view of the open field beyond. A private den with
French doors rounds out the main level, perfect for a home office or reading room.
Every bathroom has been renovated, including the master bath which was freshly tiled
with a stunning glass-enclosed shower and freestanding soaking tub. New carpet was
installed throughout, and the entire upstairs and oversized 2-car garage were freshly
painted. Even the spacious closets were upgraded — fully adjustable shelving systems
were installed in the primary and second bedroom.
The mechanical and systems updates are equally thorough. A new water heater,
electronic deadbolts, updated outlets/switches and door handles/hinges throughout,
auto-sensor exterior lighting, added ceiling fans, and new laundry room cabinetry
provide a fresh updated feel with optimal functionality.
The finished walkout lower level — with pellet stove, new carpet, storage room, and
Pella slider to a private rear patio — adds a welcoming 450 sq ft of cozy, versatile living
space perfect for entertaining.
Outside, overgrown landscaping was removed and replaced with fresh plantings, with gutters and a rain diverter added to the front.
All of this within the highly-rated Downingtown Area School District — Pickering
Valley Elementary, Lionville Middle, and Downingtown East High School — minutes
from Exton shopping and major highways but removed enough for classic Chester
County living.
This is Twin Hills at its finest.
HelloCondo Is The #1 Condo Search Platform And Real Estate Recommendation Engine. Search, Find And Buy The Perfect Condo And Get Matched With The Best Agents. Finding A Condo Has Never Been So Easy.