Listed: $ NaN (Sold on: May 22, 2026) Days on Market:
644 Churchill Road, Chester Springs, PA 19425
BEDS
3
BATHS
4
PARKING
-
SQFT
2950
Description
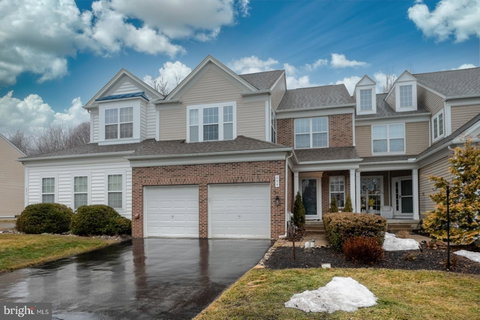
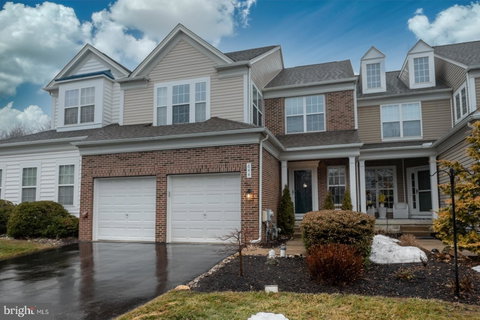
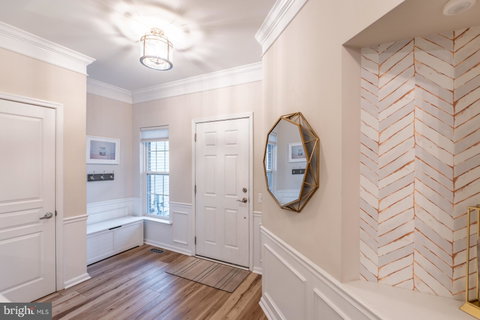
Welcome to 644 Churchill Rd, located in the highly sought-after Windsor Ridge community in Chester Springs! This beautifully maintained brick-front townhome is move-in ready, meticulously updated, and backs to peaceful wooded views for added privacy. Step inside to a spacious dining room featuring crown molding and wainscoting, perfect for entertaining. The dining area opens to a stunning two-story family room with newer carpeting, wood beams, a ceiling fan, and a gorgeous stone gas fireplace accented by a custom wood mantel (2024)—the perfect centerpiece for cozy evenings. The remodeled kitchen is a true standout, offering a large island, quartz countertops (2023), refaced cabinetry, tile backsplash, recessed lighting, all new light fixtures (2022), and new luxury vinyl plank flooring (2023). Additional upgrades include built-in cabinetry with wood shelving (2025) and sliding doors leading to a private rear deck overlooking the woods. A convenient laundry room with utility sink (2023) completes the main level.
Upstairs, you’ll love the newly updated staircase with new banister and balusters (2024). The primary suite features a tray ceiling, ceiling fan, barn door, walk-in closet, and an updated ensuite bath with double vanity, granite countertop, new fixtures (2023), and newer tile flooring. Two additional generously sized bedrooms and a full hall bath with new tile flooring and vanity complete the second floor. The finished lower level offers additional living space with recessed lighting, an extra room with a closet, plus two storage rooms—ideal for a home office, gym, or entertaining area. Additional highlights include a new smart refrigerator (2024). Enjoy all that Windsor Ridge has to offer, including walking and biking trails, clubhouse, fitness center, outdoor pool, tot lot playground, and more! This home is truly turnkey—don’t miss your opportunity to live in one of Chester Springs’ most popular communities!
Description
Welcome to 644 Churchill Rd, located in the highly sought-after Windsor Ridge community in Chester Springs! This beautifully maintained brick-front townhome is move-in ready, meticulously updated, and backs to peaceful wooded views for added privacy. Step inside to a spacious dining room featuring crown molding and wainscoting, perfect for entertaining. The dining area opens to a stunning two-story family room with newer carpeting, wood beams, a ceiling fan, and a gorgeous stone gas fireplace accented by a custom wood mantel (2024)—the perfect centerpiece for cozy evenings. The remodeled kitchen is a true standout, offering a large island, quartz countertops (2023), refaced cabinetry, tile backsplash, recessed lighting, all new light fixtures (2022), and new luxury vinyl plank flooring (2023). Additional upgrades include built-in cabinetry with wood shelving (2025) and sliding doors leading to a private rear deck overlooking the woods. A convenient laundry room with utility sink (2023) completes the main level.
Upstairs, you’ll love the newly updated staircase with new banister and balusters (2024). The primary suite features a tray ceiling, ceiling fan, barn door, walk-in closet, and an updated ensuite bath with double vanity, granite countertop, new fixtures (2023), and newer tile flooring. Two additional generously sized bedrooms and a full hall bath with new tile flooring and vanity complete the second floor. The finished lower level offers additional living space with recessed lighting, an extra room with a closet, plus two storage rooms—ideal for a home office, gym, or entertaining area. Additional highlights include a new smart refrigerator (2024). Enjoy all that Windsor Ridge has to offer, including walking and biking trails, clubhouse, fitness center, outdoor pool, tot lot playground, and more! This home is truly turnkey—don’t miss your opportunity to live in one of Chester Springs’ most popular communities!
Listed: $ NaN (Sold on: May 22, 2026) Days on Market:
644 Churchill Road, Chester Springs, PA 19425
BEDS
3
BATHS
4
PARKING
-
SQFT
2,950
Description
Welcome to 644 Churchill Rd, located in the highly sought-after Windsor Ridge community in Chester Springs! This beautifully maintained brick-front townhome is move-in ready, meticulously updated, and backs to peaceful wooded views for added privacy. Step inside to a spacious dining room featuring crown molding and wainscoting, perfect for entertaining. The dining area opens to a stunning two-story family room with newer carpeting, wood beams, a ceiling fan, and a gorgeous stone gas fireplace accented by a custom wood mantel (2024)—the perfect centerpiece for cozy evenings. The remodeled kitchen is a true standout, offering a large island, quartz countertops (2023), refaced cabinetry, tile backsplash, recessed lighting, all new light fixtures (2022), and new luxury vinyl plank flooring (2023). Additional upgrades include built-in cabinetry with wood shelving (2025) and sliding doors leading to a private rear deck overlooking the woods. A convenient laundry room with utility sink (2023) completes the main level.
Upstairs, you’ll love the newly updated staircase with new banister and balusters (2024). The primary suite features a tray ceiling, ceiling fan, barn door, walk-in closet, and an updated ensuite bath with double vanity, granite countertop, new fixtures (2023), and newer tile flooring. Two additional generously sized bedrooms and a full hall bath with new tile flooring and vanity complete the second floor. The finished lower level offers additional living space with recessed lighting, an extra room with a closet, plus two storage rooms—ideal for a home office, gym, or entertaining area. Additional highlights include a new smart refrigerator (2024). Enjoy all that Windsor Ridge has to offer, including walking and biking trails, clubhouse, fitness center, outdoor pool, tot lot playground, and more! This home is truly turnkey—don’t miss your opportunity to live in one of Chester Springs’ most popular communities!
Description
Welcome to 644 Churchill Rd, located in the highly sought-after Windsor Ridge community in Chester Springs! This beautifully maintained brick-front townhome is move-in ready, meticulously updated, and backs to peaceful wooded views for added privacy. Step inside to a spacious dining room featuring crown molding and wainscoting, perfect for entertaining. The dining area opens to a stunning two-story family room with newer carpeting, wood beams, a ceiling fan, and a gorgeous stone gas fireplace accented by a custom wood mantel (2024)—the perfect centerpiece for cozy evenings. The remodeled kitchen is a true standout, offering a large island, quartz countertops (2023), refaced cabinetry, tile backsplash, recessed lighting, all new light fixtures (2022), and new luxury vinyl plank flooring (2023). Additional upgrades include built-in cabinetry with wood shelving (2025) and sliding doors leading to a private rear deck overlooking the woods. A convenient laundry room with utility sink (2023) completes the main level.
Upstairs, you’ll love the newly updated staircase with new banister and balusters (2024). The primary suite features a tray ceiling, ceiling fan, barn door, walk-in closet, and an updated ensuite bath with double vanity, granite countertop, new fixtures (2023), and newer tile flooring. Two additional generously sized bedrooms and a full hall bath with new tile flooring and vanity complete the second floor. The finished lower level offers additional living space with recessed lighting, an extra room with a closet, plus two storage rooms—ideal for a home office, gym, or entertaining area. Additional highlights include a new smart refrigerator (2024). Enjoy all that Windsor Ridge has to offer, including walking and biking trails, clubhouse, fitness center, outdoor pool, tot lot playground, and more! This home is truly turnkey—don’t miss your opportunity to live in one of Chester Springs’ most popular communities!
HelloCondo Is The #1 Condo Search Platform And Real Estate Recommendation Engine. Search, Find And Buy The Perfect Condo And Get Matched With The Best Agents. Finding A Condo Has Never Been So Easy.