Listed: $ NaN (Sold on: Apr 13, 2026) Days on Market:
612 Churchill Road, Chester Springs, PA 19425
BEDS
3
BATHS
4
PARKING
-
SQFT
2323
Description
Welcome to Windsor Ridge – Luxury Living in the Heart of Chester Springs
Nestled in the highly sought-after Windsor Ridge community, this beautifully appointed 3-bedroom, 3.5-bath home offers the perfect blend of comfort, style, and convenience—located within the top-rated Downingtown Area School District and prestigious STEM Academy.
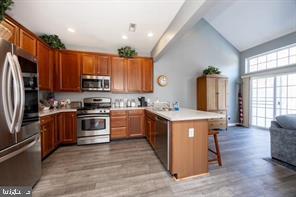
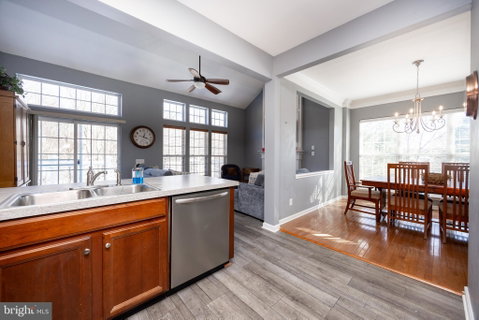
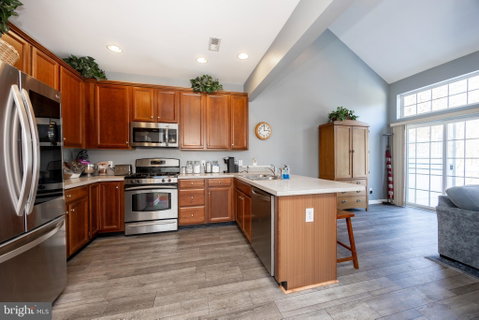
Step inside to discover a bright, open-concept layout designed for modern living. The first-floor primary suite is a true retreat, featuring a spacious walk-in closet, dual vanities, and a relaxing soaking tub—ideal for unwinding after a long day.
Each of the three generously sized bedrooms includes its own private full bathroom, offering exceptional comfort and privacy for family members or guests alike.
The heart of the home flows seamlessly into a stunning living area, highlighted by elegant crown molding, chair rails, and tasteful finishes throughout. Upstairs, a huge great room provides incredible flexibility—perfect for a second living space, home office, or entertainment area.
Step outside through sliding glass doors to your low-maintenance Trex deck, ideal for morning coffee or evening gatherings.
Located in one of Chester Springs’ most desirable neighborhoods, Windsor Ridge offers resort-style amenities including a clubhouse, pool, fitness center, walking trails, and more—all just minutes from Marsh Creek, major routes, shopping, and dining.
This is the one you've been waiting for—don’t miss your opportunity to call it home!
Description
Welcome to Windsor Ridge – Luxury Living in the Heart of Chester Springs
Nestled in the highly sought-after Windsor Ridge community, this beautifully appointed 3-bedroom, 3.5-bath home offers the perfect blend of comfort, style, and convenience—located within the top-rated Downingtown Area School District and prestigious STEM Academy.
Step inside to discover a bright, open-concept layout designed for modern living. The first-floor primary suite is a true retreat, featuring a spacious walk-in closet, dual vanities, and a relaxing soaking tub—ideal for unwinding after a long day.
Each of the three generously sized bedrooms includes its own private full bathroom, offering exceptional comfort and privacy for family members or guests alike.
The heart of the home flows seamlessly into a stunning living area, highlighted by elegant crown molding, chair rails, and tasteful finishes throughout. Upstairs, a huge great room provides incredible flexibility—perfect for a second living space, home office, or entertainment area.
Step outside through sliding glass doors to your low-maintenance Trex deck, ideal for morning coffee or evening gatherings.
Located in one of Chester Springs’ most desirable neighborhoods, Windsor Ridge offers resort-style amenities including a clubhouse, pool, fitness center, walking trails, and more—all just minutes from Marsh Creek, major routes, shopping, and dining.
This is the one you've been waiting for—don’t miss your opportunity to call it home!
Listed: $ NaN (Sold on: Apr 13, 2026) Days on Market:
612 Churchill Road, Chester Springs, PA 19425
BEDS
3
BATHS
4
PARKING
-
SQFT
2,323
Description
Welcome to Windsor Ridge – Luxury Living in the Heart of Chester Springs
Nestled in the highly sought-after Windsor Ridge community, this beautifully appointed 3-bedroom, 3.5-bath home offers the perfect blend of comfort, style, and convenience—located within the top-rated Downingtown Area School District and prestigious STEM Academy.
Step inside to discover a bright, open-concept layout designed for modern living. The first-floor primary suite is a true retreat, featuring a spacious walk-in closet, dual vanities, and a relaxing soaking tub—ideal for unwinding after a long day.
Each of the three generously sized bedrooms includes its own private full bathroom, offering exceptional comfort and privacy for family members or guests alike.
The heart of the home flows seamlessly into a stunning living area, highlighted by elegant crown molding, chair rails, and tasteful finishes throughout. Upstairs, a huge great room provides incredible flexibility—perfect for a second living space, home office, or entertainment area.
Step outside through sliding glass doors to your low-maintenance Trex deck, ideal for morning coffee or evening gatherings.
Located in one of Chester Springs’ most desirable neighborhoods, Windsor Ridge offers resort-style amenities including a clubhouse, pool, fitness center, walking trails, and more—all just minutes from Marsh Creek, major routes, shopping, and dining.
This is the one you've been waiting for—don’t miss your opportunity to call it home!
Description
Welcome to Windsor Ridge – Luxury Living in the Heart of Chester Springs
Nestled in the highly sought-after Windsor Ridge community, this beautifully appointed 3-bedroom, 3.5-bath home offers the perfect blend of comfort, style, and convenience—located within the top-rated Downingtown Area School District and prestigious STEM Academy.
Step inside to discover a bright, open-concept layout designed for modern living. The first-floor primary suite is a true retreat, featuring a spacious walk-in closet, dual vanities, and a relaxing soaking tub—ideal for unwinding after a long day.
Each of the three generously sized bedrooms includes its own private full bathroom, offering exceptional comfort and privacy for family members or guests alike.
The heart of the home flows seamlessly into a stunning living area, highlighted by elegant crown molding, chair rails, and tasteful finishes throughout. Upstairs, a huge great room provides incredible flexibility—perfect for a second living space, home office, or entertainment area.
Step outside through sliding glass doors to your low-maintenance Trex deck, ideal for morning coffee or evening gatherings.
Located in one of Chester Springs’ most desirable neighborhoods, Windsor Ridge offers resort-style amenities including a clubhouse, pool, fitness center, walking trails, and more—all just minutes from Marsh Creek, major routes, shopping, and dining.
This is the one you've been waiting for—don’t miss your opportunity to call it home!
HelloCondo Is The #1 Condo Search Platform And Real Estate Recommendation Engine. Search, Find And Buy The Perfect Condo And Get Matched With The Best Agents. Finding A Condo Has Never Been So Easy.