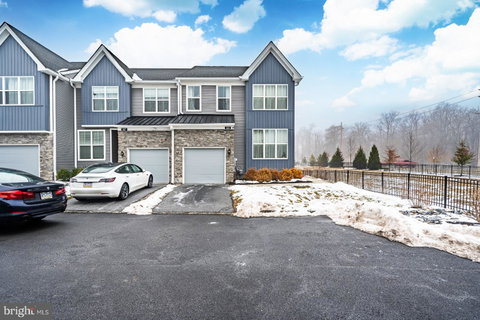
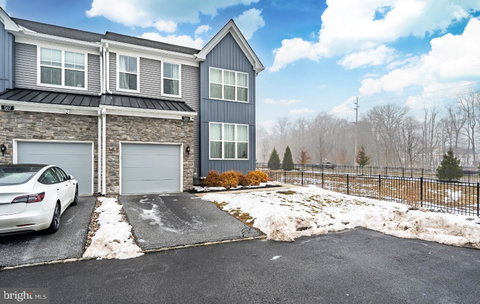
Welcome to this stunning end-unit townhome located in Toll Brothers’ Villages at Chester Springs community. This exceptional home showcases next-level design paired with high-quality finishes throughout and is located in the highly sought-after Downingtown East School District.
The first floor features an ideal open layout that blends functionality and convenience, including a bedroom and full bath. The kitchen, dining, and living areas flow seamlessly together, creating a bright and inviting space perfect for everyday living and entertaining. Highlights include high ceilings, hardwood floors, granite countertops, stainless steel appliances, a butler’s pantry, a spacious kitchen island, and recessed lighting.
Upstairs, the second level offers three generously sized bedrooms, including a spacious 20' x 14' primary suite with an en-suite bathroom and walk-in closet. A full hall bathroom and convenient second-floor laundry complete this level.
The fully finished lower level adds even more living space, featuring a mini bar area, office space, recessed lighting, updated flooring, beamed ceilings, and ample storage.
Enjoy a walkable lifestyle with nearby shops and dining, including Liberty Union, Starbucks, Stabler’s Beer Garden, Acme, CVS, and more. Ideally situated just off Route 100, the home also offers easy access to walking trails and parks.
This home perfectly combines convenience, style, and accessibility. Schedule your showing today—this opportunity won’t last!
Showings are permitted on Wednesdays and Saturdays from 2:00 PM to 4:00 PM.
Description
Welcome to this stunning end-unit townhome located in Toll Brothers’ Villages at Chester Springs community. This exceptional home showcases next-level design paired with high-quality finishes throughout and is located in the highly sought-after Downingtown East School District.
The first floor features an ideal open layout that blends functionality and convenience, including a bedroom and full bath. The kitchen, dining, and living areas flow seamlessly together, creating a bright and inviting space perfect for everyday living and entertaining. Highlights include high ceilings, hardwood floors, granite countertops, stainless steel appliances, a butler’s pantry, a spacious kitchen island, and recessed lighting.
Upstairs, the second level offers three generously sized bedrooms, including a spacious 20' x 14' primary suite with an en-suite bathroom and walk-in closet. A full hall bathroom and convenient second-floor laundry complete this level.
The fully finished lower level adds even more living space, featuring a mini bar area, office space, recessed lighting, updated flooring, beamed ceilings, and ample storage.
Enjoy a walkable lifestyle with nearby shops and dining, including Liberty Union, Starbucks, Stabler’s Beer Garden, Acme, CVS, and more. Ideally situated just off Route 100, the home also offers easy access to walking trails and parks.
This home perfectly combines convenience, style, and accessibility. Schedule your showing today—this opportunity won’t last!
Showings are permitted on Wednesdays and Saturdays from 2:00 PM to 4:00 PM.
Welcome to this stunning end-unit townhome located in Toll Brothers’ Villages at Chester Springs community. This exceptional home showcases next-level design paired with high-quality finishes throughout and is located in the highly sought-after Downingtown East School District.
The first floor features an ideal open layout that blends functionality and convenience, including a bedroom and full bath. The kitchen, dining, and living areas flow seamlessly together, creating a bright and inviting space perfect for everyday living and entertaining. Highlights include high ceilings, hardwood floors, granite countertops, stainless steel appliances, a butler’s pantry, a spacious kitchen island, and recessed lighting.
Upstairs, the second level offers three generously sized bedrooms, including a spacious 20' x 14' primary suite with an en-suite bathroom and walk-in closet. A full hall bathroom and convenient second-floor laundry complete this level.
The fully finished lower level adds even more living space, featuring a mini bar area, office space, recessed lighting, updated flooring, beamed ceilings, and ample storage.
Enjoy a walkable lifestyle with nearby shops and dining, including Liberty Union, Starbucks, Stabler’s Beer Garden, Acme, CVS, and more. Ideally situated just off Route 100, the home also offers easy access to walking trails and parks.
This home perfectly combines convenience, style, and accessibility. Schedule your showing today—this opportunity won’t last!
Showings are permitted on Wednesdays and Saturdays from 2:00 PM to 4:00 PM.
Description
Welcome to this stunning end-unit townhome located in Toll Brothers’ Villages at Chester Springs community. This exceptional home showcases next-level design paired with high-quality finishes throughout and is located in the highly sought-after Downingtown East School District.
The first floor features an ideal open layout that blends functionality and convenience, including a bedroom and full bath. The kitchen, dining, and living areas flow seamlessly together, creating a bright and inviting space perfect for everyday living and entertaining. Highlights include high ceilings, hardwood floors, granite countertops, stainless steel appliances, a butler’s pantry, a spacious kitchen island, and recessed lighting.
Upstairs, the second level offers three generously sized bedrooms, including a spacious 20' x 14' primary suite with an en-suite bathroom and walk-in closet. A full hall bathroom and convenient second-floor laundry complete this level.
The fully finished lower level adds even more living space, featuring a mini bar area, office space, recessed lighting, updated flooring, beamed ceilings, and ample storage.
Enjoy a walkable lifestyle with nearby shops and dining, including Liberty Union, Starbucks, Stabler’s Beer Garden, Acme, CVS, and more. Ideally situated just off Route 100, the home also offers easy access to walking trails and parks.
This home perfectly combines convenience, style, and accessibility. Schedule your showing today—this opportunity won’t last!
Showings are permitted on Wednesdays and Saturdays from 2:00 PM to 4:00 PM.
HelloCondo Is The #1 Condo Search Platform And Real Estate Recommendation Engine. Search, Find And Buy The Perfect Condo And Get Matched With The Best Agents. Finding A Condo Has Never Been So Easy.