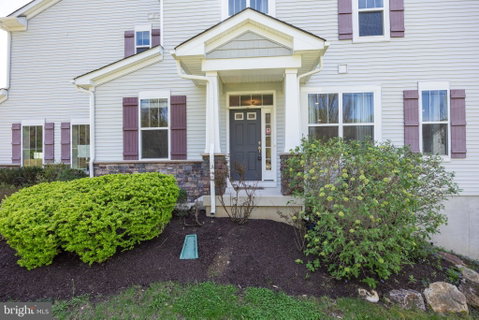
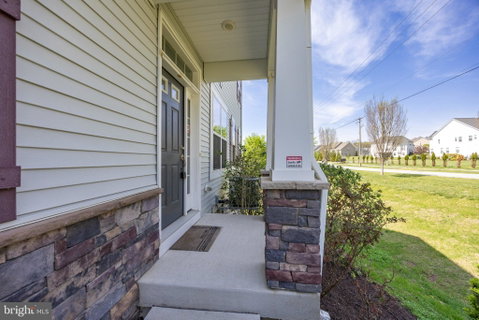
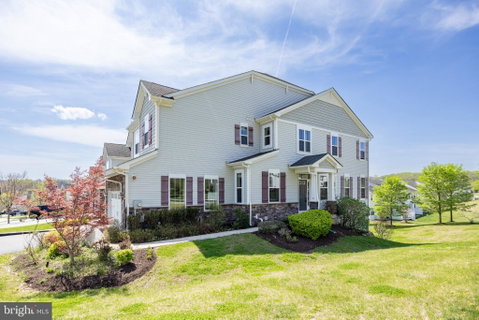
Stunning end-unit townhome in the highly sought-after Byers Station community, originally the model home and ideally positioned with open space on three sides. A walkway with solar lighting leads to the private side entry which FACES NORTH; garage FACES EAST. Inside, hardwood flooring runs throughout the main level. To the left, a bright den with built-in cabinetry offers flexible space for a home office or sitting room. The open-concept main living area features 9-foot ceilings, abundant natural light, and a seamless flow between the kitchen, dining, and living spaces. The kitchen includes 42" cabinets, granite countertops, a tile backsplash, and a center island with seating. The adjoining living area offers a marble-surround fireplace and access to a private composite deck overlooking open space. A powder room, coat closet, and access to the two-car garage complete the main level. Upstairs, a loft provides additional living space, along with a full laundry room for added convenience. Two well-sized bedrooms share a hall bath, while the primary suite includes a full walk-in closet with custom shelving and a spacious bath with tile flooring, dual vanities, and an oversized glass-enclosed shower with both rain and standard shower heads, plus a private water closet. The finished walk-out basement adds valuable living space with a full bath, ideal for guests, a gym, or media room, along with a separate storage area. Additional features include a tankless water heater, two-car garage pre-wired for a car charger, and driveway parking for four, with ample guest parking nearby. Byers Station offers extensive amenities including two clubhouses, two pools, fitness centers, walking and biking trails, tennis and basketball courts, and a sand volleyball court. Conveniently located near major routes including the PA Turnpike, Routes 30, 202, and 401, and just minutes to shopping, dining, and top-rated schools.
Description
Stunning end-unit townhome in the highly sought-after Byers Station community, originally the model home and ideally positioned with open space on three sides. A walkway with solar lighting leads to the private side entry which FACES NORTH; garage FACES EAST. Inside, hardwood flooring runs throughout the main level. To the left, a bright den with built-in cabinetry offers flexible space for a home office or sitting room. The open-concept main living area features 9-foot ceilings, abundant natural light, and a seamless flow between the kitchen, dining, and living spaces. The kitchen includes 42" cabinets, granite countertops, a tile backsplash, and a center island with seating. The adjoining living area offers a marble-surround fireplace and access to a private composite deck overlooking open space. A powder room, coat closet, and access to the two-car garage complete the main level. Upstairs, a loft provides additional living space, along with a full laundry room for added convenience. Two well-sized bedrooms share a hall bath, while the primary suite includes a full walk-in closet with custom shelving and a spacious bath with tile flooring, dual vanities, and an oversized glass-enclosed shower with both rain and standard shower heads, plus a private water closet. The finished walk-out basement adds valuable living space with a full bath, ideal for guests, a gym, or media room, along with a separate storage area. Additional features include a tankless water heater, two-car garage pre-wired for a car charger, and driveway parking for four, with ample guest parking nearby. Byers Station offers extensive amenities including two clubhouses, two pools, fitness centers, walking and biking trails, tennis and basketball courts, and a sand volleyball court. Conveniently located near major routes including the PA Turnpike, Routes 30, 202, and 401, and just minutes to shopping, dining, and top-rated schools.
Stunning end-unit townhome in the highly sought-after Byers Station community, originally the model home and ideally positioned with open space on three sides. A walkway with solar lighting leads to the private side entry which FACES NORTH; garage FACES EAST. Inside, hardwood flooring runs throughout the main level. To the left, a bright den with built-in cabinetry offers flexible space for a home office or sitting room. The open-concept main living area features 9-foot ceilings, abundant natural light, and a seamless flow between the kitchen, dining, and living spaces. The kitchen includes 42" cabinets, granite countertops, a tile backsplash, and a center island with seating. The adjoining living area offers a marble-surround fireplace and access to a private composite deck overlooking open space. A powder room, coat closet, and access to the two-car garage complete the main level. Upstairs, a loft provides additional living space, along with a full laundry room for added convenience. Two well-sized bedrooms share a hall bath, while the primary suite includes a full walk-in closet with custom shelving and a spacious bath with tile flooring, dual vanities, and an oversized glass-enclosed shower with both rain and standard shower heads, plus a private water closet. The finished walk-out basement adds valuable living space with a full bath, ideal for guests, a gym, or media room, along with a separate storage area. Additional features include a tankless water heater, two-car garage pre-wired for a car charger, and driveway parking for four, with ample guest parking nearby. Byers Station offers extensive amenities including two clubhouses, two pools, fitness centers, walking and biking trails, tennis and basketball courts, and a sand volleyball court. Conveniently located near major routes including the PA Turnpike, Routes 30, 202, and 401, and just minutes to shopping, dining, and top-rated schools.
Description
Stunning end-unit townhome in the highly sought-after Byers Station community, originally the model home and ideally positioned with open space on three sides. A walkway with solar lighting leads to the private side entry which FACES NORTH; garage FACES EAST. Inside, hardwood flooring runs throughout the main level. To the left, a bright den with built-in cabinetry offers flexible space for a home office or sitting room. The open-concept main living area features 9-foot ceilings, abundant natural light, and a seamless flow between the kitchen, dining, and living spaces. The kitchen includes 42" cabinets, granite countertops, a tile backsplash, and a center island with seating. The adjoining living area offers a marble-surround fireplace and access to a private composite deck overlooking open space. A powder room, coat closet, and access to the two-car garage complete the main level. Upstairs, a loft provides additional living space, along with a full laundry room for added convenience. Two well-sized bedrooms share a hall bath, while the primary suite includes a full walk-in closet with custom shelving and a spacious bath with tile flooring, dual vanities, and an oversized glass-enclosed shower with both rain and standard shower heads, plus a private water closet. The finished walk-out basement adds valuable living space with a full bath, ideal for guests, a gym, or media room, along with a separate storage area. Additional features include a tankless water heater, two-car garage pre-wired for a car charger, and driveway parking for four, with ample guest parking nearby. Byers Station offers extensive amenities including two clubhouses, two pools, fitness centers, walking and biking trails, tennis and basketball courts, and a sand volleyball court. Conveniently located near major routes including the PA Turnpike, Routes 30, 202, and 401, and just minutes to shopping, dining, and top-rated schools.
HelloCondo Is The #1 Condo Search Platform And Real Estate Recommendation Engine. Search, Find And Buy The Perfect Condo And Get Matched With The Best Agents. Finding A Condo Has Never Been So Easy.