Listed: $ NaN (Sold on: Jun 25, 2026) Days on Market:
339 Sundance Drive, Chester Springs, PA 19425
BEDS
3
BATHS
4
PARKING
-
SQFT
3080
Description
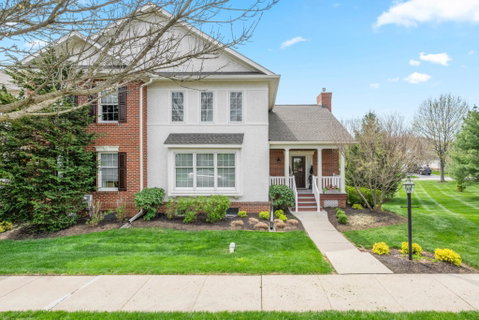
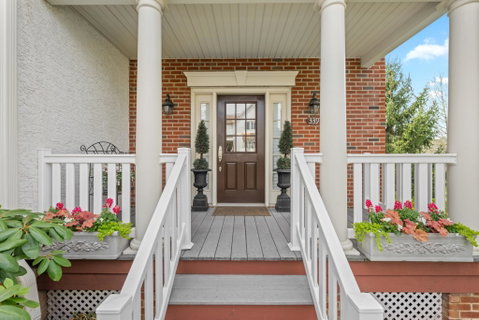
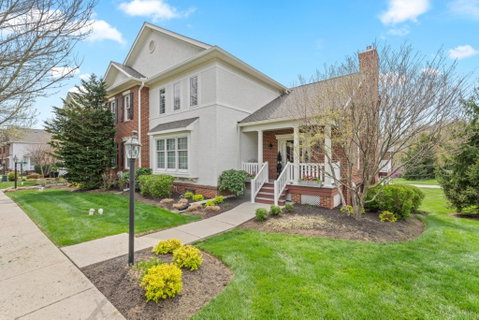
Nestled in the prestigious Weatherstone community, this exquisite 3080 square foot end-of-row townhouse offers a harmonious blend of luxury and comfort, perfect for those seeking an elevated lifestyle. Built in 2005, this residence boasts a traditional architectural style, enhanced by a stunning combination of brick and stucco exterior that exudes timeless elegance. Step inside to discover a meticulously maintained interior, featuring an open floor plan designed for both relaxation and entertaining. The inviting cathedral ceiling living room and dining area with a designer chandelier are anchored by a cozy gas fireplace, creating a warm ambiance for gatherings. Atrium doors exit to large deck with gas BBQ included. Crown moldings and ceiling fans add a touch of sophistication, while hardwood flooring flows seamlessly through the main level. Hunter Douglas wood blinds and custom draperies provide softness and privacy. The heart of the home is the gourmet kitchen, equipped with modern appliances and ample counter space, perfect for culinary enthusiasts. Adjacent to the kitchen, a stylish countertop seating area invites casual conversations and entertaining. The main floor laundry and pantry adds convenience to your daily routine, ensuring that chores are a breeze. Retreat to the spacious primary suite, complete with walk-in closets that offer abundant storage. The en-suite bathroom with two sinks, soaking tub and glass enclosed shower features elegant finishes, providing a serene escape after a long day. Second floor includes two spacious bedrooms with large closets and a shared full tiled bath. Finished lower level includes family room with bar, wine fridge and dartboard with atrium doors to patio. Additional bonus room with adjoining full bath and large closets makes it suitable for fourth bedroom, exercise or office. Workshop has a convenient sink and additional closet contains a full size refrigerator. Parking is a breeze with an attached two-car garage, complemented by driveway and on-street options. Outside, community amenities elevate your lifestyle further. Enjoy sunny afternoons at the outdoor pool, challenge friends to a match on the tennis or pickleball courts, or unwind at the clubhouse. The beautifully landscaped common grounds and tot lots create a welcoming environment for leisure and recreation. The neighborhood is designed with sidewalks and street lights, enhancing the suburban charm and safety. Located in a vibrant suburban area, this home offers easy access to local shops, dining, and recreational activities, making it an ideal choice for those who appreciate both tranquility and convenience. Experience the exclusive lifestyle that this remarkable property offers, where luxury meets comfort in every detail.
Listed: $ NaN (Sold on: Jun 25, 2026) Days on Market:
339 Sundance Drive, Chester Springs, PA 19425
BEDS
3
BATHS
4
PARKING
-
SQFT
3,080
Description
Nestled in the prestigious Weatherstone community, this exquisite 3080 square foot end-of-row townhouse offers a harmonious blend of luxury and comfort, perfect for those seeking an elevated lifestyle. Built in 2005, this residence boasts a traditional architectural style, enhanced by a stunning combination of brick and stucco exterior that exudes timeless elegance. Step inside to discover a meticulously maintained interior, featuring an open floor plan designed for both relaxation and entertaining. The inviting cathedral ceiling living room and dining area with a designer chandelier are anchored by a cozy gas fireplace, creating a warm ambiance for gatherings. Atrium doors exit to large deck with gas BBQ included. Crown moldings and ceiling fans add a touch of sophistication, while hardwood flooring flows seamlessly through the main level. Hunter Douglas wood blinds and custom draperies provide softness and privacy. The heart of the home is the gourmet kitchen, equipped with modern appliances and ample counter space, perfect for culinary enthusiasts. Adjacent to the kitchen, a stylish countertop seating area invites casual conversations and entertaining. The main floor laundry and pantry adds convenience to your daily routine, ensuring that chores are a breeze. Retreat to the spacious primary suite, complete with walk-in closets that offer abundant storage. The en-suite bathroom with two sinks, soaking tub and glass enclosed shower features elegant finishes, providing a serene escape after a long day. Second floor includes two spacious bedrooms with large closets and a shared full tiled bath. Finished lower level includes family room with bar, wine fridge and dartboard with atrium doors to patio. Additional bonus room with adjoining full bath and large closets makes it suitable for fourth bedroom, exercise or office. Workshop has a convenient sink and additional closet contains a full size refrigerator. Parking is a breeze with an attached two-car garage, complemented by driveway and on-street options. Outside, community amenities elevate your lifestyle further. Enjoy sunny afternoons at the outdoor pool, challenge friends to a match on the tennis or pickleball courts, or unwind at the clubhouse. The beautifully landscaped common grounds and tot lots create a welcoming environment for leisure and recreation. The neighborhood is designed with sidewalks and street lights, enhancing the suburban charm and safety. Located in a vibrant suburban area, this home offers easy access to local shops, dining, and recreational activities, making it an ideal choice for those who appreciate both tranquility and convenience. Experience the exclusive lifestyle that this remarkable property offers, where luxury meets comfort in every detail.
HelloCondo Is The #1 Condo Search Platform And Real Estate Recommendation Engine. Search, Find And Buy The Perfect Condo And Get Matched With The Best Agents. Finding A Condo Has Never Been So Easy.