Listed: $ NaN (Sold on: Jun 15, 2022) Days on Market:
2703 Trinity Court, Chester Springs, PA 19425
BEDS
3
BATHS
3
PARKING
-
SQFT
1372
Description
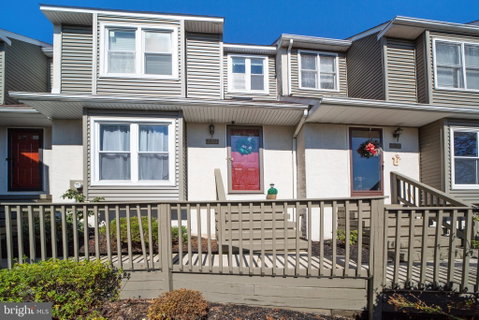
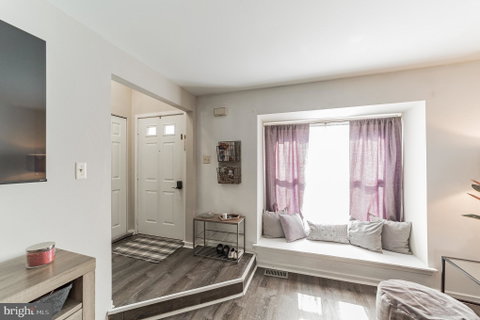
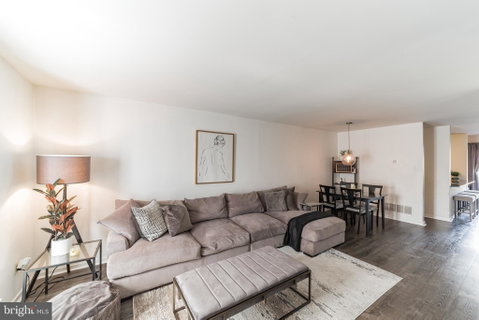
Welcome Home to 2703 Trinity Court in the Liongate community of Chester Springs. This home has been substantially updated inside and out, making it move-in ready for the new Owners. In 2020, the siding and roof were replaced. Taking a walk inside, you’ll immediately notice all of the thoughtful and practical designer upgrades that the Sellers have made from the closet organization systems to the durable LVP flooring that spans the first floor. Additional lighting was installed in the Living Room, Dining Room and eat-in Kitchen as well as new countertops, new refrigerator and dishwasher. Out the back slider is an enormous 16’x16’ deck that is perfect for entertaining. The Laundry and updated Powder Room finish out the first floor. Heading upstairs you’ll find the Owners Suite, 2nd Bedroom and Full Bathroom on the 2nd floor. The Owners Suite is massive with 2 closets, each featuring organizational systems and the Owners Bathroom. On the 3rd floor is the 3rd Bedroom that has three large separate closets. Storage, LOTS of storage! The finished Basement has a Bar Area and a large enough area to enjoy movies, games or just hanging out. A smart thermostat has been installed for convenient control while you are home or away. Don’t let this opportunity pass you by - schedule a time to see this property before someone else can call this their new home.
Description
Welcome Home to 2703 Trinity Court in the Liongate community of Chester Springs. This home has been substantially updated inside and out, making it move-in ready for the new Owners. In 2020, the siding and roof were replaced. Taking a walk inside, you’ll immediately notice all of the thoughtful and practical designer upgrades that the Sellers have made from the closet organization systems to the durable LVP flooring that spans the first floor. Additional lighting was installed in the Living Room, Dining Room and eat-in Kitchen as well as new countertops, new refrigerator and dishwasher. Out the back slider is an enormous 16’x16’ deck that is perfect for entertaining. The Laundry and updated Powder Room finish out the first floor. Heading upstairs you’ll find the Owners Suite, 2nd Bedroom and Full Bathroom on the 2nd floor. The Owners Suite is massive with 2 closets, each featuring organizational systems and the Owners Bathroom. On the 3rd floor is the 3rd Bedroom that has three large separate closets. Storage, LOTS of storage! The finished Basement has a Bar Area and a large enough area to enjoy movies, games or just hanging out. A smart thermostat has been installed for convenient control while you are home or away. Don’t let this opportunity pass you by - schedule a time to see this property before someone else can call this their new home.
Listed: $ NaN (Sold on: Jun 15, 2022) Days on Market:
2703 Trinity Court, Chester Springs, PA 19425
BEDS
3
BATHS
3
PARKING
-
SQFT
1,372
Description
Welcome Home to 2703 Trinity Court in the Liongate community of Chester Springs. This home has been substantially updated inside and out, making it move-in ready for the new Owners. In 2020, the siding and roof were replaced. Taking a walk inside, you’ll immediately notice all of the thoughtful and practical designer upgrades that the Sellers have made from the closet organization systems to the durable LVP flooring that spans the first floor. Additional lighting was installed in the Living Room, Dining Room and eat-in Kitchen as well as new countertops, new refrigerator and dishwasher. Out the back slider is an enormous 16’x16’ deck that is perfect for entertaining. The Laundry and updated Powder Room finish out the first floor. Heading upstairs you’ll find the Owners Suite, 2nd Bedroom and Full Bathroom on the 2nd floor. The Owners Suite is massive with 2 closets, each featuring organizational systems and the Owners Bathroom. On the 3rd floor is the 3rd Bedroom that has three large separate closets. Storage, LOTS of storage! The finished Basement has a Bar Area and a large enough area to enjoy movies, games or just hanging out. A smart thermostat has been installed for convenient control while you are home or away. Don’t let this opportunity pass you by - schedule a time to see this property before someone else can call this their new home.
Description
Welcome Home to 2703 Trinity Court in the Liongate community of Chester Springs. This home has been substantially updated inside and out, making it move-in ready for the new Owners. In 2020, the siding and roof were replaced. Taking a walk inside, you’ll immediately notice all of the thoughtful and practical designer upgrades that the Sellers have made from the closet organization systems to the durable LVP flooring that spans the first floor. Additional lighting was installed in the Living Room, Dining Room and eat-in Kitchen as well as new countertops, new refrigerator and dishwasher. Out the back slider is an enormous 16’x16’ deck that is perfect for entertaining. The Laundry and updated Powder Room finish out the first floor. Heading upstairs you’ll find the Owners Suite, 2nd Bedroom and Full Bathroom on the 2nd floor. The Owners Suite is massive with 2 closets, each featuring organizational systems and the Owners Bathroom. On the 3rd floor is the 3rd Bedroom that has three large separate closets. Storage, LOTS of storage! The finished Basement has a Bar Area and a large enough area to enjoy movies, games or just hanging out. A smart thermostat has been installed for convenient control while you are home or away. Don’t let this opportunity pass you by - schedule a time to see this property before someone else can call this their new home.
HelloCondo Is The #1 Condo Search Platform And Real Estate Recommendation Engine. Search, Find And Buy The Perfect Condo And Get Matched With The Best Agents. Finding A Condo Has Never Been So Easy.