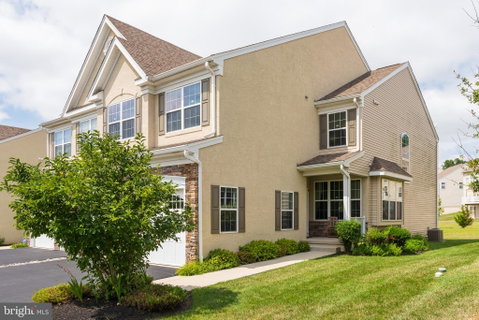
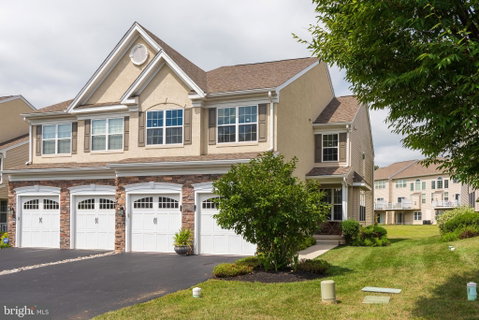
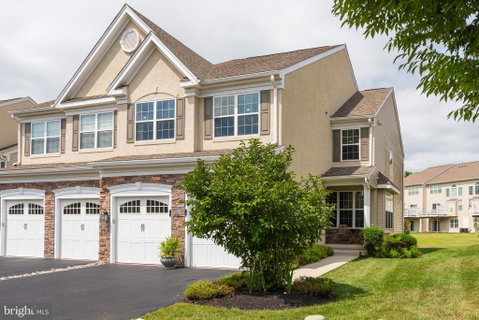
Stunning carriage Home in Downingtown School District – Northeast Facing, Premier Location!
The home showcases 9-ft ceilings on both the main level and basement, gleaming hardwood floors, fresh designer paint, and recessed lighting throughout the first floor. The welcoming foyer opens to a formal living room and gracious dining room with chair and picture frame molding.
At the heart of the home, a sun-filled two-story family room features a marble-surround gas fireplace and oversized windows that fill the space with natural light. The gourmet kitchen boasts rich wood cabinetry, granite countertops, tile backsplash, stainless steel appliances, gas cooktop, double wall ovens, and a pantry. The adjoining breakfast area opens to a maintenance-free deck, perfect for outdoor dining and relaxation with serene backyard views.
Upstairs, the expansive primary suite offers a tray ceiling, two walk-in closets, recessed lighting, and a spa-inspired bath with dual vanities, soaking tub, and upgraded tile finishes. Two additional bedrooms, a full hall bath, and a convenient laundry room complete the second floor.
A large unfinished basement with 9-ft ceilings provides excellent storage or future finishing options. Additional features include a two-car garage, economical gas heating, and a low-maintenance exterior.
Enjoy resort-style living with two clubhouses, two outdoor pools, fitness centers, saunas, sports courts, playgrounds, and scenic walking and biking trails. The community also hosts vibrant social events including outdoor movies, holiday celebrations, and seasonal festivals.
Located in the award-winning Downingtown East School District, home to the top-ranked STEM Academy, this home offers easy access to major routes including the PA Turnpike, Routes 100 & 202, and is minutes from the Exton Train Station for effortless commuting. Conveniently situated near Malvern, Paoli, King of Prussia, Downingtown, Exton, Pottstown, and Royersford, with easy travel to Philadelphia and the airport, this home truly combines luxury living with unmatched convenience.
Don’t miss this exceptional opportunity to own a stunning home in The Courts at Byers Station—schedule your private showing today!
Description
Stunning carriage Home in Downingtown School District – Northeast Facing, Premier Location!
The home showcases 9-ft ceilings on both the main level and basement, gleaming hardwood floors, fresh designer paint, and recessed lighting throughout the first floor. The welcoming foyer opens to a formal living room and gracious dining room with chair and picture frame molding.
At the heart of the home, a sun-filled two-story family room features a marble-surround gas fireplace and oversized windows that fill the space with natural light. The gourmet kitchen boasts rich wood cabinetry, granite countertops, tile backsplash, stainless steel appliances, gas cooktop, double wall ovens, and a pantry. The adjoining breakfast area opens to a maintenance-free deck, perfect for outdoor dining and relaxation with serene backyard views.
Upstairs, the expansive primary suite offers a tray ceiling, two walk-in closets, recessed lighting, and a spa-inspired bath with dual vanities, soaking tub, and upgraded tile finishes. Two additional bedrooms, a full hall bath, and a convenient laundry room complete the second floor.
A large unfinished basement with 9-ft ceilings provides excellent storage or future finishing options. Additional features include a two-car garage, economical gas heating, and a low-maintenance exterior.
Enjoy resort-style living with two clubhouses, two outdoor pools, fitness centers, saunas, sports courts, playgrounds, and scenic walking and biking trails. The community also hosts vibrant social events including outdoor movies, holiday celebrations, and seasonal festivals.
Located in the award-winning Downingtown East School District, home to the top-ranked STEM Academy, this home offers easy access to major routes including the PA Turnpike, Routes 100 & 202, and is minutes from the Exton Train Station for effortless commuting. Conveniently situated near Malvern, Paoli, King of Prussia, Downingtown, Exton, Pottstown, and Royersford, with easy travel to Philadelphia and the airport, this home truly combines luxury living with unmatched convenience.
Don’t miss this exceptional opportunity to own a stunning home in The Courts at Byers Station—schedule your private showing today!
Stunning carriage Home in Downingtown School District – Northeast Facing, Premier Location!
The home showcases 9-ft ceilings on both the main level and basement, gleaming hardwood floors, fresh designer paint, and recessed lighting throughout the first floor. The welcoming foyer opens to a formal living room and gracious dining room with chair and picture frame molding.
At the heart of the home, a sun-filled two-story family room features a marble-surround gas fireplace and oversized windows that fill the space with natural light. The gourmet kitchen boasts rich wood cabinetry, granite countertops, tile backsplash, stainless steel appliances, gas cooktop, double wall ovens, and a pantry. The adjoining breakfast area opens to a maintenance-free deck, perfect for outdoor dining and relaxation with serene backyard views.
Upstairs, the expansive primary suite offers a tray ceiling, two walk-in closets, recessed lighting, and a spa-inspired bath with dual vanities, soaking tub, and upgraded tile finishes. Two additional bedrooms, a full hall bath, and a convenient laundry room complete the second floor.
A large unfinished basement with 9-ft ceilings provides excellent storage or future finishing options. Additional features include a two-car garage, economical gas heating, and a low-maintenance exterior.
Enjoy resort-style living with two clubhouses, two outdoor pools, fitness centers, saunas, sports courts, playgrounds, and scenic walking and biking trails. The community also hosts vibrant social events including outdoor movies, holiday celebrations, and seasonal festivals.
Located in the award-winning Downingtown East School District, home to the top-ranked STEM Academy, this home offers easy access to major routes including the PA Turnpike, Routes 100 & 202, and is minutes from the Exton Train Station for effortless commuting. Conveniently situated near Malvern, Paoli, King of Prussia, Downingtown, Exton, Pottstown, and Royersford, with easy travel to Philadelphia and the airport, this home truly combines luxury living with unmatched convenience.
Don’t miss this exceptional opportunity to own a stunning home in The Courts at Byers Station—schedule your private showing today!
Description
Stunning carriage Home in Downingtown School District – Northeast Facing, Premier Location!
The home showcases 9-ft ceilings on both the main level and basement, gleaming hardwood floors, fresh designer paint, and recessed lighting throughout the first floor. The welcoming foyer opens to a formal living room and gracious dining room with chair and picture frame molding.
At the heart of the home, a sun-filled two-story family room features a marble-surround gas fireplace and oversized windows that fill the space with natural light. The gourmet kitchen boasts rich wood cabinetry, granite countertops, tile backsplash, stainless steel appliances, gas cooktop, double wall ovens, and a pantry. The adjoining breakfast area opens to a maintenance-free deck, perfect for outdoor dining and relaxation with serene backyard views.
Upstairs, the expansive primary suite offers a tray ceiling, two walk-in closets, recessed lighting, and a spa-inspired bath with dual vanities, soaking tub, and upgraded tile finishes. Two additional bedrooms, a full hall bath, and a convenient laundry room complete the second floor.
A large unfinished basement with 9-ft ceilings provides excellent storage or future finishing options. Additional features include a two-car garage, economical gas heating, and a low-maintenance exterior.
Enjoy resort-style living with two clubhouses, two outdoor pools, fitness centers, saunas, sports courts, playgrounds, and scenic walking and biking trails. The community also hosts vibrant social events including outdoor movies, holiday celebrations, and seasonal festivals.
Located in the award-winning Downingtown East School District, home to the top-ranked STEM Academy, this home offers easy access to major routes including the PA Turnpike, Routes 100 & 202, and is minutes from the Exton Train Station for effortless commuting. Conveniently situated near Malvern, Paoli, King of Prussia, Downingtown, Exton, Pottstown, and Royersford, with easy travel to Philadelphia and the airport, this home truly combines luxury living with unmatched convenience.
Don’t miss this exceptional opportunity to own a stunning home in The Courts at Byers Station—schedule your private showing today!
HelloCondo Is The #1 Condo Search Platform And Real Estate Recommendation Engine. Search, Find And Buy The Perfect Condo And Get Matched With The Best Agents. Finding A Condo Has Never Been So Easy.