Listed: $ NaN (Sold on: May 29, 2026) Days on Market:
178 Windgate Drive, Chester Springs, PA 19425
BEDS
3
BATHS
3
PARKING
-
SQFT
2560
Description
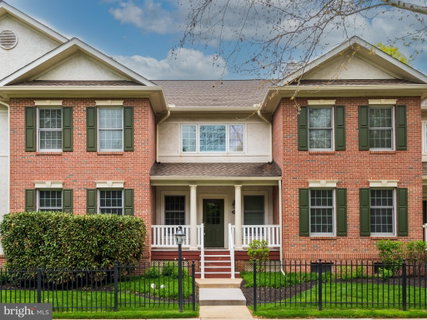
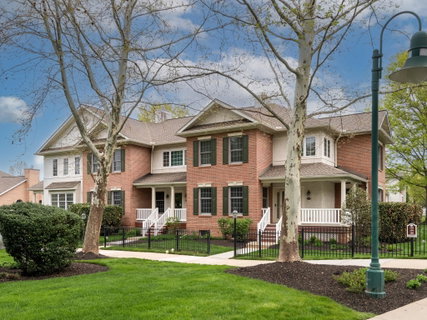
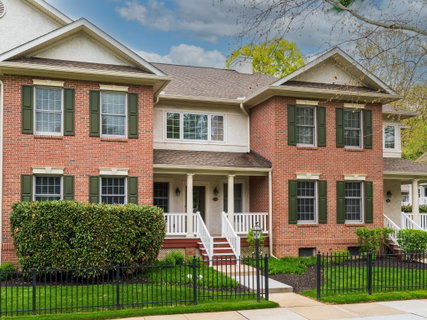
Welcome to 178 Windgate Drive! This 3 bedroom, 2 ½ bath interior townrow Georgetown Model is situated in the Weatherstone Community of Chester Springs on a premium site overlooking a landscaped park with Gazebo! This lovely home offers the perfect blend of comfort, convenience, and community. Step inside to find a bright and open layout, ideal for both everyday living and entertaining. The granite kitchen with large island flows effortlessly into the living and dining areas, featuring a butler’s pantry. Completing the first floor is a powder room, family room with gas fireplace and entry to the rear deck. Also on this level is a separate laundry/mudroom area with access to the roomy two car garage. The second floor contains the luxurious main bedroom with ample sized walk in closet and sumptuous main bath with dual bowl vanity, soaking tub and upgraded tile shower with glass door. There are two additional bedrooms located on this level with access to the hall bath. The unfinished basement offers potential for a home gym, playroom, or additional living area. Gas Heat & Cooking Enjoy maintenance-free living where you have fantastic amenities such as walking trails, parks, a pool, tennis courts, a community center, and a library, all within walking distance. Conveniently located near schools, shopping, recreational areas and major roadways. Easy to show. Make your appointment today.
Description
Welcome to 178 Windgate Drive! This 3 bedroom, 2 ½ bath interior townrow Georgetown Model is situated in the Weatherstone Community of Chester Springs on a premium site overlooking a landscaped park with Gazebo! This lovely home offers the perfect blend of comfort, convenience, and community. Step inside to find a bright and open layout, ideal for both everyday living and entertaining. The granite kitchen with large island flows effortlessly into the living and dining areas, featuring a butler’s pantry. Completing the first floor is a powder room, family room with gas fireplace and entry to the rear deck. Also on this level is a separate laundry/mudroom area with access to the roomy two car garage. The second floor contains the luxurious main bedroom with ample sized walk in closet and sumptuous main bath with dual bowl vanity, soaking tub and upgraded tile shower with glass door. There are two additional bedrooms located on this level with access to the hall bath. The unfinished basement offers potential for a home gym, playroom, or additional living area. Gas Heat & Cooking Enjoy maintenance-free living where you have fantastic amenities such as walking trails, parks, a pool, tennis courts, a community center, and a library, all within walking distance. Conveniently located near schools, shopping, recreational areas and major roadways. Easy to show. Make your appointment today.
Listed: $ NaN (Sold on: May 29, 2026) Days on Market:
178 Windgate Drive, Chester Springs, PA 19425
BEDS
3
BATHS
3
PARKING
-
SQFT
2,560
Description
Welcome to 178 Windgate Drive! This 3 bedroom, 2 ½ bath interior townrow Georgetown Model is situated in the Weatherstone Community of Chester Springs on a premium site overlooking a landscaped park with Gazebo! This lovely home offers the perfect blend of comfort, convenience, and community. Step inside to find a bright and open layout, ideal for both everyday living and entertaining. The granite kitchen with large island flows effortlessly into the living and dining areas, featuring a butler’s pantry. Completing the first floor is a powder room, family room with gas fireplace and entry to the rear deck. Also on this level is a separate laundry/mudroom area with access to the roomy two car garage. The second floor contains the luxurious main bedroom with ample sized walk in closet and sumptuous main bath with dual bowl vanity, soaking tub and upgraded tile shower with glass door. There are two additional bedrooms located on this level with access to the hall bath. The unfinished basement offers potential for a home gym, playroom, or additional living area. Gas Heat & Cooking Enjoy maintenance-free living where you have fantastic amenities such as walking trails, parks, a pool, tennis courts, a community center, and a library, all within walking distance. Conveniently located near schools, shopping, recreational areas and major roadways. Easy to show. Make your appointment today.
Description
Welcome to 178 Windgate Drive! This 3 bedroom, 2 ½ bath interior townrow Georgetown Model is situated in the Weatherstone Community of Chester Springs on a premium site overlooking a landscaped park with Gazebo! This lovely home offers the perfect blend of comfort, convenience, and community. Step inside to find a bright and open layout, ideal for both everyday living and entertaining. The granite kitchen with large island flows effortlessly into the living and dining areas, featuring a butler’s pantry. Completing the first floor is a powder room, family room with gas fireplace and entry to the rear deck. Also on this level is a separate laundry/mudroom area with access to the roomy two car garage. The second floor contains the luxurious main bedroom with ample sized walk in closet and sumptuous main bath with dual bowl vanity, soaking tub and upgraded tile shower with glass door. There are two additional bedrooms located on this level with access to the hall bath. The unfinished basement offers potential for a home gym, playroom, or additional living area. Gas Heat & Cooking Enjoy maintenance-free living where you have fantastic amenities such as walking trails, parks, a pool, tennis courts, a community center, and a library, all within walking distance. Conveniently located near schools, shopping, recreational areas and major roadways. Easy to show. Make your appointment today.
HelloCondo Is The #1 Condo Search Platform And Real Estate Recommendation Engine. Search, Find And Buy The Perfect Condo And Get Matched With The Best Agents. Finding A Condo Has Never Been So Easy.