Listed: $ NaN (Sold on: Jun 15, 2026) Days on Market:
149 Ginkgo Lane, Chester Springs, PA 19425
BEDS
3
BATHS
3
PARKING
-
SQFT
2178
Description
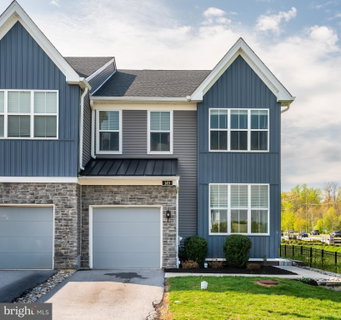
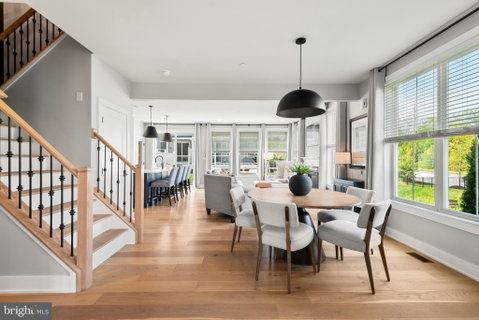
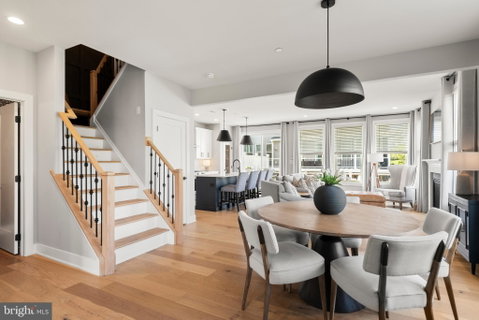
Welcome to 149 Ginkgo Lane, a beautifully updated 3-bedroom, 2.5-bath end-unit townhome located in the highly sought-after Villages of Chester Springs and within the award-winning Downingtown Area School District. Offering added privacy and one of the very few unobstructed views of the charming covered bridge, this home blends style, comfort, and convenience in an exceptional setting. Step inside to find gleaming wood flooring throughout the first level and an abundance of natural light that fills the home from front to back. The foyer is enhanced with elegant molding, creating a warm and refined first impression. To the left, a bright and spacious office provides the ideal setting for working from home or a quiet retreat. To the right, the dining area seamlessly connects to the inviting family room, where a cozy fireplace serves as the focal point. The open-concept layout continues into the upgraded gourmet kitchen, featuring a large center island, upgraded quartz countertops, stainless steel appliances, ample cabinetry, and a pantry for additional storage. Sliding doors lead to the rear deck, offering the perfect space for outdoor dining or entertaining. A stylishly updated powder room with custom woodwork and designer wallpaper completes the main level. Upstairs, the primary suite offers a relaxing escape with a walk-in closet and a beautifully appointed en-suite bath showcasing a double vanity and a walk-in shower. Two additional bedrooms are generously sized, filled with natural light, and enhanced with detailed molding, including a walk-in closet in the first secondary bedroom. A full hall bath with a tub/shower combination serves these bedrooms. For added convenience, a second-floor laundry room completes this level. The basement is already fully insulated, offering an excellent opportunity for future finishing to expand your living space. Ideally located, this home is walkable to local favorites such as The Stables, Liberty Union, Bloom, and Scoops Ice Cream, with exciting new shops and amenities— including a coffee shop, salon, and Celebree School—coming soon at the neighborhood entrance off Route 100. With its thoughtful upgrades, open layout, and prime location, this home is truly move-in ready and offers easy living in one of Chester Springs’ most desirable communities.
Description
Welcome to 149 Ginkgo Lane, a beautifully updated 3-bedroom, 2.5-bath end-unit townhome located in the highly sought-after Villages of Chester Springs and within the award-winning Downingtown Area School District. Offering added privacy and one of the very few unobstructed views of the charming covered bridge, this home blends style, comfort, and convenience in an exceptional setting. Step inside to find gleaming wood flooring throughout the first level and an abundance of natural light that fills the home from front to back. The foyer is enhanced with elegant molding, creating a warm and refined first impression. To the left, a bright and spacious office provides the ideal setting for working from home or a quiet retreat. To the right, the dining area seamlessly connects to the inviting family room, where a cozy fireplace serves as the focal point. The open-concept layout continues into the upgraded gourmet kitchen, featuring a large center island, upgraded quartz countertops, stainless steel appliances, ample cabinetry, and a pantry for additional storage. Sliding doors lead to the rear deck, offering the perfect space for outdoor dining or entertaining. A stylishly updated powder room with custom woodwork and designer wallpaper completes the main level. Upstairs, the primary suite offers a relaxing escape with a walk-in closet and a beautifully appointed en-suite bath showcasing a double vanity and a walk-in shower. Two additional bedrooms are generously sized, filled with natural light, and enhanced with detailed molding, including a walk-in closet in the first secondary bedroom. A full hall bath with a tub/shower combination serves these bedrooms. For added convenience, a second-floor laundry room completes this level. The basement is already fully insulated, offering an excellent opportunity for future finishing to expand your living space. Ideally located, this home is walkable to local favorites such as The Stables, Liberty Union, Bloom, and Scoops Ice Cream, with exciting new shops and amenities— including a coffee shop, salon, and Celebree School—coming soon at the neighborhood entrance off Route 100. With its thoughtful upgrades, open layout, and prime location, this home is truly move-in ready and offers easy living in one of Chester Springs’ most desirable communities.
Listed: $ NaN (Sold on: Jun 15, 2026) Days on Market:
149 Ginkgo Lane, Chester Springs, PA 19425
BEDS
3
BATHS
3
PARKING
-
SQFT
2,178
Description
Welcome to 149 Ginkgo Lane, a beautifully updated 3-bedroom, 2.5-bath end-unit townhome located in the highly sought-after Villages of Chester Springs and within the award-winning Downingtown Area School District. Offering added privacy and one of the very few unobstructed views of the charming covered bridge, this home blends style, comfort, and convenience in an exceptional setting. Step inside to find gleaming wood flooring throughout the first level and an abundance of natural light that fills the home from front to back. The foyer is enhanced with elegant molding, creating a warm and refined first impression. To the left, a bright and spacious office provides the ideal setting for working from home or a quiet retreat. To the right, the dining area seamlessly connects to the inviting family room, where a cozy fireplace serves as the focal point. The open-concept layout continues into the upgraded gourmet kitchen, featuring a large center island, upgraded quartz countertops, stainless steel appliances, ample cabinetry, and a pantry for additional storage. Sliding doors lead to the rear deck, offering the perfect space for outdoor dining or entertaining. A stylishly updated powder room with custom woodwork and designer wallpaper completes the main level. Upstairs, the primary suite offers a relaxing escape with a walk-in closet and a beautifully appointed en-suite bath showcasing a double vanity and a walk-in shower. Two additional bedrooms are generously sized, filled with natural light, and enhanced with detailed molding, including a walk-in closet in the first secondary bedroom. A full hall bath with a tub/shower combination serves these bedrooms. For added convenience, a second-floor laundry room completes this level. The basement is already fully insulated, offering an excellent opportunity for future finishing to expand your living space. Ideally located, this home is walkable to local favorites such as The Stables, Liberty Union, Bloom, and Scoops Ice Cream, with exciting new shops and amenities— including a coffee shop, salon, and Celebree School—coming soon at the neighborhood entrance off Route 100. With its thoughtful upgrades, open layout, and prime location, this home is truly move-in ready and offers easy living in one of Chester Springs’ most desirable communities.
Description
Welcome to 149 Ginkgo Lane, a beautifully updated 3-bedroom, 2.5-bath end-unit townhome located in the highly sought-after Villages of Chester Springs and within the award-winning Downingtown Area School District. Offering added privacy and one of the very few unobstructed views of the charming covered bridge, this home blends style, comfort, and convenience in an exceptional setting. Step inside to find gleaming wood flooring throughout the first level and an abundance of natural light that fills the home from front to back. The foyer is enhanced with elegant molding, creating a warm and refined first impression. To the left, a bright and spacious office provides the ideal setting for working from home or a quiet retreat. To the right, the dining area seamlessly connects to the inviting family room, where a cozy fireplace serves as the focal point. The open-concept layout continues into the upgraded gourmet kitchen, featuring a large center island, upgraded quartz countertops, stainless steel appliances, ample cabinetry, and a pantry for additional storage. Sliding doors lead to the rear deck, offering the perfect space for outdoor dining or entertaining. A stylishly updated powder room with custom woodwork and designer wallpaper completes the main level. Upstairs, the primary suite offers a relaxing escape with a walk-in closet and a beautifully appointed en-suite bath showcasing a double vanity and a walk-in shower. Two additional bedrooms are generously sized, filled with natural light, and enhanced with detailed molding, including a walk-in closet in the first secondary bedroom. A full hall bath with a tub/shower combination serves these bedrooms. For added convenience, a second-floor laundry room completes this level. The basement is already fully insulated, offering an excellent opportunity for future finishing to expand your living space. Ideally located, this home is walkable to local favorites such as The Stables, Liberty Union, Bloom, and Scoops Ice Cream, with exciting new shops and amenities— including a coffee shop, salon, and Celebree School—coming soon at the neighborhood entrance off Route 100. With its thoughtful upgrades, open layout, and prime location, this home is truly move-in ready and offers easy living in one of Chester Springs’ most desirable communities.
HelloCondo Is The #1 Condo Search Platform And Real Estate Recommendation Engine. Search, Find And Buy The Perfect Condo And Get Matched With The Best Agents. Finding A Condo Has Never Been So Easy.