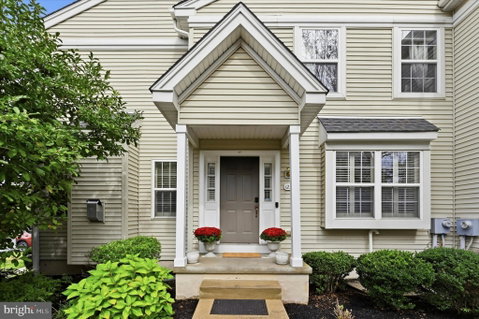
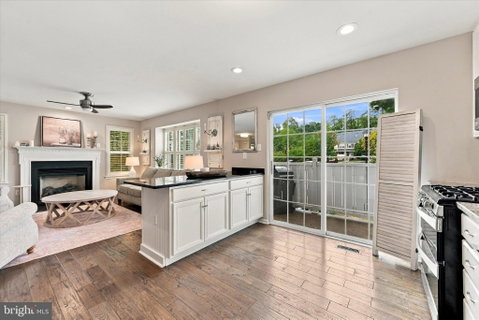
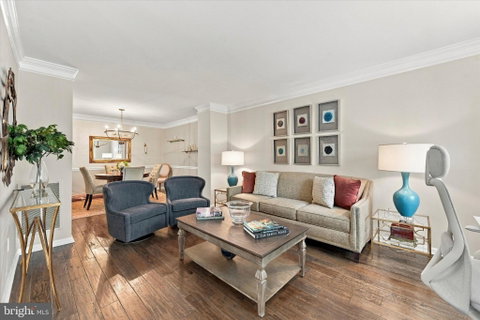
Ready for your next move? This upgraded unit features numberous upgrades and customizations. The property shows like a model home and is a must see for any buyer. Nestled in the desirable Byers Station community, this exquisite end-of-row townhouse offers a harmonious blend of luxury and comfort, perfect for modern living with award-winning school district with prestigious STEM academy. Located I cul -de- sac with 2 assigned spots and ample parking.This traditional-style residence boasts 1,932 square feet of thoughtfully designed space with finished lower level, featuring three spacious bedrooms and two and a half bathrooms. Step inside to discover an inviting interior adorned with crown moldings and wainscoting that enhance the home's sophisticated charm. The gourmet kitchen is a culinary enthusiast's dream, equipped with stainless steel appliances and upgraded countertops, seamlessly flowing into the family room, making it ideal for entertaining. The combination kitchen/living area is bathed in natural light, accentuated by recessed lighting and stylish window treatments, creating a warm and welcoming atmosphere. Retreat to the primary suite, where a luxurious soaking tub awaits in the en-suite bathroom, providing a perfect escape after a long day. The additional bedrooms are generously sized, each featuring ample closet space, including walk-in closets that cater to all your storage needs. A cozy fireplace in the family room adds a touch of warmth and elegance, making it the perfect spot for gatherings or quiet evenings at home. The fully finished basement offers additional living space, perfect for a home office, playroom, or entertainment area, while the upper-floor laundry adds convenience to your daily routine. Outside, the property is complemented by a charming deck off of the kitchen, ideal for al fresco dining or morning coffee, surrounded by beautifully maintained common grounds. The community amenities are truly exceptional, featuring outdoor pools, tennis courts, basketball courts, and a clubhouse, ensuring there's always something to do. The meticulously maintained sidewalks and exterior lighting enhance the neighborhood's appeal, making evening strolls a delight. Located in a vibrant community, residents enjoy easy access to local parks, shopping, and dining options, all within a short drive. The association fee includes maintenance of common areas, lawn care, and snow removal, allowing you to enjoy a low-maintenance lifestyle. This property is not just a home; it's a lifestyle choice in a community that values comfort, convenience, and connection. Experience the best of Byers Station living in this stunning townhouse.
Description
Ready for your next move? This upgraded unit features numberous upgrades and customizations. The property shows like a model home and is a must see for any buyer. Nestled in the desirable Byers Station community, this exquisite end-of-row townhouse offers a harmonious blend of luxury and comfort, perfect for modern living with award-winning school district with prestigious STEM academy. Located I cul -de- sac with 2 assigned spots and ample parking.This traditional-style residence boasts 1,932 square feet of thoughtfully designed space with finished lower level, featuring three spacious bedrooms and two and a half bathrooms. Step inside to discover an inviting interior adorned with crown moldings and wainscoting that enhance the home's sophisticated charm. The gourmet kitchen is a culinary enthusiast's dream, equipped with stainless steel appliances and upgraded countertops, seamlessly flowing into the family room, making it ideal for entertaining. The combination kitchen/living area is bathed in natural light, accentuated by recessed lighting and stylish window treatments, creating a warm and welcoming atmosphere. Retreat to the primary suite, where a luxurious soaking tub awaits in the en-suite bathroom, providing a perfect escape after a long day. The additional bedrooms are generously sized, each featuring ample closet space, including walk-in closets that cater to all your storage needs. A cozy fireplace in the family room adds a touch of warmth and elegance, making it the perfect spot for gatherings or quiet evenings at home. The fully finished basement offers additional living space, perfect for a home office, playroom, or entertainment area, while the upper-floor laundry adds convenience to your daily routine. Outside, the property is complemented by a charming deck off of the kitchen, ideal for al fresco dining or morning coffee, surrounded by beautifully maintained common grounds. The community amenities are truly exceptional, featuring outdoor pools, tennis courts, basketball courts, and a clubhouse, ensuring there's always something to do. The meticulously maintained sidewalks and exterior lighting enhance the neighborhood's appeal, making evening strolls a delight. Located in a vibrant community, residents enjoy easy access to local parks, shopping, and dining options, all within a short drive. The association fee includes maintenance of common areas, lawn care, and snow removal, allowing you to enjoy a low-maintenance lifestyle. This property is not just a home; it's a lifestyle choice in a community that values comfort, convenience, and connection. Experience the best of Byers Station living in this stunning townhouse.
Ready for your next move? This upgraded unit features numberous upgrades and customizations. The property shows like a model home and is a must see for any buyer. Nestled in the desirable Byers Station community, this exquisite end-of-row townhouse offers a harmonious blend of luxury and comfort, perfect for modern living with award-winning school district with prestigious STEM academy. Located I cul -de- sac with 2 assigned spots and ample parking.This traditional-style residence boasts 1,932 square feet of thoughtfully designed space with finished lower level, featuring three spacious bedrooms and two and a half bathrooms. Step inside to discover an inviting interior adorned with crown moldings and wainscoting that enhance the home's sophisticated charm. The gourmet kitchen is a culinary enthusiast's dream, equipped with stainless steel appliances and upgraded countertops, seamlessly flowing into the family room, making it ideal for entertaining. The combination kitchen/living area is bathed in natural light, accentuated by recessed lighting and stylish window treatments, creating a warm and welcoming atmosphere. Retreat to the primary suite, where a luxurious soaking tub awaits in the en-suite bathroom, providing a perfect escape after a long day. The additional bedrooms are generously sized, each featuring ample closet space, including walk-in closets that cater to all your storage needs. A cozy fireplace in the family room adds a touch of warmth and elegance, making it the perfect spot for gatherings or quiet evenings at home. The fully finished basement offers additional living space, perfect for a home office, playroom, or entertainment area, while the upper-floor laundry adds convenience to your daily routine. Outside, the property is complemented by a charming deck off of the kitchen, ideal for al fresco dining or morning coffee, surrounded by beautifully maintained common grounds. The community amenities are truly exceptional, featuring outdoor pools, tennis courts, basketball courts, and a clubhouse, ensuring there's always something to do. The meticulously maintained sidewalks and exterior lighting enhance the neighborhood's appeal, making evening strolls a delight. Located in a vibrant community, residents enjoy easy access to local parks, shopping, and dining options, all within a short drive. The association fee includes maintenance of common areas, lawn care, and snow removal, allowing you to enjoy a low-maintenance lifestyle. This property is not just a home; it's a lifestyle choice in a community that values comfort, convenience, and connection. Experience the best of Byers Station living in this stunning townhouse.
Description
Ready for your next move? This upgraded unit features numberous upgrades and customizations. The property shows like a model home and is a must see for any buyer. Nestled in the desirable Byers Station community, this exquisite end-of-row townhouse offers a harmonious blend of luxury and comfort, perfect for modern living with award-winning school district with prestigious STEM academy. Located I cul -de- sac with 2 assigned spots and ample parking.This traditional-style residence boasts 1,932 square feet of thoughtfully designed space with finished lower level, featuring three spacious bedrooms and two and a half bathrooms. Step inside to discover an inviting interior adorned with crown moldings and wainscoting that enhance the home's sophisticated charm. The gourmet kitchen is a culinary enthusiast's dream, equipped with stainless steel appliances and upgraded countertops, seamlessly flowing into the family room, making it ideal for entertaining. The combination kitchen/living area is bathed in natural light, accentuated by recessed lighting and stylish window treatments, creating a warm and welcoming atmosphere. Retreat to the primary suite, where a luxurious soaking tub awaits in the en-suite bathroom, providing a perfect escape after a long day. The additional bedrooms are generously sized, each featuring ample closet space, including walk-in closets that cater to all your storage needs. A cozy fireplace in the family room adds a touch of warmth and elegance, making it the perfect spot for gatherings or quiet evenings at home. The fully finished basement offers additional living space, perfect for a home office, playroom, or entertainment area, while the upper-floor laundry adds convenience to your daily routine. Outside, the property is complemented by a charming deck off of the kitchen, ideal for al fresco dining or morning coffee, surrounded by beautifully maintained common grounds. The community amenities are truly exceptional, featuring outdoor pools, tennis courts, basketball courts, and a clubhouse, ensuring there's always something to do. The meticulously maintained sidewalks and exterior lighting enhance the neighborhood's appeal, making evening strolls a delight. Located in a vibrant community, residents enjoy easy access to local parks, shopping, and dining options, all within a short drive. The association fee includes maintenance of common areas, lawn care, and snow removal, allowing you to enjoy a low-maintenance lifestyle. This property is not just a home; it's a lifestyle choice in a community that values comfort, convenience, and connection. Experience the best of Byers Station living in this stunning townhouse.
HelloCondo Is The #1 Condo Search Platform And Real Estate Recommendation Engine. Search, Find And Buy The Perfect Condo And Get Matched With The Best Agents. Finding A Condo Has Never Been So Easy.