Listed: $ NaN (Sold on: Aug 25, 2026) Days on Market:
1101 Asmore Way, Chester Springs, PA 19425
BEDS
2
BATHS
2
PARKING
-
SQFT
1540
Description
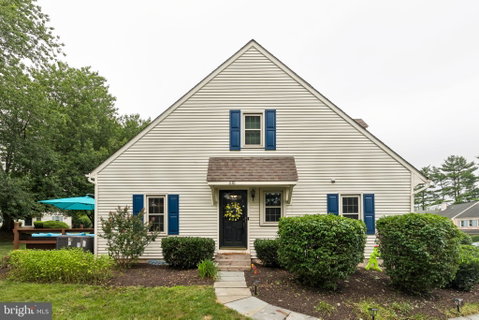
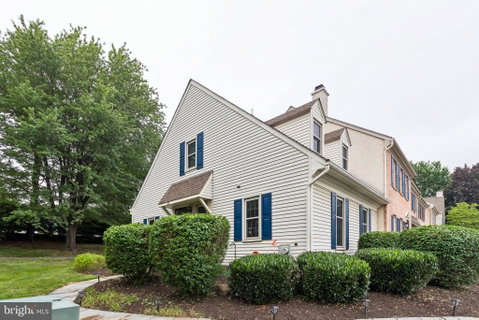
Welcome to this beautifully maintained 2-bedroom, 2 bath townhome with a finished basement in the sought-after Pickering Pointe community. From the moment you enter, you’ll appreciate the bright, open feel of the home, featuring a welcoming foyer that steps down into a spacious living room with vaulted ceilings, exposed beams, and an airy view to the loft above.
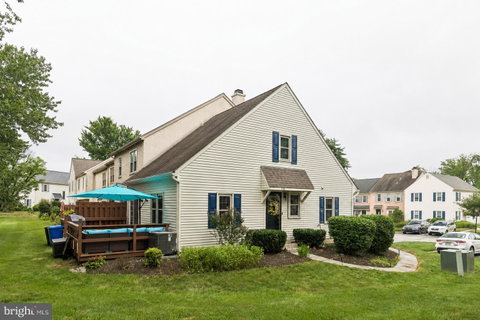
Just off the living room, the eat-in kitchen offers plenty of space for meals and entertaining, with sliding doors that lead to a large private deck....perfect for morning coffee, outdoor dining, or relaxing at the end of the day with your favorite beverage. The main level also features a generously sized bedroom with a walk-in closet, an additional storage closet, and private access to the full hall bath. Convenient laundry hookups are available on both the first floor and the lower level where it is currently located.
The finished basement expands the living space beautifully, offering recessed lighting, and plenty of room for a family room, home gym, playroom, or media space, while still providing unfinished storage space.
Upstairs, the loft with ceiling fan makes an ideal home office, reading nook, or study area. A second spacious bedroom with a large organized closet and a full bath with ceramic tile complete the upper level.
The home also offers several valuable updates, including an updated roof, updated electrical panel, and updated HVAC system, along with previously replaced windows, sliding door, water heater, appliances, flooring, paint, and bathroom improvements. With its flexible layout, great storage, private deck, and desirable Pickering Pointe location, this home is ready for its next owner to move right in and enjoy. Two assigned and dedicated parking spots complete this amazing home.
Listed: $ NaN (Sold on: Aug 25, 2026) Days on Market:
1101 Asmore Way, Chester Springs, PA 19425
BEDS
2
BATHS
2
PARKING
-
SQFT
1,540
Description
Welcome to this beautifully maintained 2-bedroom, 2 bath townhome with a finished basement in the sought-after Pickering Pointe community. From the moment you enter, you’ll appreciate the bright, open feel of the home, featuring a welcoming foyer that steps down into a spacious living room with vaulted ceilings, exposed beams, and an airy view to the loft above.
Just off the living room, the eat-in kitchen offers plenty of space for meals and entertaining, with sliding doors that lead to a large private deck....perfect for morning coffee, outdoor dining, or relaxing at the end of the day with your favorite beverage. The main level also features a generously sized bedroom with a walk-in closet, an additional storage closet, and private access to the full hall bath. Convenient laundry hookups are available on both the first floor and the lower level where it is currently located.
The finished basement expands the living space beautifully, offering recessed lighting, and plenty of room for a family room, home gym, playroom, or media space, while still providing unfinished storage space.
Upstairs, the loft with ceiling fan makes an ideal home office, reading nook, or study area. A second spacious bedroom with a large organized closet and a full bath with ceramic tile complete the upper level.
The home also offers several valuable updates, including an updated roof, updated electrical panel, and updated HVAC system, along with previously replaced windows, sliding door, water heater, appliances, flooring, paint, and bathroom improvements. With its flexible layout, great storage, private deck, and desirable Pickering Pointe location, this home is ready for its next owner to move right in and enjoy. Two assigned and dedicated parking spots complete this amazing home.
HelloCondo Is The #1 Condo Search Platform And Real Estate Recommendation Engine. Search, Find And Buy The Perfect Condo And Get Matched With The Best Agents. Finding A Condo Has Never Been So Easy.