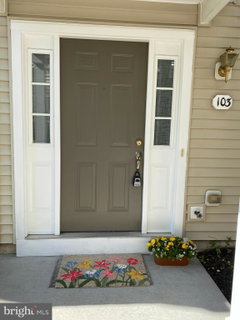
Welcome to 103 Granite Ln, a beautifully maintained home nestled in the Community of Byers Station in Chester Springs. This inviting residence offers the perfect blend of comfort, style, and convenience, featuring an open and airy kitchen/family room filled with natural light. The light-filled family room offers comfortable evenings in front of the gas fireplace. Stainless steel appliances, granite countertops, a slider to a small deck, plus a double pantry, add to the functionality of the kitchen layout. Both the dining room and the living room are easily accessible from the foyer or the kitchen area. There are 3 beautiful bedrooms on the upper level, which provide privacy and comfort. The main bedroom includes an ensuite and a walk-in closet. The entire unit has been freshly painted. New carpet will be installed in the family room, living room, dining room, stairs, and all bedrooms on the second level. New engineered hardwood will be installed in the foyer and kitchen. Enjoy low-maintenance living with thoughtfully designed spaces and access to community amenities, pool, clubhouse, and tennis courts. Located in the award-winning Downingtown Area School District and just minutes from shopping, dining, major commuting routes, and parks, this home offers both tranquility and accessibility. Don't miss this opportunity to make this charming property your new home.
Co-listing Agent is related to Seller.
Description
Welcome to 103 Granite Ln, a beautifully maintained home nestled in the Community of Byers Station in Chester Springs. This inviting residence offers the perfect blend of comfort, style, and convenience, featuring an open and airy kitchen/family room filled with natural light. The light-filled family room offers comfortable evenings in front of the gas fireplace. Stainless steel appliances, granite countertops, a slider to a small deck, plus a double pantry, add to the functionality of the kitchen layout. Both the dining room and the living room are easily accessible from the foyer or the kitchen area. There are 3 beautiful bedrooms on the upper level, which provide privacy and comfort. The main bedroom includes an ensuite and a walk-in closet. The entire unit has been freshly painted. New carpet will be installed in the family room, living room, dining room, stairs, and all bedrooms on the second level. New engineered hardwood will be installed in the foyer and kitchen. Enjoy low-maintenance living with thoughtfully designed spaces and access to community amenities, pool, clubhouse, and tennis courts. Located in the award-winning Downingtown Area School District and just minutes from shopping, dining, major commuting routes, and parks, this home offers both tranquility and accessibility. Don't miss this opportunity to make this charming property your new home.
Co-listing Agent is related to Seller.
Welcome to 103 Granite Ln, a beautifully maintained home nestled in the Community of Byers Station in Chester Springs. This inviting residence offers the perfect blend of comfort, style, and convenience, featuring an open and airy kitchen/family room filled with natural light. The light-filled family room offers comfortable evenings in front of the gas fireplace. Stainless steel appliances, granite countertops, a slider to a small deck, plus a double pantry, add to the functionality of the kitchen layout. Both the dining room and the living room are easily accessible from the foyer or the kitchen area. There are 3 beautiful bedrooms on the upper level, which provide privacy and comfort. The main bedroom includes an ensuite and a walk-in closet. The entire unit has been freshly painted. New carpet will be installed in the family room, living room, dining room, stairs, and all bedrooms on the second level. New engineered hardwood will be installed in the foyer and kitchen. Enjoy low-maintenance living with thoughtfully designed spaces and access to community amenities, pool, clubhouse, and tennis courts. Located in the award-winning Downingtown Area School District and just minutes from shopping, dining, major commuting routes, and parks, this home offers both tranquility and accessibility. Don't miss this opportunity to make this charming property your new home.
Co-listing Agent is related to Seller.
Description
Welcome to 103 Granite Ln, a beautifully maintained home nestled in the Community of Byers Station in Chester Springs. This inviting residence offers the perfect blend of comfort, style, and convenience, featuring an open and airy kitchen/family room filled with natural light. The light-filled family room offers comfortable evenings in front of the gas fireplace. Stainless steel appliances, granite countertops, a slider to a small deck, plus a double pantry, add to the functionality of the kitchen layout. Both the dining room and the living room are easily accessible from the foyer or the kitchen area. There are 3 beautiful bedrooms on the upper level, which provide privacy and comfort. The main bedroom includes an ensuite and a walk-in closet. The entire unit has been freshly painted. New carpet will be installed in the family room, living room, dining room, stairs, and all bedrooms on the second level. New engineered hardwood will be installed in the foyer and kitchen. Enjoy low-maintenance living with thoughtfully designed spaces and access to community amenities, pool, clubhouse, and tennis courts. Located in the award-winning Downingtown Area School District and just minutes from shopping, dining, major commuting routes, and parks, this home offers both tranquility and accessibility. Don't miss this opportunity to make this charming property your new home.
Co-listing Agent is related to Seller.
HelloCondo Is The #1 Condo Search Platform And Real Estate Recommendation Engine. Search, Find And Buy The Perfect Condo And Get Matched With The Best Agents. Finding A Condo Has Never Been So Easy.