
Listed: $ NaN (Sold on: Nov 14, 2022) Days on Market:
8036 Milltown Circle, Cheltenham, PA 19012
BEDS
3
BATHS
3
PARKING
-
SQFT
2569
Description
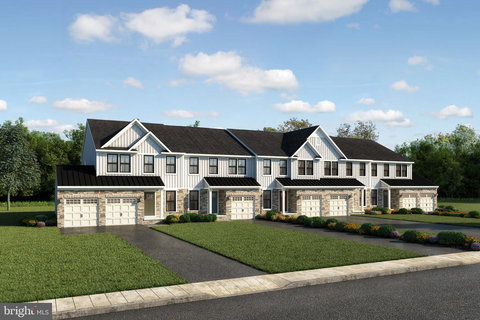
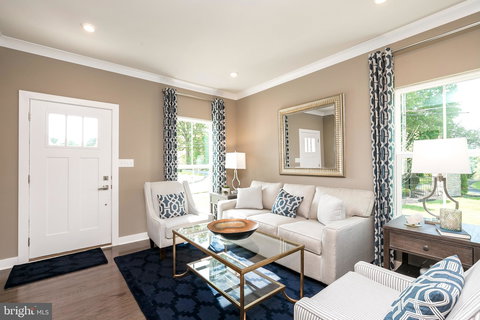
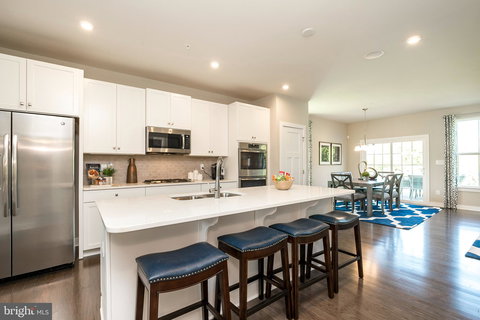
The to be built Waldorf at Ashbourne Meadows. The Waldorf townhome blends style and space. Enter through the foyer into the wide-open floor plan with the upgraded hard surface flooring throughout the main level. The large living room flows effortlessly into the dining room and gourmet kitchen. The Kitchen overlooks the dinette and family room. The family room features has an option to have a gas fireplace with quartz surrounding and a beautiful mantel. A powder room is conveniently located just off the 2-car garage. Upstairs, 2 bedrooms and a full bath provide privacy and comfort, with a conveniently located laundry room with an included washer and dryer. Your luxurious primary's suite includes a double vanity with a spacious bathroom and an expansive walk-in closet. The lower level has an option to be finished for extra living space! Welcome home to The Waldorf.
Listed: $ NaN (Sold on: Nov 14, 2022) Days on Market:
8036 Milltown Circle, Cheltenham, PA 19012
BEDS
3
BATHS
3
PARKING
-
SQFT
2,569
Description
The to be built Waldorf at Ashbourne Meadows. The Waldorf townhome blends style and space. Enter through the foyer into the wide-open floor plan with the upgraded hard surface flooring throughout the main level. The large living room flows effortlessly into the dining room and gourmet kitchen. The Kitchen overlooks the dinette and family room. The family room features has an option to have a gas fireplace with quartz surrounding and a beautiful mantel. A powder room is conveniently located just off the 2-car garage. Upstairs, 2 bedrooms and a full bath provide privacy and comfort, with a conveniently located laundry room with an included washer and dryer. Your luxurious primary's suite includes a double vanity with a spacious bathroom and an expansive walk-in closet. The lower level has an option to be finished for extra living space! Welcome home to The Waldorf.
HelloCondo Is The #1 Condo Search Platform And Real Estate Recommendation Engine. Search, Find And Buy The Perfect Condo And Get Matched With The Best Agents. Finding A Condo Has Never Been So Easy.
