
HeaderIcon
  1. Agent Logo

Explore by Metro

  • Atlanta
  • Baltimore
  • Boston
  • Bronx
  • Brooklyn
  • Chicago
  • Los Angeles
  • Manhattan
  • Miami
  • Nashville
  • North Port
  • Orlando
  • Philadelphia
  • Phoenix
  • Queens
  • San Diego
  • San Jose
  • Tampa
  • Washington
HeaderIcon

Explore By Metro

  • Atlanta
  • Baltimore
  • Boston
  • Bronx
  • Brooklyn
  • Chicago
  • Los Angeles
  • Manhattan
  • Miami
  • Nashville
  • North Port
  • Orlando
  • Philadelphia
  • Phoenix
  • Queens
  • San Diego
  • San Jose
  • Tampa
  • Washington
leftArrowBack to Search
OverviewAmenities & PoliciesFinancialsNeighborhood
Add to favoritesAdd to favorites (hover)
Save
  1. Home
  2. /Chatsworth, CA
  3. /11549 Verona
leftArrow
Add to favoritesAdd to favorites (hover)
$749,999est. $3,792 MortgageInfo icon
Date Listed : Jun 10, 2026 Days on HelloCondo: 9

11549 Verona , Chatsworth, CA 91311

BEDS

beds

3

BATHS

baths

3

PARKING

parking

2

SQFT

sqft
1910

Description

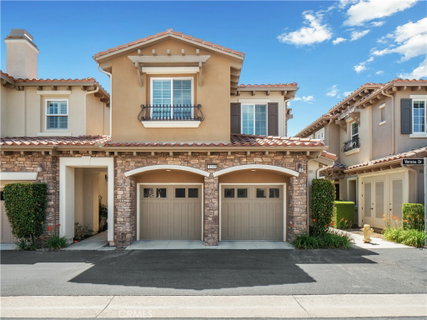
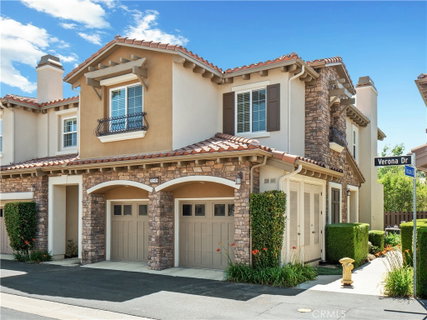
Welcome to this beautifully upgraded end-unit townhome in the highly desirable Vistas at Indian Oaks, offering 3 bedrooms, 3 bathrooms, and 1,910 sqft of living space. Filled with abundant natural light from its desirable end-unit location, this 2011-built home features new wide-plank vinyl flooring, fresh interior paint, crown molding, and recessed lighting throughout. The open floor plan includes a spacious living room with soaring ceilings and a cozy gas fireplace, while the gourmet kitchen is equipped with KitchenAid stainless steel appliances and a GE refrigerator. The primary suite offers mountain views, a gas fireplace, and a spa-inspired bathroom with a soaking tub, separate shower, dual sinks, and a large walk-in closet. Additional highlights include upstairs laundry with extra storage, two spacious secondary bedrooms, a private patio with artificial turf, and a direct-access 2-car garage with separate doors. Located in a gated community with a pool, spa, stunning city-light views, and earthquake insurance, this home is conveniently close to hiking trails, the 118 Freeway, and shopping and dining at The Vineyards at Porter Ranch. Combining comfort, style, and an exceptional location, this is a home you won't want to miss.

Description

Welcome to this beautifully upgraded end-unit townhome in the highly desirable Vistas at Indian Oaks, offering 3 bedrooms, 3 bathrooms, and 1,910 sqft of living space. Filled with abundant natural light from its desirable end-unit location, this 2011-built home features new wide-plank vinyl flooring, fresh interior paint, crown molding, and recessed lighting throughout. The open floor plan includes a spacious living room with soaring ceilings and a cozy gas fireplace, while the gourmet kitchen is equipped with KitchenAid stainless steel appliances and a GE refrigerator. The primary suite offers mountain views, a gas fireplace, and a spa-inspired bathroom with a soaking tub, separate shower, dual sinks, and a large walk-in closet. Additional highlights include upstairs laundry with extra storage, two spacious secondary bedrooms, a private patio with artificial turf, and a direct-access 2-car garage with separate doors. Located in a gated community with a pool, spa, stunning city-light views, and earthquake insurance, this home is conveniently close to hiking trails, the 118 Freeway, and shopping and dining at The Vineyards at Porter Ranch. Combining comfort, style, and an exceptional location, this is a home you won't want to miss.
listing image
listing image 2
listing image 3
$749,999
est. $3,792.4 MortgageInfo icon
Date Listed : Jun 10, 2026
Days on HelloCondo: 9

11549 Verona, Chatsworth, CA 91311

BEDS

3

BATHS

3

PARKING

2

SQFT

1,910

Description

Welcome to this beautifully upgraded end-unit townhome in the highly desirable Vistas at Indian Oaks, offering 3 bedrooms, 3 bathrooms, and 1,910 sqft of living space. Filled with abundant natural light from its desirable end-unit location, this 2011-built home features new wide-plank vinyl flooring, fresh interior paint, crown molding, and recessed lighting throughout. The open floor plan includes a spacious living room with soaring ceilings and a cozy gas fireplace, while the gourmet kitchen is equipped with KitchenAid stainless steel appliances and a GE refrigerator. The primary suite offers mountain views, a gas fireplace, and a spa-inspired bathroom with a soaking tub, separate shower, dual sinks, and a large walk-in closet. Additional highlights include upstairs laundry with extra storage, two spacious secondary bedrooms, a private patio with artificial turf, and a direct-access 2-car garage with separate doors. Located in a gated community with a pool, spa, stunning city-light views, and earthquake insurance, this home is conveniently close to hiking trails, the 118 Freeway, and shopping and dining at The Vineyards at Porter Ranch. Combining comfort, style, and an exceptional location, this is a home you won't want to miss.

Description

Welcome to this beautifully upgraded end-unit townhome in the highly desirable Vistas at Indian Oaks, offering 3 bedrooms, 3 bathrooms, and 1,910 sqft of living space. Filled with abundant natural light from its desirable end-unit location, this 2011-built home features new wide-plank vinyl flooring, fresh interior paint, crown molding, and recessed lighting throughout. The open floor plan includes a spacious living room with soaring ceilings and a cozy gas fireplace, while the gourmet kitchen is equipped with KitchenAid stainless steel appliances and a GE refrigerator. The primary suite offers mountain views, a gas fireplace, and a spa-inspired bathroom with a soaking tub, separate shower, dual sinks, and a large walk-in closet. Additional highlights include upstairs laundry with extra storage, two spacious secondary bedrooms, a private patio with artificial turf, and a direct-access 2-car garage with separate doors. Located in a gated community with a pool, spa, stunning city-light views, and earthquake insurance, this home is conveniently close to hiking trails, the 118 Freeway, and shopping and dining at The Vineyards at Porter Ranch. Combining comfort, style, and an exceptional location, this is a home you won't want to miss.

Glen Gardens Estate Market Stats Last 12 months

LOCKER
Contact Us for Info

POSSESSION
Close Of Esc
HOA FEESinfo
$700 /Monthly

OUTDOOR SPACE
Contact Us for Info
TAXES
Contact Us for Info

BUILDING AGE
15 Years
BASEMENT FEATURE
Contact Us for Info

PRICE PER SQFTinfo
$393

Market Stats

HOA FEESinfo
$700 /Monthly

OUTDOOR SPACE
Contact Us for Info
TAXES
Contact Us for Info

BUILDING AGE
15 Years
BASEMENT FEATURE
Contact Us for Info

PRICE PER SQFTinfo
$393

Amenities

Parking
Parking
Check Icon
Locker
Locker
Concierge
Concierge
-
Elevator(s)
Elevator(s)
-
Central AC
Central AC
Check Icon
Pool
Pool
-
Fitness Center
Fitness Center
-
Visitors Parking
Visitors Parking
-

Amenities

Unit
ParkingParking
Parking GarageParking Garage
Building

Policies

Pet Allowed
Pet Allowed
-
BBQ Permitted
BBQ Permitted
Sublet Allowed
Sublet Allowed
Short-term Rental Allowed

Unit Price History

DateMLSStatusPrice
Feb 2013MLS#: SR12144131Closed$470,000

Unit Price History

$470,000

Closed

Feb 2013MLS#: SR12144131

Monthly Payment Calculator

$4,618 / Monthly

All calculations are estimates and provided by HelloCondo.com
for informational purposes only. Actual amounts may vary.

DropDown
$4,618
Est.
Listing Price
Down Payment
Interest Rate
Terms
Listing Price
Down Payment
Interest Rate
Terms

Monthly Payment Calculator

$4,618
Est.
Listing Price
Down Payment
Interest Rate
Terms
Listing Price
Down Payment
Interest Rate
Terms
$4,618 / Monthly

All calculations are estimates and provided by HelloCondo.com for informational purposes only. Actual amounts may vary.

view source
DropDown

Monthly Payment Calculator

Mortgage calculator

Monthly Mortgage: $3,792
DropDown

The Neighborhood: Chatsworth, CA

Get the HelloCondo Newsletter
Real-estate tips, insights, and market reports in your inbox.
Newsletter
  1. Home
  2. /Chatsworth, CA
  3. /11549 Verona
Nearby Cities
North Hills

Buildings

10175 Larwin Ave
10201 Valley Circle Blvd
10215 Variel Ave
10215 Variel Avenue
10229 Variel Ave
10229 Variel Avenue
10234 Variel Ave
10234 Variel Avenue
10235 Independence Ave
10235 Independence Avenue
10341 Canoga Ave
10341 Canoga Avenue
10444 Canoga Ave
21901 Dupont St
22258 James Alan Cir
Rancho Los Charcos
Rockpointe

Neighborhoods

4th Street CorridorAdams HillAddams
Alicia ParkAlta FinisterraArlingtonArtesia PilarAubry at Alamitos RidgeBayshoresCancunEast HollywoodGranada HillsGrant (Cherry Manor)Greens EastHillside DistrictHunters CreekLoma VistaMain BeachMcLaughlinWinnetka

ZIP Codes

900369005690266
9074291006910079103091101912029134091521917339174191780918019261492617926489280592886

Community

10026 Sepulveda Boulevard10159 De Soto Avenue10220 De Soto Avenue
10234 Oklahoma Avenue10334 Zelzah Avenue10430 Zelzah Avenue10720 Woodley Avenue17225 Chatsworth Street17420 Vanowen Street17736 Superior Street18425 Saticoy Street18535 Mayall Street18757 Hatteras Street18954 Sherman Way19009 Sherman Way19928 Chase Street20000 Sherman Way20048 Community Street20130 Runnymede Street20235 Keswick Street
Hellocondo Logo
HelloCondo Is The #1 Condo Search Platform And Real Estate Recommendation Engine. Search, Find And Buy The Perfect Condo And Get Matched With The Best Agents. Finding A Condo Has Never Been So Easy.

HelloCondo is a division of HelloCasa, LLC

FacebookIconInstagramIconXIconRedditIcon

HelloCondo

Find A RealtorTerms of UsePrivacy PolicyCalifornia Privacy NoticeAccessibility PolicyCCPA Notice on CollectionDMCABrowseBlogsNYS Standard Operating ProcedureNYS Fair Housing Notice

Contact

LocationIcon
300 Galleria Pkwy SE, Suite 1500,
Atlanta, GA 30339
PhoneICon
(855) 625-0319
EmailIConhello@hellocondo.com
Contact Us

For Sale

Condos for saleTownhomes for sale
AgentIcon
LocationIcon

Pabst Premier PropertiesJohn Pabst (DRE# 01014143)125 S. Highway 101,Solana Beach, CA92075

PhoneICon760-645-8050
EmailIConJohn@pabstpremierproperties.com
© HelloCondo 2026. All Rights Reserved.
