
HeaderIcon
  1. Agent Logo

Explore by Metro

  • Atlanta
  • Baltimore
  • Boston
  • Bronx
  • Brooklyn
  • Chicago
  • Los Angeles
  • Manhattan
  • Miami
  • Nashville
  • North Port
  • Orlando
  • Philadelphia
  • Phoenix
  • Queens
  • San Diego
  • San Jose
  • Tampa
  • Washington
HeaderIcon

Explore By Metro

  • Atlanta
  • Baltimore
  • Boston
  • Bronx
  • Brooklyn
  • Chicago
  • Los Angeles
  • Manhattan
  • Miami
  • Nashville
  • North Port
  • Orlando
  • Philadelphia
  • Phoenix
  • Queens
  • San Diego
  • San Jose
  • Tampa
  • Washington
leftArrowBack to Search
OverviewAmenities & PoliciesFinancialsNeighborhood
Add to favoritesAdd to favorites (hover)
Save
  1. Home
  2. /Chatsworth, CA
  3. /10229 Variel Avenue
  4. /6 - 10229 Variel Avenue
leftArrow
Add to favoritesAdd to favorites (hover)
$517,000est. $2,614 MortgageInfo icon
Listed: $ 520,000 (Sold on: Dec 11, 2020) Days on Market:101

6- 10229 Variel Avenue, Chatsworth, CA 91311

10229 Variel Avenue

BEDS

beds

4

BATHS

baths

4

PARKING

parking

3

SQFT

sqft
1896

Description

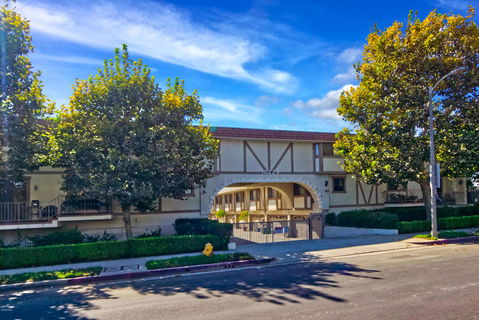
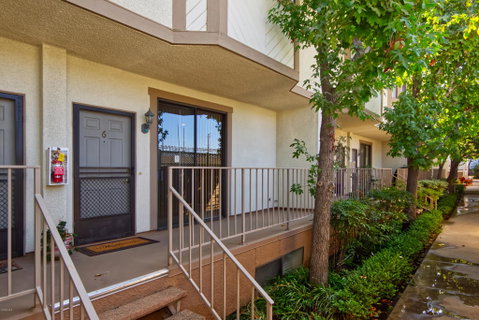
Spacious tri-level 4+4 townhome w/ 3 car garage. Walking distance to schools, library, shopping restaurants, and local businesses. Enjoy the security of this gated complex, and the private spa and pool. Main level has an open feel from the living rom with its traditional brick fireplace and dining room with bar that flows right into the kitchen and family room. The kitchen has been updated with granite counters, tile floors and offers built in microwave, double oven, trash compactor and dishwasher. this home boasts central heat and A/C, recessed lighting and 2 fireplaces. Lower level offers access to the garage, laundry hook-ups and has a bedroom and bathroom. The upper level is where you will find the remainders of the bedrooms including the master suite, which offers a second fireplace, a large window seat and large bathroom with soaking tub, walking shower, separate vanity counter and double sinks. One bedroom also has a small balcony to enjoy. A perfect opportunity to update and make it your own.

Description

Spacious tri-level 4+4 townhome w/ 3 car garage. Walking distance to schools, library, shopping restaurants, and local businesses. Enjoy the security of this gated complex, and the private spa and pool. Main level has an open feel from the living rom with its traditional brick fireplace and dining room with bar that flows right into the kitchen and family room. The kitchen has been updated with granite counters, tile floors and offers built in microwave, double oven, trash compactor and dishwasher. this home boasts central heat and A/C, recessed lighting and 2 fireplaces. Lower level offers access to the garage, laundry hook-ups and has a bedroom and bathroom. The upper level is where you will find the remainders of the bedrooms including the master suite, which offers a second fireplace, a large window seat and large bathroom with soaking tub, walking shower, separate vanity counter and double sinks. One bedroom also has a small balcony to enjoy. A perfect opportunity to update and make it your own.
listing image
listing image 2
listing image 3
6 - 10229 Variel Avenue
$517,000
est. $2,614.23 MortgageInfo icon
Listed: $ 520,000 (Sold on: Dec 11, 2020)
Days on Market:101

6 - 10229 Variel Avenue

10229 Variel Avenue #6, Chatsworth, CA 91311

BEDS

4

BATHS

4

PARKING

3

SQFT

1,896

Description

Spacious tri-level 4+4 townhome w/ 3 car garage. Walking distance to schools, library, shopping restaurants, and local businesses. Enjoy the security of this gated complex, and the private spa and pool. Main level has an open feel from the living rom with its traditional brick fireplace and dining room with bar that flows right into the kitchen and family room. The kitchen has been updated with granite counters, tile floors and offers built in microwave, double oven, trash compactor and dishwasher. this home boasts central heat and A/C, recessed lighting and 2 fireplaces. Lower level offers access to the garage, laundry hook-ups and has a bedroom and bathroom. The upper level is where you will find the remainders of the bedrooms including the master suite, which offers a second fireplace, a large window seat and large bathroom with soaking tub, walking shower, separate vanity counter and double sinks. One bedroom also has a small balcony to enjoy. A perfect opportunity to update and make it your own.

Description

Spacious tri-level 4+4 townhome w/ 3 car garage. Walking distance to schools, library, shopping restaurants, and local businesses. Enjoy the security of this gated complex, and the private spa and pool. Main level has an open feel from the living rom with its traditional brick fireplace and dining room with bar that flows right into the kitchen and family room. The kitchen has been updated with granite counters, tile floors and offers built in microwave, double oven, trash compactor and dishwasher. this home boasts central heat and A/C, recessed lighting and 2 fireplaces. Lower level offers access to the garage, laundry hook-ups and has a bedroom and bathroom. The upper level is where you will find the remainders of the bedrooms including the master suite, which offers a second fireplace, a large window seat and large bathroom with soaking tub, walking shower, separate vanity counter and double sinks. One bedroom also has a small balcony to enjoy. A perfect opportunity to update and make it your own.

10229 Variel Avenue Market Stats Last 12 months

LOCKER
Contact Us for Info

POSSESSION
CloseOfEscro
HOA FEESinfo
$350 /Monthly

OUTDOOR SPACE
Contact Us for Info
TAXES
Contact Us for Info

BUILDING AGE
44 Years
BASEMENT FEATURE
Contact Us for Info

PRICE PER SQFTinfo
$273

Market Stats

HOA FEESinfo
$350 /Monthly

OUTDOOR SPACE
Contact Us for Info
TAXES
Contact Us for Info

BUILDING AGE
44 Years
BASEMENT FEATURE
Contact Us for Info

PRICE PER SQFTinfo
$273

Amenities

Parking
Parking
Check Icon
Locker
Locker
Concierge
Concierge
-
Elevator(s)
Elevator(s)
-
Central AC
Central AC
Check Icon
Pool
Pool
-
Fitness Center
Fitness Center
-
Visitors Parking
Visitors Parking
-

Amenities

Unit
ParkingParking
Parking GarageParking Garage
Building

Policies

Pet Allowed
Pet Allowed
-
BBQ Permitted
BBQ Permitted
Sublet Allowed
Sublet Allowed
Short-term Rental Allowed

Unit Price History

DateMLSStatusPrice
Dec 2020MLS#: 220009444Closed$517,000

Unit Price History

$517,000

Closed

Dec 2020MLS#: 220009444

Monthly Payment Calculator

$3,051 / Monthly

All calculations are estimates and provided by HelloCondo.com
for informational purposes only. Actual amounts may vary.

DropDown
$3,051
Est.
Listing Price
Down Payment
Interest Rate
Terms
Listing Price
Down Payment
Interest Rate
Terms

Monthly Payment Calculator

$3,051
Est.
Listing Price
Down Payment
Interest Rate
Terms
Listing Price
Down Payment
Interest Rate
Terms
$3,051 / Monthly

All calculations are estimates and provided by HelloCondo.com for informational purposes only. Actual amounts may vary.

view source
DropDown

Monthly Payment Calculator

Mortgage calculator

Monthly Mortgage: $2,614
DropDown

The Neighborhood: 10229 Variel Avenue, Chatsworth, CA

Get the HelloCondo Newsletter
Real-estate tips, insights, and market reports in your inbox.
Newsletter
  1. Home
  2. /Chatsworth, CA
  3. /10229 Variel Avenue
  4. /6 - 10229 Variel Avenue
Nearby Cities
El Monte

Buildings

10065 De Soto Ave
10125 De Soto Ave
10155 De Soto Ave
10159 De Soto Ave
10159 De Soto Avenue
10215 Variel Ave
10215 Variel Avenue
10229 Variel Ave
10229 Variel Avenue
10231 Independence Ave
10231 Independence Avenue
10233 De Soto C
10234 Variel Ave
10234 Variel Avenue
10235 Independence Ave
10235 Independence Avenue
21025 Lemarsh St
21025 Lemarsh Street
Mountain View Estates

Neighborhoods

New HorizonsNewport PierNewport Ridge Vistas
Newport TowersNorthwoodOld Town WestPacific Island VillagePacific PalisadesPark NiguelPeninsula PointPico-UnionPointe del MarPortafinaRamona ParkRancho AdjacentRancho MadrinaRancho ParkRiverview WestSan Joaquin MarshSeacliff

ZIP Codes

900239004090043
9005690059900739020190211902329040290710910069131191364915219160892646928239286592867

Community

10026 Sepulveda Boulevard10159 De Soto Avenue10220 De Soto Avenue
10234 Oklahoma Avenue10334 Zelzah Avenue10430 Zelzah Avenue10720 Woodley Avenue14719 Parthenia Street14840 Parthenia Street14852 Nordhoff Street15024 Nordhoff Street15110 Chatsworth Street15113 Saticoy Street17225 Chatsworth Street17420 Vanowen Street17736 Superior Street18102 Burbank Boulevard18134 Killion Street18425 Saticoy Street18535 Mayall Street
Hellocondo Logo
HelloCondo Is The #1 Condo Search Platform And Real Estate Recommendation Engine. Search, Find And Buy The Perfect Condo And Get Matched With The Best Agents. Finding A Condo Has Never Been So Easy.

HelloCondo is a division of HelloCasa, LLC

FacebookIconInstagramIconXIconRedditIcon

HelloCondo

Find A RealtorTerms of UsePrivacy PolicyCalifornia Privacy NoticeAccessibility PolicyCCPA Notice on CollectionDMCABrowseBlogsNYS Standard Operating ProcedureNYS Fair Housing Notice

Contact

LocationIcon
300 Galleria Pkwy SE, Suite 1500,
Atlanta, GA 30339
PhoneICon
(855) 625-0319
EmailIConhello@hellocondo.com
Contact Us

For Sale

Condos for saleTownhomes for sale
AgentIcon
LocationIcon

Pabst Premier PropertiesJohn Pabst (DRE# 01014143)125 S. Highway 101,Solana Beach, CA92075

PhoneICon760-645-8050
EmailIConJohn@pabstpremierproperties.com
© HelloCondo 2026. All Rights Reserved.
