
HeaderIcon
  1. Agent Logo

Explore by Metro

  • Atlanta
  • Baltimore
  • Boston
  • Bronx
  • Brooklyn
  • Chicago
  • Los Angeles
  • Manhattan
  • Miami
  • Nashville
  • North Port
  • Orlando
  • Philadelphia
  • Phoenix
  • Queens
  • San Diego
  • San Jose
  • Tampa
  • Washington
HeaderIcon

Explore by Metro

  • Atlanta
  • Baltimore
  • Boston
  • Bronx
  • Brooklyn
  • Chicago
  • Los Angeles
  • Manhattan
  • Miami
  • Nashville
  • North Port
  • Orlando
  • Philadelphia
  • Phoenix
  • Queens
  • San Diego
  • San Jose
  • Tampa
  • Washington
leftArrowBack to Search
  1. Home
  2. /
  3. Chatsworth, CA
  4. /
  5. 10030 Owensmouth, 67
Add to favoritesAdd to favorites (hover)
Save
leftArrow
Add to favoritesAdd to favorites (hover)

10030 Owensmouth, 67

10030 Owensmouth, 67, CHATSWORTH, 91311

YEAR BUILT

1979

# STORIES

4

# TOTAL UNITS

60

UNIT SIZE RANGE

1,401-1,633 sqft

Description

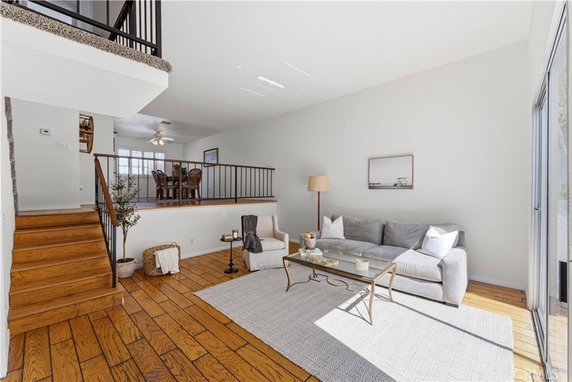
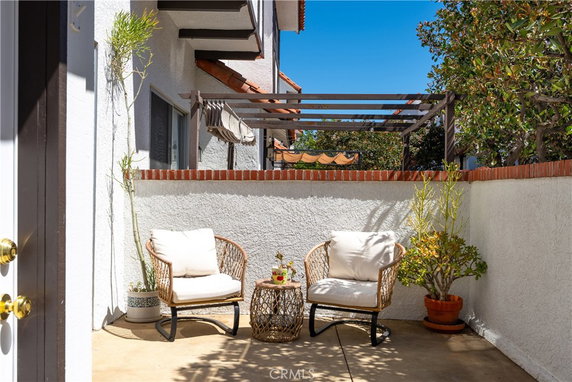
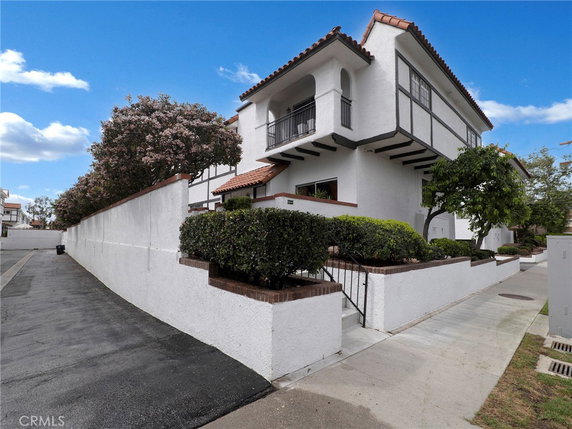
10030 Owensmouth sits in Chatsworth, California. It is at the corner of Rinaldi Street and Valley Circle Boulevard. The building connects to local roads and provides quick access to the nearby Los Angeles River. This mid-rise structure has 4 stories and contains 58 condominium units. Completed in 1979, the units vary in size from 1,401 to 1,633 square feet. The building offers both 2 and 3-bedroom options. Prices for these units range from $552,000 to $609,000. The average closed price in the last year was about $603,500, with an average price per square foot of $389. Residents enjoy various views, including the Santa Susana Mountains and Rocky Peak. The property embraces a neighborhood feel with additional sights of parks and greenbelts. Many amenities support a relaxed lifestyle. Shared features include a swimming pool, spa, sauna, and recreation room. The building includes access to sidewalks, horse-riding trails, and barbecue areas. Maintenance provisions like water and grounds upkeep as well as garbage collection are covered by the HOA. Close proximity to grocery stores like L A's Finest and restaurants such as Del Taco enhance daily living. With 78 average days on the market, the building maintains a steady interest from buyers. The architecture highlights high ceilings and a tri-level layout. Each unit also comes with a direct 2-car garage, adding to overall convenience. This building promotes community living with easy access to shopping, parks, and public transportation.

Building ImageMLS ID #SR26101547
Building Image
Building ImageView Listing

10030 Owensmouth, 67

10030 Owensmouth, 67, CHATSWORTH, 91311

YEAR BUILT

1979

# STORIES

4

# TOTAL UNITS

60

UNIT SIZE RANGE

1,401-1,633 sqft

Description

10030 Owensmouth sits in Chatsworth, California. It is at the corner of Rinaldi Street and Valley Circle Boulevard. The building connects to local roads and provides quick access to the nearby Los Angeles River. This mid-rise structure has 4 stories and contains 58 condominium units. Completed in 1979, the units vary in size from 1,401 to 1,633 square feet. The building offers both 2 and 3-bedroom options. Prices for these units range from $552,000 to $609,000. The average closed price in the last year was about $603,500, with an average price per square foot of $389. Residents enjoy various views, including the Santa Susana Mountains and Rocky Peak. The property embraces a neighborhood feel with additional sights of parks and greenbelts. Many amenities support a relaxed lifestyle. Shared features include a swimming pool, spa, sauna, and recreation room. The building includes access to sidewalks, horse-riding trails, and barbecue areas. Maintenance provisions like water and grounds upkeep as well as garbage collection are covered by the HOA. Close proximity to grocery stores like L A's Finest and restaurants such as Del Taco enhance daily living. With 78 average days on the market, the building maintains a steady interest from buyers. The architecture highlights high ceilings and a tri-level layout. Each unit also comes with a direct 2-car garage, adding to overall convenience. This building promotes community living with easy access to shopping, parks, and public transportation.

Next

Description

10030 Owensmouth sits in Chatsworth, California. It is at the corner of Rinaldi Street and Valley Circle Boulevard. The building connects to local roads and provides quick access to the nearby Los Angeles River. This mid-rise structure has 4 stories and contains 58 condominium units. Completed in 1979, the units vary in size from 1,401 to 1,633 square feet. The building offers both 2 and 3-bedroom options. Prices for these units range from $552,000 to $609,000. The average closed price in the last year was about $603,500, with an average price per square foot of $389. Residents enjoy various views, including the Santa Susana Mountains and Rocky Peak. The property embraces a neighborhood feel with additional sights of parks and greenbelts. Many amenities support a relaxed lifestyle. Shared features include a swimming pool, spa, sauna, and recreation room. The building includes access to sidewalks, horse-riding trails, and barbecue areas. Maintenance provisions like water and grounds upkeep as well as garbage collection are covered by the HOA. Close proximity to grocery stores like L A's Finest and restaurants such as Del Taco enhance daily living. With 78 average days on the market, the building maintains a steady interest from buyers. The architecture highlights high ceilings and a tri-level layout. Each unit also comes with a direct 2-car garage, adding to overall convenience. This building promotes community living with easy access to shopping, parks, and public transportation.

10030 Owensmouth, 67 Key Stats Last 12 months

Avg. Listed Price$587,000($380/Sqft.)

Avg. Sale Price$603,500($389/Sqft.)
Year over year list priceUp Arrow3.08%

Year over year sale priceUp Arrow 5.64%
Total Listings4 Listed

Total sold2 Sold
Average Days on Market78 days

Average HOA fees per sqft$4 /monthly
Next

Key Stats

Year over year list priceUp Arrow3.08%

Year over year sale priceUp Arrow5.64%
Total Listings4 Listed

Total sold2 Sold
Average Days on Market78 days

Average HOA fees per sqft$4 /monthly

Glen Gardens Estate Availability & Demand

Unit Availability

High
High availability buildings list units frequently.

Unit Availability helps to understand how often units in a particular building are listed for sale as compared with the neighborhood average. Units are rarely listed in buildings with low availability.

Unit Demand

Medium
Units in high-demand buildings sell quicker.

Unit Demand is a measure of quickly units in a particular building sell as compared with other buildings in the neighborhood. Units in high-demand buildings sell more quickly.

For Sale 0 For Sale

10030 Owensmouth, 67 Sold Listings

UnitSize (sqft)BedsBathsDays On MarketDateStatusPrice
Unit 88140122172025-02-28
MLS#: SR25031345
Closed$609,000
Unit 1717140122352024-12-17
MLS#: SR24225680
Closed$552,000
Unit 38381441221512021-11-29
MLS#: 21755978
Closed$499,000
Unit 87871441221342019-02-26
MLS#: IV18245333
Closed$400,000
Unit 17
17

2 Beds

2 Baths

1401 sqft


DateStatusPrice
2024-12-17Closed$552,000
MLS#: SR24225680
Days On Market35
Unit 38
38

2 Beds

2 Baths

1441 sqft


DateStatusPrice
2021-11-29Closed$499,000
MLS#: 21755978
Days On Market151
Unit 8
8

2 Beds

2 Baths

1401 sqft


DateStatusPrice
2025-02-28Closed$609,000
MLS#: SR25031345
Days On Market17
Unit 87
87

2 Beds

2 Baths

1441 sqft


DateStatusPrice
2019-02-26Closed$400,000
MLS#: IV18245333
Days On Market134
View Complete Unit Listing HistorySource By: CRMLS

Amenities

This condo building offers fantastic amenities for everyone to enjoy. Stroll along the well-maintained sidewalks or take a ride on the nearby horse-riding trails. You can relax in the spa or hot tub after a long day. The recreation room is perfect for gatherings with friends or family. For those who love the outdoors, there are hiking and biking trails nearby too. Enjoy sunny days by the pool or have a barbecue in the outdoor cooking area. The clubhouse is another great spot for social events, and there are meeting and banquet party rooms available. If you need to unwind further, check out the sauna. With so many options, you'll always find something fun to do.

Next

Amenities Description

This condo building offers fantastic amenities for everyone to enjoy. Stroll along the well-maintained sidewalks or take a ride on the nearby horse-riding trails. You can relax in the spa or hot tub after a long day. The recreation room is perfect for gatherings with friends or family. For those who love the outdoors, there are hiking and biking trails nearby too. Enjoy sunny days by the pool or have a barbecue in the outdoor cooking area. The clubhouse is another great spot for social events, and there are meeting and banquet party rooms available. If you need to unwind further, check out the sauna. With so many options, you'll always find something fun to do.

Parking
Parking
Locker
Locker
Concierge
Concierge
Elevator(s)
Elevator(s)
Central AC
Central AC
Pool
Pool
Check Icon
Fitness Center
Fitness Center
-
Visitors Parking
Visitors Parking
Next

Amenities

PetsAllowed

PetsAllowed

Barbecue

Barbecue

Pool

Pool

Security

Security

Security System

Security System

Sauna

Sauna

Clubhouse

Clubhouse

Storage

Storage

Smoke Detector(s)

Smoke Detector(s)

Handicap Parking

Handicap Parking

Policies

This building maintains a friendly atmosphere while ensuring everyone feels at home. It helps to connect with management to understand the specific policies in place. Residents are encouraged to keep the community feeling right for everyone. You’ll find it easy to reach out for any guidelines or clarifications, making your transition smooth and welcoming. Whether you have questions about occupancy limits or rules for communal areas, support is just a call away. Living here means being part of a caring community that values comfort and harmony.

Next

Amenities Description

This building maintains a friendly atmosphere while ensuring everyone feels at home. It helps to connect with management to understand the specific policies in place. Residents are encouraged to keep the community feeling right for everyone. You’ll find it easy to reach out for any guidelines or clarifications, making your transition smooth and welcoming. Whether you have questions about occupancy limits or rules for communal areas, support is just a call away. Living here means being part of a caring community that values comfort and harmony.

Pet Allowed
Pet Allowed
BBQ Permitted
BBQ Permitted
Sublet Allowed
Sublet Allowed
Short-term Rental Allowed

Compare with Buildings in the Neighbourhood (Last 12 Months)

Compare building's average price/sq. ft. and HOA fees/sq. ft. to buildings nearby

Building NameAvg price per square footAVG HOA FEE per square foot (Monthly)
10030 Owensmouth, 67$389/sqft.$4 /sqft.
10030 Owensmouth Ave$406/sqft.$4 /sqft.
Tierra Verde Vi Townhomes$394/sqft.$4 /sqft.
Country Club Plaza Condominiums & Townhouse$340/sqft.$4 /sqft.
9946 Owensmouth Avenue$394/sqft.$4 /sqft.
9906 Owensmouth Ave$462/sqft.$3 /sqft.

Nearby Schools

Chatsworth Park Elementary School

B+
Public|Grades KG–5
22005 Devonshire S...|0.49 miles away

Ernest Lawrence Middle School

B
Public|Grades 6–8
10100 Variel Ave|0.5 miles away

Stoney Point Continuation

--
Public|Grades 9–12
10010 De Soto Ave|0.74 miles away

Montessoir of Chatsworth

--
Private|Grades PK–TKG
10616 Andora Ave|0.77 miles away

William Tell Aggeler Opportunity High School

--
Public|Grades 7–12
21050 Plummer St|0.87 miles away

Aggeler Community Day

--
Public|Grades 7–12
21050 Plummer St|0.87 miles away
Next

Schools

arrow rightWhat to know about schoolsarrow right
Next

Description

Chatsworth Park Elementary School

B+
Public|Grades KG–5
22005 Devonshire S...|Less than 1 Mile Away

Ernest Lawrence Middle School

B
Public|Grades 6–8
10100 Variel Ave|Less than 1 Mile Away

Stoney Point Continuation

--
Public|Grades 9–12
10010 De Soto Ave|Less than 1 Mile Away

Montessoir of Chatsworth

--
Private|Grades PK–TKG
10616 Andora Ave|Less than 1 Mile Away

William Tell Aggeler Opportunity High School

--
Public|Grades 7–12
21050 Plummer St|Less than 1 Mile Away

Aggeler Community Day

--
Public|Grades 7–12
21050 Plummer St|Less than 1 Mile Away

Valley International Preparatory High School

B
Public|Grades 9–12
10027 Lurline Ave|Less than 1 Mile Away

Chatsworth Charter High School

C
Public|Grades 9–12
10027 Lurline Ave|Less than 1 Mile Away

Germain Academy for Academic Achievement

B-
Public|Grades KG–5
20730 Germain St|1.13 Miles Away

Me'Raj Academy

--
Private|Grades PK–8
11070 Old Santa Su...|1.33 Miles Away

Sierra Canyon School

--
Private|Grades KG–12
11052 Independence...|1.40 Miles Away

Chatsworth Hills Academy

--
Private|Grades PK–8
21523 Rinaldi St|1.41 Miles Away

Superior Street Elementary

B+
Public|Grades KG–5
9756 Oso Ave|1.53 Miles Away

Transit

Canoga / Devonshire

0.36 miles away|7 min walk

Chatsworth

0.1 miles away|2 min walk

Chatsworth Metrolink Station (Arriving)

0.13 miles away|3 min walk

Chatsworth Metrolink Station (Departing)

0.13 miles away|3 min walk

Chatsworth Station

0.11 miles away|3 min walk

De Soto Ave & Devonshire St

0.76 miles away|15 min walk
Next

Transit

arrow rightWhat to know about transitarrow right
Next

Description

Canoga / Devonshire

0.36 miles away|7 min walk

Chatsworth

0.1 miles away|2 min walk

Chatsworth Metrolink Station (Arriving)

0.13 miles away|3 min walk

Chatsworth Metrolink Station (Departing)

0.13 miles away|3 min walk

Chatsworth Station

0.11 miles away|3 min walk

De Soto Ave & Devonshire St

0.76 miles away|15 min walk

De Soto Ave & Lassen St

0.74 miles away|15 min walk

De Soto Ave & Nordhoff St

1.37 miles away|27 min walk

De Soto Ave & Plummer St

0.98 miles away|19 min walk

De Soto Ave & Superior St

0.83 miles away|16 min walk

De Soto / Knapp

1.24 miles away|24 min walk

De Soto / Lassen

0.74 miles away|15 min walk

De Soto / Nordhoff

1.38 miles away|27 min walk

De Soto & Nordhoff

1.37 miles away|27 min walk

De Soto / Osborne

1.52 miles away|30 min walk

De Soto / Parthenia

1.82 miles away|35 min walk

Desoto & Plummer

1 miles away|20 min walk

De Soto / Plummer

0.98 miles away|19 min walk

De Soto / Superior

0.83 miles away|16 min walk

Devonshire / Canoga

0.36 miles away|7 min walk

Devonshire / De Soto

0.77 miles away|15 min walk

Devonshire / Lurline

1 miles away|20 min walk

Devonshire / Mason

1.24 miles away|24 min walk

Devonshire / Oakdale

1.97 miles away|38 min walk

Devonshire / Oso

1.51 miles away|29 min walk

Devonshire / Owensmouth

0.3 miles away|6 min walk

Devonshire St & De Soto Ave (Eastbound)

0.76 miles away|15 min walk

Devonshire St & De Soto Ave (Westbound)

0.77 miles away|15 min walk

Devonshire St & Mason Ave (Eastbound)

1.25 miles away|24 min walk

Devonshire St & Mason Ave (Westbound)

1.24 miles away|24 min walk

Devonshire Street and Owensmouth Avenue

0.31 miles away|6 min walk

Devonshire / Topanga Canyon

0.4 miles away|8 min walk

Devonshire / Variel

0.55 miles away|11 min walk

Devonshire / Winnetka

1.74 miles away|34 min walk

Division 8 Layover

1.15 miles away|23 min walk

Lassen / Canoga

0.27 miles away|6 min walk

Lassen / De Soto

0.72 miles away|14 min walk

Lassen Street and Owensmouth Avenue

0.18 miles away|4 min walk

Lassen / Variel

0.51 miles away|10 min walk

Lurline / Vintage

0.96 miles away|19 min walk

Mason / Devonshire

1.24 miles away|24 min walk

Mason / Lassen

1.23 miles away|24 min walk

Mason / Marilla

1.28 miles away|25 min walk

Mason / Mayall

1.21 miles away|24 min walk

Mason / Plummer

1.4 miles away|27 min walk

Mason / Superior

1.28 miles away|25 min walk

Metrolink Chatsworth

0.12 miles away|3 min walk

Mobile Home Park on Topanga Canyon Road

1.69 miles away|33 min walk

Nordhoff / Canoga

1.21 miles away|24 min walk

Nordhoff / De Soto

1.37 miles away|27 min walk

The Neighbourhood: Chatsworth

Chatsworth is a suburban neighborhood in Los Angeles County. The area has parks, hiking trails, and open space for recreation. This district offers local shops, cafes, and a community shopping center for daily needs. The area includes schools, grocery stores, and medical clinics. The district has small museums, historic sites, and local art spaces. The area sits near major freeways and regular bus lines. Commuters use nearby highways and bus services to reach job centers and other parts of the city daily.

Next

Neighbourhood Description

Chatsworth is a suburban neighborhood in Los Angeles County. The area has parks, hiking trails, and open space for recreation. This district offers local shops, cafes, and a community shopping center for daily needs. The area includes schools, grocery stores, and medical clinics. The district has small museums, historic sites, and local art spaces. The area sits near major freeways and regular bus lines. Commuters use nearby highways and bus services to reach job centers and other parts of the city daily.

Similar Buildings Nearby

Add to favoritesAdd to favorites (hover)
10201 Mason Ave
10201 Mason Ave, Chatsworth, CA
Click to see listings
Add to favoritesAdd to favorites (hover)
10201 Mason Ave
10201 Mason Ave, Chatsworth, CA
Click to see listings
Add to favoritesAdd to favorites (hover)
10201 Mason Ave
10201 Mason, Chatsworth, CA
Click to see listings
Add to favoritesAdd to favorites (hover)
Mason Grove
10201 Mason Avenue, Chatsworth, CA
Click to see listings
Add to favoritesAdd to favorites (hover)
10201 Mason Ave
10201 Mason Ave, Chatsworth, CA
Click to see listings
Add to favoritesAdd to favorites (hover)
10201 Mason Ave
10201 Mason Ave, Chatsworth, CA
Click to see listings
Add to favoritesAdd to favorites (hover)
10201 Mason Ave
10201 Mason, Chatsworth, CA
Click to see listings

10030 Owensmouth, 67 Demographics

This neighborhood indicates a good mix of people which makes it a good place for families. About 16.72% are children aged 0–14, 20.84% are young adults between 15–29, 23.69% are adults aged 30–44, 20.13% are in the 45–59 range and 18.62% are seniors aged 60 and above. Commuting options are also varying where 88.14% of residents relying on driving, while others prefer public transit around 1.24%, walking around 2.39%, biking around 0.28%, allowing residents to choose travel modes that best fit their daily routines. Most homes in the area are with 56.77% of units are rented and 43.23% are owner occupied. The neighborhood offers different household types. About 34.03% are single family homes and 12.02% are multi family units. Around 25.23% are single-person households, while 74.77% are multi person households. This mix works well for families, roommates, and individuals. Education levels in the neighborhood vary widely where 24.65% of residents have bachelor’s degrees. Around 19.44% have high school or college education. Another 10.68% hold diplomas while 11.87% have completed postgraduate studies. The remaining are 33.37% with other types of qualifications.

Next

Demographics Description

This neighborhood indicates a good mix of people which makes it a good place for families. About 16.72% are children aged 0–14, 20.84% are young adults between 15–29, 23.69% are adults aged 30–44, 20.13% are in the 45–59 range and 18.62% are seniors aged 60 and above. Commuting options are also varying where 88.14% of residents relying on driving, while others prefer public transit around 1.24%, walking around 2.39%, biking around 0.28%, allowing residents to choose travel modes that best fit their daily routines. Most homes in the area are with 56.77% of units are rented and 43.23% are owner occupied. The neighborhood offers different household types. About 34.03% are single family homes and 12.02% are multi family units. Around 25.23% are single-person households, while 74.77% are multi person households. This mix works well for families, roommates, and individuals. Education levels in the neighborhood vary widely where 24.65% of residents have bachelor’s degrees. Around 19.44% have high school or college education. Another 10.68% hold diplomas while 11.87% have completed postgraduate studies. The remaining are 33.37% with other types of qualifications.

Age Demographics

16.72% (0 - 14 years old)

20.84% (15 - 29 years old)

23.69% (30 - 44 years old)

20.13% (45 - 59 years old)

18.62% (60+ years old)

Commute

1.24%

Transit

2.39%

Walk

88.14%

Drive

0.28%

Bike

Housing Ownership

43.23%

Owner Occupied

56.77%

Rental Units

Household Types

34.03%

Single Family

12.02%

Multi Family

25.23%

Single Person

74.77%

Multi Person

Education

Bachelors Degree24.65%
High School College19.44%
Diploma10.68%
Post Graduate11.87%
Others33.37%
Next

Education

Diploma10.68%
Post Graduate11.87%
Others33.37%
Get the HelloCondo Newsletter
Real-estate tips, insights, and market reports in your inbox.
Newsletter
  1. Home
  2. /Chatsworth, CA
  3. /
    10030 Owensmouth, 67
Nearby Cities
South el Monte
Buildings
10030 Owensmouth Ave
21901 Dupont St
21901 Lassen St
9900 Jordan Ave
9906 Owensmouth Ave
9920 Jordan Ave
9920 Jordan Avenue
9930 Owensmouth Ave
9930 Owensmouth Avenue
9946 Owensmouth Avenue
9950 Jordan Ave
9950 Topanga Canyon Blvd
9960 Owensmouth Ave
Chatsworth Country Townhomes
Chatsworth Village
Country Club Plaza Condominium...
Jordan Terrace Condominiums
Tierra Verde Vi Townhomes
Neighborhoods
Arch Beach HeightsBaldwin Heights / CrenshawBeacon Hill Seawatch
Camden CourtCameo HighlandsCanyon EstatesEcho ParkFranklinGlassell ParkGoldenwestHarbor CityHollywood Hills WestLas FloresLittle HollywoodMalaspinaNewport CrestShady CanyonSherman VillageSouth Diamond BarSutter
ZIP Codes
900469021290254
9027090280905019063090701907319120491345913509150291731926109265792662926839280893563
Community
10026 Sepulveda Boulevard10159 De Soto Avenue10220 De Soto Avenue
10234 Oklahoma Avenue10334 Zelzah Avenue10430 Zelzah Avenue10720 Woodley Avenue15024 Nordhoff Street15110 Chatsworth Street17225 Chatsworth Street17420 Vanowen Street17736 Superior Street18102 Burbank Boulevard18134 Killion Street18425 Saticoy Street18535 Mayall Street18757 Hatteras Street18954 Sherman Way19009 Sherman Way19928 Chase Street
HelloCondo Logo
HelloCondo Logo
HelloCondo Is The #1 Condo Search Platform And Real Estate Recommendation Engine. Search, Find And Buy The Perfect Condo And Get Matched With The Best Agents. Finding A Condo Has Never Been So Easy.

HelloCondo is a division of HelloCasa, LLC

FacebookIconInstagramIconXIconRedditIcon

HelloCondo

Find A RealtorTerms of UsePrivacy PolicyCalifornia Privacy NoticeAccessibility PolicyCCPA Notice on CollectionDMCABrowseBlogsNYS Standard Operating ProcedureNYS Fair Housing Notice

Contact

LocationIcon
300 Galleria Pkwy SE, Suite 1500,
Atlanta, GA 30339
PhoneICon
(855) 625-0319
EmailIConhello@hellocondo.com
Contact Us

For Sale

Condos for saleTownhomes for sale
AgentIcon
LocationIcon

Pabst Premier Properties

John Pabst (DRE# 01014143)

125 S. Highway 101,Solana Beach, CA

92075

PhoneICon760-645-8050
EmailIConJohn@pabstpremierproperties.com
© HelloCondo 2026. All Rights Reserved.
