
HeaderIcon
  1. Agent Logo

Explore by Metro

  • Atlanta
  • Baltimore
  • Boston
  • Bronx
  • Brooklyn
  • Chicago
  • Los Angeles
  • Manhattan
  • Miami
  • Nashville
  • North Port
  • Orlando
  • Philadelphia
  • Phoenix
  • Queens
  • San Diego
  • San Jose
  • Tampa
  • Washington
HeaderIcon

Explore By Metro

  • Atlanta
  • Baltimore
  • Boston
  • Bronx
  • Brooklyn
  • Chicago
  • Los Angeles
  • Manhattan
  • Miami
  • Nashville
  • North Port
  • Orlando
  • Philadelphia
  • Phoenix
  • Queens
  • San Diego
  • San Jose
  • Tampa
  • Washington
leftArrowBack to Search
OverviewAmenities & PoliciesFinancialsNeighborhood
Add to favoritesAdd to favorites (hover)
Save
  1. Home
  2. /Channahon, IL
  3. /26321 S Magnolia Lane
leftArrow
Add to favoritesAdd to favorites (hover)
$319,900est. $1,618 MortgageInfo icon
Listed: $ 319,900 (Sold on: Aug 6, 2026) Days on Market:41

26321 S Magnolia Lane, Channahon, IL 60410

BEDS

beds

2

BATHS

baths

3

PARKING

parking

2

SQFT

sqft
2354

Description

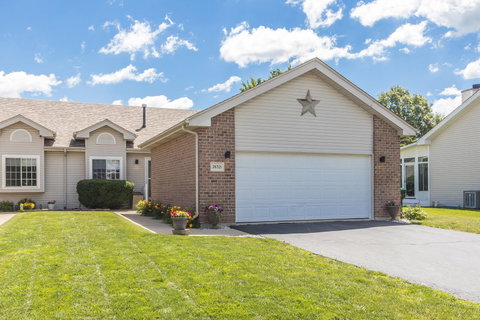
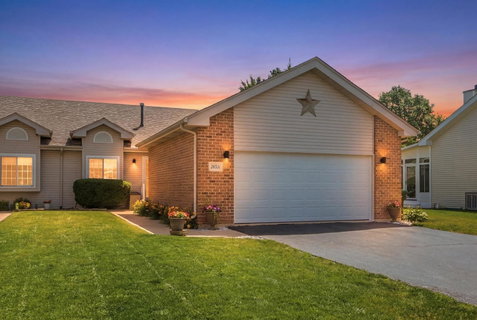
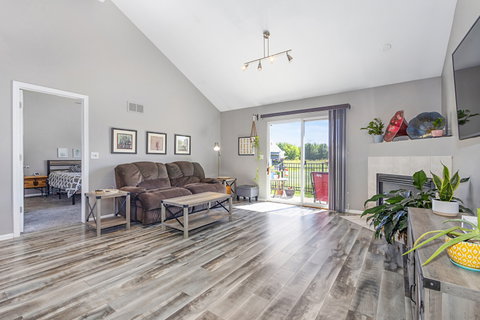
Beautifully updated 3 bedroom, 3 full bath ranch duplex offering over 2,300 square feet of finished living space on a quiet cul de sac with no neighbors behind and scenic pond views across the street. Soaring vaulted ceilings, abundant natural light, and an open concept layout create an inviting living space centered around a spacious great room with a gas fireplace that flows seamlessly into the dining area and updated kitchen. The kitchen features granite countertops, a stone backsplash, stainless steel appliances, generous cabinet space, and a breakfast bar ideal for everyday living and entertaining. The spacious primary suite offers a walk in closet and a private bath with a double bowl vanity, while beautiful wood laminate flooring, modern lighting, a new roof (2022), and water heater (2023) add lasting value and peace of mind. The full finished basement dramatically expands the home's versatility with a second kitchen, oversized family and recreation room, private office, third bedroom with an impressive walk in closet, full bath, and abundant storage, making it ideal for related living, guests, working from home, or extended stays. Enjoy the privacy of having no rear neighbors while being just minutes from parks, trails, shopping, dining, and major highways. (Don't miss the layout and drone photos!)
listing image
listing image 2
listing image 3
$319,900
est. $1,617.59 MortgageInfo icon
Listed: $ 319,900 (Sold on: Aug 6, 2026)
Days on Market:41

26321 S Magnolia Lane, Channahon, IL 60410

BEDS

2

BATHS

3

PARKING

2

SQFT

2,354

Description

Beautifully updated 3 bedroom, 3 full bath ranch duplex offering over 2,300 square feet of finished living space on a quiet cul de sac with no neighbors behind and scenic pond views across the street. Soaring vaulted ceilings, abundant natural light, and an open concept layout create an inviting living space centered around a spacious great room with a gas fireplace that flows seamlessly into the dining area and updated kitchen. The kitchen features granite countertops, a stone backsplash, stainless steel appliances, generous cabinet space, and a breakfast bar ideal for everyday living and entertaining. The spacious primary suite offers a walk in closet and a private bath with a double bowl vanity, while beautiful wood laminate flooring, modern lighting, a new roof (2022), and water heater (2023) add lasting value and peace of mind. The full finished basement dramatically expands the home's versatility with a second kitchen, oversized family and recreation room, private office, third bedroom with an impressive walk in closet, full bath, and abundant storage, making it ideal for related living, guests, working from home, or extended stays. Enjoy the privacy of having no rear neighbors while being just minutes from parks, trails, shopping, dining, and major highways. (Don't miss the layout and drone photos!)

Glen Gardens Estate Market Stats Last 12 months

LOCKER
Contact Us for Info

POSSESSION
Closing
HOA FEESinfo
Contact Us for Info

OUTDOOR SPACE
Contact Us for Info
TAXES
$6,360.74 (2025)

BUILDING AGE
26 Years
BASEMENT FEATURE
Unfinished,

PRICE PER SQFTinfo
$136

Market Stats

HOA FEESinfo
Contact Us for Info

OUTDOOR SPACE
Contact Us for Info
TAXES
$6,360.74 (2025)

BUILDING AGE
26 Years
BASEMENT FEATURE
Unfinished,

PRICE PER SQFTinfo
$136

Amenities

Parking
Parking
Check Icon
Locker
Locker
Concierge
Concierge
-
Elevator(s)
Elevator(s)
-
Central AC
Central AC
Check Icon
Pool
Pool
-
Fitness Center
Fitness Center
-
Visitors Parking
Visitors Parking
-

Amenities

Unit
ParkingParking
Parking GarageParking Garage
Building

Policies

Pet Allowed
Check
Pet Allowed Info icon
Check Icon
BBQ Permitted
BBQ Permitted
Sublet Allowed
Sublet Allowed
Short-term Rental Allowed

Unit Price History

DateMLSStatusPrice
Aug 2026MLS#: 12685088Closed$320,000

Unit Price History

$320,000

Closed

Aug 2026MLS#: 12685088

Monthly Payment Calculator

$2,191 / Monthly

All calculations are estimates and provided by HelloCondo.com
for informational purposes only. Actual amounts may vary.

DropDown
$2,191
Est.
Listing Price
Down Payment
Interest Rate
Terms
Listing Price
Down Payment
Interest Rate
Terms

Monthly Payment Calculator

$2,191
Est.
Listing Price
Down Payment
Interest Rate
Terms
Listing Price
Down Payment
Interest Rate
Terms
$2,191 / Monthly

All calculations are estimates and provided by HelloCondo.com for informational purposes only. Actual amounts may vary.

view source
DropDown

Monthly Payment Calculator

Mortgage calculator

Monthly Mortgage: $1,618
DropDown

The Neighborhood: Channahon, IL

Get the HelloCondo Newsletter
Real-estate tips, insights, and market reports in your inbox.
Newsletter
  1. Home
  2. /Channahon, IL
  3. /26321 S Magnolia Lane
Nearby Cities
Berkeley

Neighborhoods

ClearingEast SideFar East
Far SoutheastForest GlenForest ParkFox ValleyGarfield ParkGarfield RidgeHyde ParkIrving ParkLincoln SquareLittle Italy / University VillageMcKinley ParkNorth EastRidgewoodRiverdaleSouth Loop / Near South SideSouth SideUkrainian Village

ZIP Codes

600266004160043
6006260069600746008360099601036011060136601516016960402604556047360534605566062560641

Community

Kipling EstatesMcKinley OaksRavine Woods
Rivers Edge LandingSummerfieldVista CommonsWyndstone Village Townhomes
Hellocondo Logo
HelloCondo Is The #1 Condo Search Platform And Real Estate Recommendation Engine. Search, Find And Buy The Perfect Condo And Get Matched With The Best Agents. Finding A Condo Has Never Been So Easy.

HelloCondo is a division of HelloCasa, LLC

FacebookIconInstagramIconXIconRedditIcon

HelloCondo

Find A RealtorTerms of UsePrivacy PolicyCalifornia Privacy NoticeAccessibility PolicyCCPA Notice on CollectionDMCABrowseBlogsNYS Standard Operating ProcedureNYS Fair Housing Notice

Contact

LocationIcon
300 Galleria Pkwy SE, Suite 1500,
Atlanta, GA 30339
PhoneICon
(855) 625-0319
EmailIConhello@hellocondo.com
Contact Us

For Sale

Condos for saleTownhomes for sale
AgentIcon
LocationIcon

Berkshire Hathaway Starck Real EstatePaul AmbrogioServing Chicago and all of Northern IL13300 IL RT 47Huntley, Illinois 60142

PhoneICon(224) 268-9139
EmailIConpaul@illinoispropertysearch.com
© HelloCondo 2026. All Rights Reserved.
