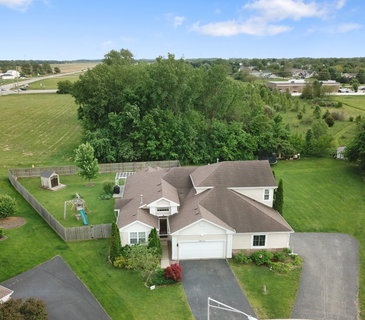
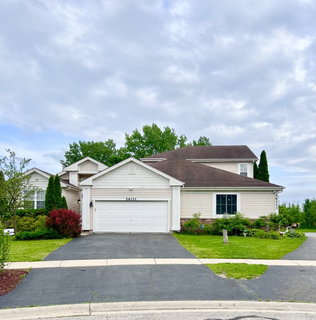
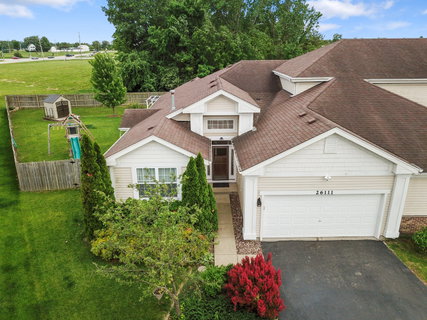
Tucked away on a peaceful cul-de-sac in one of Channahon's most sought-after pockets, this beautifully updated ranch-style duplex delivers something truly rare - the space, privacy, and feel of a single-family home without the burden of HOA fees. From the moment you arrive, you'll notice the difference. This isn't just another property; it's a lifestyle upgrade waiting to happen. Spanning 1,667 square feet above grade with a fully finished basement below, this 4-bedroom, 2-bathroom gem offers a surprisingly generous layout designed around how people actually live. The main level welcomes you with sun-drenched rooms, gorgeous flooring flowing seamlessly through the foyer and living areas, and an open-concept design that breathes effortlessly. Three spacious bedrooms occupy the upper level, anchored by an oversized primary suite large enough to accommodate a king-size furniture set and a dedicated sitting area where you can unwind after long days. The kitchen stands as the heart of this home - thoughtfully expanded and outfitted with newer stainless steel appliances, a beverage refrigerator, integrated wine rack, abundant cabinetry, and generous counter space that makes cooking and entertaining feel effortless. Whether you're hosting dinner parties or managing weeknight meals, this kitchen rises to every occasion. Head downstairs and discover where this home truly sets itself apart. The full finished basement opens into a massive recreation and family room - perfect for movie marathons, game nights, or simply spreading out when everyone needs their own space. A fourth bedroom complete with a walk-in closet provides excellent flexibility for guests, teenagers, or extended family, while a dedicated private office creates an ideal work-from-home sanctuary. An extra refrigerator downstairs adds everyday convenience, and an enormous storage area ensures everything has its place. This basement alone transforms the home from impressive to exceptional. Now step outside through the sliding glass doors and prepare to fall in love all over again. Your private backyard oasis features a stamped concrete patio shaded by a charming pergola - the ultimate setting for morning coffee or evening gatherings. A fully fenced yard provides security and seclusion, while the property backs to a wide-open grassy area with no rear neighbors, gifting you unobstructed views and a wonderful sense of freedom. A storage shed rounds out this outdoor retreat beautifully. The quality of build shines through with newer mechanicals and thoughtful updates throughout, making this home genuinely move-in ready from top to bottom. Location adds another compelling layer. Henneberry Park sits just minutes away for weekend adventures, Minooka South Community High School is conveniently nearby, and everyday essentials like Jewel-Osco are a quick drive down the road. Expressway access keeps commuting simple, while the surrounding neighborhood maintains that quiet, family-friendly atmosphere everyone dreams about. This is comfort, versatility, and exceptional value rolled into one incredible package. Schedule your showing today before this one slips away.
Description
Tucked away on a peaceful cul-de-sac in one of Channahon's most sought-after pockets, this beautifully updated ranch-style duplex delivers something truly rare - the space, privacy, and feel of a single-family home without the burden of HOA fees. From the moment you arrive, you'll notice the difference. This isn't just another property; it's a lifestyle upgrade waiting to happen. Spanning 1,667 square feet above grade with a fully finished basement below, this 4-bedroom, 2-bathroom gem offers a surprisingly generous layout designed around how people actually live. The main level welcomes you with sun-drenched rooms, gorgeous flooring flowing seamlessly through the foyer and living areas, and an open-concept design that breathes effortlessly. Three spacious bedrooms occupy the upper level, anchored by an oversized primary suite large enough to accommodate a king-size furniture set and a dedicated sitting area where you can unwind after long days. The kitchen stands as the heart of this home - thoughtfully expanded and outfitted with newer stainless steel appliances, a beverage refrigerator, integrated wine rack, abundant cabinetry, and generous counter space that makes cooking and entertaining feel effortless. Whether you're hosting dinner parties or managing weeknight meals, this kitchen rises to every occasion. Head downstairs and discover where this home truly sets itself apart. The full finished basement opens into a massive recreation and family room - perfect for movie marathons, game nights, or simply spreading out when everyone needs their own space. A fourth bedroom complete with a walk-in closet provides excellent flexibility for guests, teenagers, or extended family, while a dedicated private office creates an ideal work-from-home sanctuary. An extra refrigerator downstairs adds everyday convenience, and an enormous storage area ensures everything has its place. This basement alone transforms the home from impressive to exceptional. Now step outside through the sliding glass doors and prepare to fall in love all over again. Your private backyard oasis features a stamped concrete patio shaded by a charming pergola - the ultimate setting for morning coffee or evening gatherings. A fully fenced yard provides security and seclusion, while the property backs to a wide-open grassy area with no rear neighbors, gifting you unobstructed views and a wonderful sense of freedom. A storage shed rounds out this outdoor retreat beautifully. The quality of build shines through with newer mechanicals and thoughtful updates throughout, making this home genuinely move-in ready from top to bottom. Location adds another compelling layer. Henneberry Park sits just minutes away for weekend adventures, Minooka South Community High School is conveniently nearby, and everyday essentials like Jewel-Osco are a quick drive down the road. Expressway access keeps commuting simple, while the surrounding neighborhood maintains that quiet, family-friendly atmosphere everyone dreams about. This is comfort, versatility, and exceptional value rolled into one incredible package. Schedule your showing today before this one slips away.
Tucked away on a peaceful cul-de-sac in one of Channahon's most sought-after pockets, this beautifully updated ranch-style duplex delivers something truly rare - the space, privacy, and feel of a single-family home without the burden of HOA fees. From the moment you arrive, you'll notice the difference. This isn't just another property; it's a lifestyle upgrade waiting to happen. Spanning 1,667 square feet above grade with a fully finished basement below, this 4-bedroom, 2-bathroom gem offers a surprisingly generous layout designed around how people actually live. The main level welcomes you with sun-drenched rooms, gorgeous flooring flowing seamlessly through the foyer and living areas, and an open-concept design that breathes effortlessly. Three spacious bedrooms occupy the upper level, anchored by an oversized primary suite large enough to accommodate a king-size furniture set and a dedicated sitting area where you can unwind after long days. The kitchen stands as the heart of this home - thoughtfully expanded and outfitted with newer stainless steel appliances, a beverage refrigerator, integrated wine rack, abundant cabinetry, and generous counter space that makes cooking and entertaining feel effortless. Whether you're hosting dinner parties or managing weeknight meals, this kitchen rises to every occasion. Head downstairs and discover where this home truly sets itself apart. The full finished basement opens into a massive recreation and family room - perfect for movie marathons, game nights, or simply spreading out when everyone needs their own space. A fourth bedroom complete with a walk-in closet provides excellent flexibility for guests, teenagers, or extended family, while a dedicated private office creates an ideal work-from-home sanctuary. An extra refrigerator downstairs adds everyday convenience, and an enormous storage area ensures everything has its place. This basement alone transforms the home from impressive to exceptional. Now step outside through the sliding glass doors and prepare to fall in love all over again. Your private backyard oasis features a stamped concrete patio shaded by a charming pergola - the ultimate setting for morning coffee or evening gatherings. A fully fenced yard provides security and seclusion, while the property backs to a wide-open grassy area with no rear neighbors, gifting you unobstructed views and a wonderful sense of freedom. A storage shed rounds out this outdoor retreat beautifully. The quality of build shines through with newer mechanicals and thoughtful updates throughout, making this home genuinely move-in ready from top to bottom. Location adds another compelling layer. Henneberry Park sits just minutes away for weekend adventures, Minooka South Community High School is conveniently nearby, and everyday essentials like Jewel-Osco are a quick drive down the road. Expressway access keeps commuting simple, while the surrounding neighborhood maintains that quiet, family-friendly atmosphere everyone dreams about. This is comfort, versatility, and exceptional value rolled into one incredible package. Schedule your showing today before this one slips away.
Description
Tucked away on a peaceful cul-de-sac in one of Channahon's most sought-after pockets, this beautifully updated ranch-style duplex delivers something truly rare - the space, privacy, and feel of a single-family home without the burden of HOA fees. From the moment you arrive, you'll notice the difference. This isn't just another property; it's a lifestyle upgrade waiting to happen. Spanning 1,667 square feet above grade with a fully finished basement below, this 4-bedroom, 2-bathroom gem offers a surprisingly generous layout designed around how people actually live. The main level welcomes you with sun-drenched rooms, gorgeous flooring flowing seamlessly through the foyer and living areas, and an open-concept design that breathes effortlessly. Three spacious bedrooms occupy the upper level, anchored by an oversized primary suite large enough to accommodate a king-size furniture set and a dedicated sitting area where you can unwind after long days. The kitchen stands as the heart of this home - thoughtfully expanded and outfitted with newer stainless steel appliances, a beverage refrigerator, integrated wine rack, abundant cabinetry, and generous counter space that makes cooking and entertaining feel effortless. Whether you're hosting dinner parties or managing weeknight meals, this kitchen rises to every occasion. Head downstairs and discover where this home truly sets itself apart. The full finished basement opens into a massive recreation and family room - perfect for movie marathons, game nights, or simply spreading out when everyone needs their own space. A fourth bedroom complete with a walk-in closet provides excellent flexibility for guests, teenagers, or extended family, while a dedicated private office creates an ideal work-from-home sanctuary. An extra refrigerator downstairs adds everyday convenience, and an enormous storage area ensures everything has its place. This basement alone transforms the home from impressive to exceptional. Now step outside through the sliding glass doors and prepare to fall in love all over again. Your private backyard oasis features a stamped concrete patio shaded by a charming pergola - the ultimate setting for morning coffee or evening gatherings. A fully fenced yard provides security and seclusion, while the property backs to a wide-open grassy area with no rear neighbors, gifting you unobstructed views and a wonderful sense of freedom. A storage shed rounds out this outdoor retreat beautifully. The quality of build shines through with newer mechanicals and thoughtful updates throughout, making this home genuinely move-in ready from top to bottom. Location adds another compelling layer. Henneberry Park sits just minutes away for weekend adventures, Minooka South Community High School is conveniently nearby, and everyday essentials like Jewel-Osco are a quick drive down the road. Expressway access keeps commuting simple, while the surrounding neighborhood maintains that quiet, family-friendly atmosphere everyone dreams about. This is comfort, versatility, and exceptional value rolled into one incredible package. Schedule your showing today before this one slips away.
HelloCondo Is The #1 Condo Search Platform And Real Estate Recommendation Engine. Search, Find And Buy The Perfect Condo And Get Matched With The Best Agents. Finding A Condo Has Never Been So Easy.