
HeaderIcon
  1. Agent Logo

Explore by Metro

  • Atlanta
  • Baltimore
  • Boston
  • Bronx
  • Brooklyn
  • Chicago
  • Los Angeles
  • Manhattan
  • Miami
  • Nashville
  • Orlando
  • Philadelphia
  • Phoenix
  • Queens
  • San Diego
  • San Jose
  • Tampa
  • Washington
HeaderIcon

Explore By Metro

  • Atlanta
  • Baltimore
  • Boston
  • Bronx
  • Brooklyn
  • Chicago
  • Los Angeles
  • Manhattan
  • Miami
  • Nashville
  • Orlando
  • Philadelphia
  • Phoenix
  • Queens
  • San Diego
  • San Jose
  • Tampa
  • Washington
leftArrowBack to Search
OverviewAmenities & PoliciesFinancialsNeighborhood
Add to favoritesAdd to favorites (hover)
Save
  1. Home
  2. /Chandler, AZ
  3. /900 S 94th St
  4. /Apt 1090 - 900 S 94th Street
leftArrow
Add to favoritesAdd to favorites (hover)
$430,000est. $2,174 MortgageInfo icon
Date Listed : May 2, 2026 Days on HelloCondo: 9

Apt 1090- 900 S 94th Street, Chandler, AZ 85224

900 S 94th St

BEDS

beds

4

BATHS

baths

4

PARKING

parking

-

SQFT

sqft
1960

Description

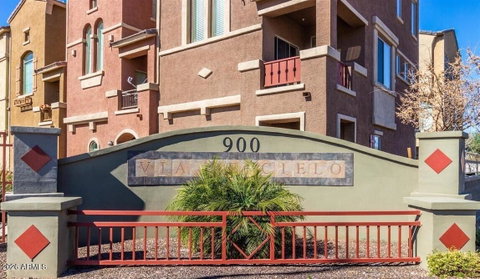
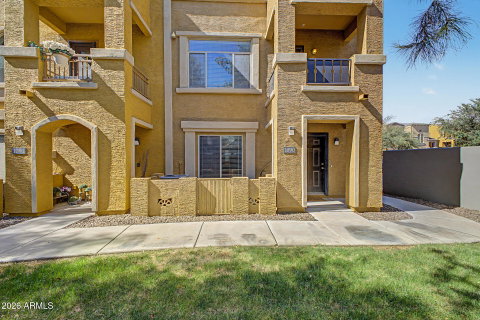
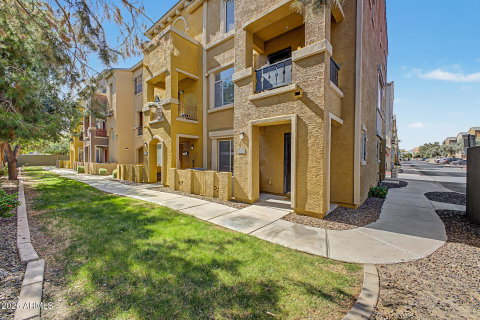
Welcome to this beautifully designed three-level end-unit condo nestled in a secure gated community. Offering both privacy and functionality, this home features a versatile layout perfect for modern living. The main level includes a convenient bedroom with a full bath, ideal for guests, a home office, or multigenerational living. Upstairs on the second level, you'll find a bright and open kitchen with stainless-steel appliances and plenty of counter space, paired with spacious living and dining areas, as well as a balcony, creating the perfect setting for entertaining or relaxing. The top floor hosts the remaining bedrooms including the master with en-suite and balcony, providing a peaceful retreat with separation from the main living spaces. Upstairs laundry as well! As an end unit, the home enjoys added natural light and enhanced privacy. Residents of the community have access to two sparkling pools, multiple playgrounds, a Ramada and a BBQ area, and enjoy close proximity to shopping, dining, and everyday conveniences. Located within a highly sought-after neighborhood known for its top-rated schools, this property offers an exceptional blend of comfort, convenience, and lifestyle.

Description

Welcome to this beautifully designed three-level end-unit condo nestled in a secure gated community. Offering both privacy and functionality, this home features a versatile layout perfect for modern living. The main level includes a convenient bedroom with a full bath, ideal for guests, a home office, or multigenerational living. Upstairs on the second level, you'll find a bright and open kitchen with stainless-steel appliances and plenty of counter space, paired with spacious living and dining areas, as well as a balcony, creating the perfect setting for entertaining or relaxing. The top floor hosts the remaining bedrooms including the master with en-suite and balcony, providing a peaceful retreat with separation from the main living spaces. Upstairs laundry as well! As an end unit, the home enjoys added natural light and enhanced privacy. Residents of the community have access to two sparkling pools, multiple playgrounds, a Ramada and a BBQ area, and enjoy close proximity to shopping, dining, and everyday conveniences. Located within a highly sought-after neighborhood known for its top-rated schools, this property offers an exceptional blend of comfort, convenience, and lifestyle.
listing image
listing image 2
listing image 3
Apt 1090 - 900 S 94th St
$430,000
est. $2,174.31 MortgageInfo icon
Date Listed : May 2, 2026
Days on HelloCondo: 9

Apt 1090 - 900 S 94th St

900 S 94th Street #Apt 1090, Chandler, AZ 85224

BEDS

4

BATHS

4

PARKING

-

SQFT

1,960

Description

Welcome to this beautifully designed three-level end-unit condo nestled in a secure gated community. Offering both privacy and functionality, this home features a versatile layout perfect for modern living. The main level includes a convenient bedroom with a full bath, ideal for guests, a home office, or multigenerational living. Upstairs on the second level, you'll find a bright and open kitchen with stainless-steel appliances and plenty of counter space, paired with spacious living and dining areas, as well as a balcony, creating the perfect setting for entertaining or relaxing. The top floor hosts the remaining bedrooms including the master with en-suite and balcony, providing a peaceful retreat with separation from the main living spaces. Upstairs laundry as well! As an end unit, the home enjoys added natural light and enhanced privacy. Residents of the community have access to two sparkling pools, multiple playgrounds, a Ramada and a BBQ area, and enjoy close proximity to shopping, dining, and everyday conveniences. Located within a highly sought-after neighborhood known for its top-rated schools, this property offers an exceptional blend of comfort, convenience, and lifestyle.

Description

Welcome to this beautifully designed three-level end-unit condo nestled in a secure gated community. Offering both privacy and functionality, this home features a versatile layout perfect for modern living. The main level includes a convenient bedroom with a full bath, ideal for guests, a home office, or multigenerational living. Upstairs on the second level, you'll find a bright and open kitchen with stainless-steel appliances and plenty of counter space, paired with spacious living and dining areas, as well as a balcony, creating the perfect setting for entertaining or relaxing. The top floor hosts the remaining bedrooms including the master with en-suite and balcony, providing a peaceful retreat with separation from the main living spaces. Upstairs laundry as well! As an end unit, the home enjoys added natural light and enhanced privacy. Residents of the community have access to two sparkling pools, multiple playgrounds, a Ramada and a BBQ area, and enjoy close proximity to shopping, dining, and everyday conveniences. Located within a highly sought-after neighborhood known for its top-rated schools, this property offers an exceptional blend of comfort, convenience, and lifestyle.

900 S 94th St Market Stats Last 12 months

LOCKER
Contact Us for Info

POSSESSION
Close Of Esc
HOA FEESinfo
$254 /Monthly

OUTDOOR SPACE
Balcony
TAXES
$2,578 (2025)

BUILDING AGE
18 Years
BASEMENT FEATURE
Contact Us for Info

PRICE PER SQFTinfo
$219

Market Stats

HOA FEESinfo
$254 /Monthly

OUTDOOR SPACE
Balcony
TAXES
$2,578 (2025)

BUILDING AGE
18 Years
BASEMENT FEATURE
Contact Us for Info

PRICE PER SQFTinfo
$219

Amenities

Parking
Parking
-
Locker
Locker
Concierge
Concierge
-
Elevator(s)
Elevator(s)
-
Central AC
Central AC
Check Icon
Pool
Pool
-
Fitness Center
Fitness Center
-
Visitors Parking
Visitors Parking
-

Amenities

Unit
Parking GarageParking Garage
Building

Policies

Pet Allowed
Pet Allowed
-
BBQ Permitted
BBQ Permitted
Sublet Allowed
Sublet Allowed
Short-term Rental Allowed

Unit Price History

DateMLSStatusPrice
Unit Price History for this Listing is not available

Unit Price History

Unit Price History for this Listing is not available

Monthly Payment Calculator

$2,713 / Monthly

All calculations are estimates and provided by HelloCondo.com
for informational purposes only. Actual amounts may vary.

DropDown
$2,713
Est.
Listing Price
Down Payment
Interest Rate
Terms
Listing Price
Down Payment
Interest Rate
Terms

Monthly Payment Calculator

$2,713
Est.
Listing Price
Down Payment
Interest Rate
Terms
Listing Price
Down Payment
Interest Rate
Terms
$2,713 / Monthly

All calculations are estimates and provided by HelloCondo.com for informational purposes only. Actual amounts may vary.

view source
DropDown

Monthly Payment Calculator

Mortgage calculator

Monthly Mortgage: $2,174
DropDown

The Neighborhood: 900 S 94th St, Chandler, AZ

Get the HelloCondo Newsletter
Real-estate tips, insights, and market reports in your inbox.
Newsletter
  1. Home
  2. /Chandler, AZ
  3. /900 S 94th St
  4. /Apt 1090 - 900 S 94th Street
Nearby Cities
Cave Creek

Buildings

121 N California St
123 N Washington St
124 N California St
1287 N Alma School Rd
1351 N Pleasant Dr
1825 W Ray Rd
2511 W Queen Creek Rd
2875 W Highland St
333 N Pennington Dr
3921 W Ivanhoe St
3930 W Monterey St
725 N Dobson Rd
726 S Nebraska St
727 S Hartford St
855 N Dobson Rd
870 S Palm Ln
875 S Nebraska St
876 S Nebraska St
886 W Galveston St
900 S 94th St

Neighborhoods

AirparkCave CreekEast Shea
Gainey RanchHistoric AvondaleHorizonsLaveenMaryvale TerraceMcCormick RanchMcDowell Mountain RanchMesquiteMitchell Park EastNorth TempeParadise Valley VillageSouth MountainSun City GrandSun City WestTroon VillageVistanciaYucca

ZIP Codes

850038500685022
8502485035850518514185190852068522485258852648526685297852988530285326853638539285623

Community

Alameda ParkAlta MiradaArbor Walk
Avier WestBradley ManorBrentviewBrittany LaneBroadmor PlaceBroadmor WestButterfield Park CondominiumsCamelot Park VillasCandice EstatesCollege Avenue CondominiumsColonia Coronita IColonia Coronita IIColonial del Sur IColonial del Sur IIIColonial del Sur SouthContinental Villas EastCoral Pointe
Hellocondo Logo
HelloCondo Is The #1 Condo Search Platform And Real Estate Recommendation Engine. Search, Find And Buy The Perfect Condo And Get Matched With The Best Agents. Finding A Condo Has Never Been So Easy.

HelloCondo is a division of HelloCasa, LLC

FacebookIconInstagramIconXIconRedditIcon

HelloCondo

Find A RealtorTerms of UsePrivacy PolicyCalifornia Privacy NoticeAccessibility PolicyCCPA Notice on CollectionDMCABrowseNYS Standard Operating ProcedureNYS Fair Housing Notice

Contact

LocationIcon
300 Galleria Pkwy SE, Suite 1500,
Atlanta, GA 30339
PhoneICon
(855) 625-0319
EmailIConhello@hellocondo.com
Contact Us

For Sale

Condos for saleTownhomes for sale
AgentIcon
LocationIcon

Real Broker, LLC Cheryl Benjamin 17505 N 79th Ave Suite 214 Glendale, AZ 85308

PhoneICon623-206-9936
EmailIConCheryl@lovingphoenix.com
© HelloCondo 2026. All Rights Reserved.
