HeaderIcon
  1. Agent Logo

Explore by Metro

  • Atlanta
  • Baltimore
  • Boston
  • Bronx
  • Brooklyn
  • Chicago
  • Los Angeles
  • Manhattan
  • Miami
  • Nashville
  • Orlando
  • Philadelphia
  • Phoenix
  • Queens
  • San Diego
  • San Jose
  • Tampa
  • Washington
HeaderIcon

Explore by Metro

  • Atlanta
  • Baltimore
  • Boston
  • Bronx
  • Brooklyn
  • Chicago
  • Los Angeles
  • Manhattan
  • Miami
  • Nashville
  • Orlando
  • Philadelphia
  • Phoenix
  • Queens
  • San Diego
  • San Jose
  • Tampa
  • Washington
leftArrowBack to Search
  1. Home
  2. /
  3. Chandler, AZ
  4. /
  5. 286 W Palomino Dr W
Add to favoritesAdd to favorites (hover)
Save
leftArrow
Add to favoritesAdd to favorites (hover)

286 W Palomino Dr W

286 W Palomino Dr Unit 51, Chandler, AZ, 85225

YEAR BUILT

1982

# STORIES

2

# TOTAL UNITS

137

UNIT SIZE RANGE

702-1,066 sqft

Description

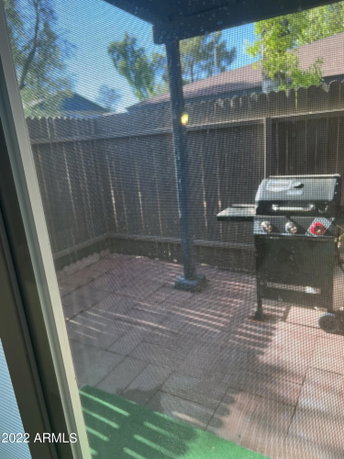
286 W Palomino Dr W sits in Chandler, Arizona, near the intersection of S Dobson Rd and W Baseline Rd. The building is close to the Salt River, providing some scenic views and recreational opportunities. Residents can easily access major freeways like US 60 and Loop 101, making travel around the area straightforward. The low-rise building contains 2 stories and consists of 137 townhome units. It was built in 1982. Unit sizes range from 702 to 1,066 square feet. The layout includes options of 2 or 3 bedrooms, catering to various household needs. Unit prices are between $284,900 and $305,000. Community amenities enhance daily living. A fitness center, pool, and spa provide opportunities for relaxation and exercise. A playground suits families or residents looking for outdoor activities. Assigned covered parking offers convenience along with additional storage. Living spaces present well-lit, open layouts. Many units have been updated with modern kitchens and bathrooms, adding contemporary comfort. Ground-level and upper-level options accommodate personal preferences, and private patios or balconies invite outdoor enjoyment. Nearby public schools like Krav Maga and Primavera Technical Learning Center serve educational needs. Local parks, shops, and restaurants enhance community life, providing plenty of options for activities and dining. Public transportation options are also available, connecting residents to surrounding areas.

Building ImageMLS ID #6404709
Building ImageView Listing

286 W Palomino Dr W

286 W Palomino Dr Unit 51, Chandler, AZ, 85225

YEAR BUILT

1982

# STORIES

2

# TOTAL UNITS

137

UNIT SIZE RANGE

702-1,066 sqft

Description

286 W Palomino Dr W sits in Chandler, Arizona, near the intersection of S Dobson Rd and W Baseline Rd. The building is close to the Salt River, providing some scenic views and recreational opportunities. Residents can easily access major freeways like US 60 and Loop 101, making travel around the area straightforward. The low-rise building contains 2 stories and consists of 137 townhome units. It was built in 1982. Unit sizes range from 702 to 1,066 square feet. The layout includes options of 2 or 3 bedrooms, catering to various household needs. Unit prices are between $284,900 and $305,000. Community amenities enhance daily living. A fitness center, pool, and spa provide opportunities for relaxation and exercise. A playground suits families or residents looking for outdoor activities. Assigned covered parking offers convenience along with additional storage. Living spaces present well-lit, open layouts. Many units have been updated with modern kitchens and bathrooms, adding contemporary comfort. Ground-level and upper-level options accommodate personal preferences, and private patios or balconies invite outdoor enjoyment. Nearby public schools like Krav Maga and Primavera Technical Learning Center serve educational needs. Local parks, shops, and restaurants enhance community life, providing plenty of options for activities and dining. Public transportation options are also available, connecting residents to surrounding areas.

Next

Description

286 W Palomino Dr W sits in Chandler, Arizona, near the intersection of S Dobson Rd and W Baseline Rd. The building is close to the Salt River, providing some scenic views and recreational opportunities. Residents can easily access major freeways like US 60 and Loop 101, making travel around the area straightforward. The low-rise building contains 2 stories and consists of 137 townhome units. It was built in 1982. Unit sizes range from 702 to 1,066 square feet. The layout includes options of 2 or 3 bedrooms, catering to various household needs. Unit prices are between $284,900 and $305,000. Community amenities enhance daily living. A fitness center, pool, and spa provide opportunities for relaxation and exercise. A playground suits families or residents looking for outdoor activities. Assigned covered parking offers convenience along with additional storage. Living spaces present well-lit, open layouts. Many units have been updated with modern kitchens and bathrooms, adding contemporary comfort. Ground-level and upper-level options accommodate personal preferences, and private patios or balconies invite outdoor enjoyment. Nearby public schools like Krav Maga and Primavera Technical Learning Center serve educational needs. Local parks, shops, and restaurants enhance community life, providing plenty of options for activities and dining. Public transportation options are also available, connecting residents to surrounding areas.

286 W Palomino Dr W Key Stats Last 12 months

Avg. Listed Price$230,316($266/Sqft.)

Avg. Sale Price$216,925($261/Sqft.)
Year over year list priceDown Arrow9.07%

Year over year sale priceDown Arrow 14.49%
Total Listings13 Listed

Total sold8 Sold
Average Days on Market63 days

Average HOA fees per sqft$4 /monthly
Next

Key Stats

Year over year list priceDown Arrow9.07%

Year over year sale priceDown Arrow14.49%
Total Listings13 Listed

Total sold8 Sold
Average Days on Market63 days

Average HOA fees per sqft$4 /monthly

Glen Gardens Estate Availability & Demand

Unit Availability

High
High availability buildings list units frequently.

Unit Availability helps to understand how often units in a particular building are listed for sale as compared with the neighborhood average. Units are rarely listed in buildings with low availability.

Unit Demand

Medium
Units in high-demand buildings sell quicker.

Unit Demand is a measure of quickly units in a particular building sell as compared with other buildings in the neighborhood. Units in high-demand buildings sell more quickly.

For Sale 0 For Sale

286 W Palomino Dr W Sold Listings

UnitSize (sqft)BedsBathsDays On MarketDateStatusPrice
Unit 151588222642026-03-24
MLS#: 6971069
Closed$200,000
Unit 858572621822026-02-11
MLS#: 6949993
Closed$200,000
Unit 757588222622026-01-14
MLS#: 6946632
Closed$253,000
Unit 838388222322025-12-01
MLS#: 6940433
Closed$172,500
Unit 15
15

2 Beds

2 Baths

882 sqft


DateStatusPrice
2026-03-24Closed$200,000
MLS#: 6971069
Days On Market64
Unit 75
75

2 Beds

2 Baths

882 sqft


DateStatusPrice
2026-01-14Closed$253,000
MLS#: 6946632
Days On Market62
Unit 83
83

2 Beds

2 Baths

882 sqft


DateStatusPrice
2025-12-01Closed$172,500
MLS#: 6940433
Days On Market32
Unit 85
85

2 Beds

1 Baths

726 sqft


DateStatusPrice
2026-02-11Closed$200,000
MLS#: 6949993
Days On Market82
View Complete Unit Listing HistorySource By: ARMLS

Amenities

Living in this condo means access to amenities that fit your lifestyle. Imagine watching your kids play happily in the playground. It’s a great spot for family fun and making new friends. If you enjoy staying fit, you'll love the fitness center. It’s equipped to help you stay active and healthy. For those who want to make some extra income, the rental option offers flexibility. This feature allows you to rent your condo when you are away, providing financial ease.

Next

Amenities Description

Living in this condo means access to amenities that fit your lifestyle. Imagine watching your kids play happily in the playground. It’s a great spot for family fun and making new friends. If you enjoy staying fit, you'll love the fitness center. It’s equipped to help you stay active and healthy. For those who want to make some extra income, the rental option offers flexibility. This feature allows you to rent your condo when you are away, providing financial ease.

Parking
Parking
Locker
Locker
Concierge
Concierge
Elevator(s)
Elevator(s)
Central AC
Central AC
Pool
Pool
Fitness Center
Fitness Center
Check Icon
Visitors Parking
Visitors Parking
Next

Amenities

Fitness Center

Fitness Center

Security System

Security System

Security Guard

Security Guard

Patio

Patio

Balcony

Balcony

Policies

The building promotes a friendly and orderly environment for everyone. Residents can feel at home while enjoying shared spaces. You will find that the policies keep the community organized. It is vital to understand any specific occupant limits that apply. As for pets, the building welcomes furry companions. If you have a cat or dog, they can join you, adding warmth to your home. Overall, this condo building combines recreational amenities with a cozy community feel. It is perfect for families or anyone looking for a welcoming place to live. Whether you are active or seeking relaxation, this is a great choice.

Next

Amenities Description

The building promotes a friendly and orderly environment for everyone. Residents can feel at home while enjoying shared spaces. You will find that the policies keep the community organized. It is vital to understand any specific occupant limits that apply. As for pets, the building welcomes furry companions. If you have a cat or dog, they can join you, adding warmth to your home. Overall, this condo building combines recreational amenities with a cozy community feel. It is perfect for families or anyone looking for a welcoming place to live. Whether you are active or seeking relaxation, this is a great choice.

Pet Allowed
Pet Allowed
BBQ Permitted
BBQ Permitted
Sublet Allowed
Sublet Allowed
Short-term Rental Allowed

Compare with Buildings in the Neighbourhood (Last 12 Months)

Compare building's average price/sq. ft. and HOA fees/sq. ft. to buildings nearby

Building NameAvg price per square footAVG HOA FEE per square foot (Monthly)
286 W Palomino Dr W$261/sqft.$4 /sqft.
2927 N Oregon St$291/sqft.$6 /sqft.
2955 N Oregon St$290/sqft.$6 /sqft.
2970 N Oregon St$302/sqft.$5 /sqft.
2155 N Grace Blvd$251/sqft.$3 /sqft.

Nearby Schools

Primavera - Online

C
Public|Grades 6–12
2471 N Arizona Ave|0.22 miles away

Providence High School

--
Public|Grades 9–12
2200 N Arizona Ave...|0.24 miles away

Sirrine Elementary School

C
Public|Grades PK–6
591 W Mesquite St|0.31 miles away

Vector Preparatory and Arts Academy

--
Public|Grades KG–6
2020 N Arizona Ave...|0.46 miles away

Az Compass Preparatory School

C
Public|Grades 7–12
2020 N Arizona Ave...|0.47 miles away

Intelli-School

--
Public|Grades 9–12
1727 N Arizona Ave...|0.76 miles away
Next

Schools

arrow rightWhat to know about schoolsarrow right
Next

Description

Primavera - Online

C
Public|Grades 6–12
2471 N Arizona Ave|Less than 1 Mile Away

Providence High School

--
Public|Grades 9–12
2200 N Arizona Ave...|Less than 1 Mile Away

Sirrine Elementary School

C
Public|Grades PK–6
591 W Mesquite St|Less than 1 Mile Away

Vector Preparatory and Arts Academy

--
Public|Grades KG–6
2020 N Arizona Ave...|Less than 1 Mile Away

Az Compass Preparatory School

C
Public|Grades 7–12
2020 N Arizona Ave...|Less than 1 Mile Away

Intelli-School

--
Public|Grades 9–12
1727 N Arizona Ave...|Less than 1 Mile Away

Great Hearts Academies - Archway Chandler

A+
Public|Grades KG–12
1951 N Alma School...|1.00 Miles Away

Great Hearts Academies - Chandler Preparatory

A
Public|Grades KG–12
1951 N Alma School...|1.01 Miles Away

Kaizen Education Foundation Dba el Dorado High School

F
Public|Grades 9–12
2200 N Arizona Ave...|1.03 Miles Away

Evit - Mesquite High School

--
Public|Grades 9–12
500 S McQueen Rd|1.10 Miles Away

Mesquite High School

C-
Public|Grades 9–12
500 S McQueen Rd|1.10 Miles Away

Islands Elementary School

B-
Public|Grades PK–6
245 S McQueen Rd|1.21 Miles Away

Legacy Traditional School North Chandler

B+
Public|Grades KG–8
1900 N McQueen Rd|1.30 Miles Away

Knox Gifted Academy

A+
Public|Grades PK–6
700 W Orchid Ln|1.37 Miles Away

Bella Montessori Preschool

--
Private|Grades PK–KG
700 S Islands Dr|1.39 Miles Away

Pomeroy Elementary School

B-
Public|Grades PK–6
1507 W Shawnee Dr|1.40 Miles Away

Desert Sun Child Development Center

--
Private|Grades PK–TKG
1512 W Elliot Rd|1.48 Miles Away

Montessori Day Public Schools Chartered - Tempe

--
Public|Grades KG–8
1700 W Warner Rd|1.66 Miles Away

Summit Academy

A
Public|Grades KG–8
1560 W Summit Pl|1.74 Miles Away

Dobson Academy the - a Ball Charter School

B-
Public|Grades KG–8
2207 N Dobson Rd|1.82 Miles Away

Shumway Elementary School

C
Public|Grades PK–6
1325 N Shumway Ave|1.87 Miles Away

Playa del Rey Elementary School

B-
Public|Grades PK–6
550 N Horne St|1.89 Miles Away

Dobson High School

C-
Public|Grades 9–12
1501 W Guadalupe R...|1.89 Miles Away

Evit - Dobson High School

--
Public|Grades 9–12
1501 W Guadalupe R...|1.89 Miles Away

Crismon Elementary School

C+
Public|Grades KG–6
825 W Medina Ave|1.94 Miles Away

St Timothy Catholic School

--
Private|Grades KG–8
2520 S Alma School...|1.99 Miles Away

Hartford Sylvia Encinas Elementary School

B-
Public|Grades PK–6
700 N Hartford St|2.00 Miles Away

Transit

Alma School & Knox Rd

1.37 miles away|27 min walk

Alma School Rd & 2900 North

0.91 miles away|18 min walk

Alma School Rd & Barrow Dr

0.87 miles away|17 min walk

Alma School Rd & Calle Del Norte

1.32 miles away|26 min walk

Alma School Rd & Elliot Rd

0.94 miles away|19 min walk

Alma School Rd & El Monte Pl

0.97 miles away|19 min walk
Next

Transit

arrow rightWhat to know about transitarrow right
Next

Description

Alma School & Knox Rd

1.37 miles away|27 min walk

Alma School Rd & 2900 North

0.91 miles away|18 min walk

Alma School Rd & Barrow Dr

0.87 miles away|17 min walk

Alma School Rd & Calle Del Norte

1.32 miles away|26 min walk

Alma School Rd & Elliot Rd

0.94 miles away|19 min walk

Alma School Rd & El Monte Pl

0.97 miles away|19 min walk

Alma School Rd & Guadalupe Rd

1.59 miles away|31 min walk

Alma School Rd & Highland St

1.19 miles away|23 min walk

Alma School Rd & Knox Rd

1.5 miles away|29 min walk

Alma School Rd & Meseto Av

1.88 miles away|37 min walk

Alma School Rd & Mesquite St

0.85 miles away|17 min walk

Alma School Rd & Palomino Dr

0.86 miles away|17 min walk

Alma School Rd & Park Av

1.68 miles away|33 min walk

Alma School Rd & Pecos Av

1.42 miles away|28 min walk

Alma School Rd & Ray Rd

1.78 miles away|35 min walk

Alma School Rd & Summit Pl

1.07 miles away|21 min walk

Alma School Rd & Warner Rd

1.01 miles away|20 min walk

Arizona Av & Chilton Av

0.68 miles away|13 min walk

Arizona Av & Chilton Dr

0.75 miles away|15 min walk

Arizona Av & Elliot Rd

0.39 miles away|8 min walk

Arizona Av & Grace Bl

0.28 miles away|6 min walk

Arizona Av & Highland St

0.82 miles away|16 min walk

Arizona Av & Ivanhoe St

1.82 miles away|35 min walk

Arizona Av & Knox Rd

1.07 miles away|21 min walk

Arizona Av & Nopal Pl

0.18 miles away|4 min walk

Arizona Av & Orchid Ln

1.35 miles away|26 min walk

Arizona Av & Palomino Dr

0.15 miles away|3 min walk

Arizona Av & Ray Rd

1.54 miles away|30 min walk

Arizona Av & Warner Rd

0.56 miles away|11 min walk

Arizona Av & Western Canal

0.9 miles away|18 min walk

Country Club Dr & Campbell Rd

0.99 miles away|19 min walk

Country Club Dr & Desert Ln

1.98 miles away|39 min walk

Country Club Dr & Guadalupe Rd

1.38 miles away|27 min walk

Country Club Dr & Meseto Av

1.68 miles away|33 min walk

Country Club Dr & San Angelo St

1.74 miles away|34 min walk

Dobson Rd & Cheyenne Dr

1.88 miles away|37 min walk

Dobson Rd & Elliot Rd

1.91 miles away|37 min walk

Dobson Rd & El Prado Rd

1.92 miles away|37 min walk

Dobson Rd & Marlboro Dr

1.87 miles away|36 min walk

Dobson Rd & Mesquite

1.86 miles away|36 min walk

Dobson Rd & Summit Pl

1.98 miles away|38 min walk

Dobson Rd & Warner Rd

1.93 miles away|38 min walk

Elliot Rd & Alma School Rd

0.89 miles away|18 min walk

Elliot Rd & Arizona Av

0.43 miles away|9 min walk

Elliot Rd & Cambridge St

1.83 miles away|36 min walk

Elliot Rd & Central Dr

1.32 miles away|26 min walk

Elliot Rd & Colorado St

0.6 miles away|12 min walk

Elliot Rd & Dobson Rd

1.87 miles away|36 min walk

Elliot Rd & Island Dr

1.47 miles away|29 min walk

Elliot Rd & McQueen Rd

1.19 miles away|23 min walk

The Neighbourhood: 286 W Palomino Dr W

Similar Buildings Nearby

Add to favoritesAdd to favorites (hover)
286 W Palomino Dr W
286 W Palomino Dr, Chandler, AZ
Click to see listings
Add to favoritesAdd to favorites (hover)
286 W Palomino Dr W
286 W Palomino Dr, Chandler, AZ
Click to see listings
Add to favoritesAdd to favorites (hover)
286 W Palomino Dr W
286 W Palomino Dr, Chandler, AZ
Click to see listings
Add to favoritesAdd to favorites (hover)
2834 S Extension Rd
2834 S Extension Rd, Mesa, AZ
Click to see listings
Add to favoritesAdd to favorites (hover)
286 W Palomino Dr W
286 W Palomino Dr, Chandler, AZ
Click to see listings
Add to favoritesAdd to favorites (hover)
286 W Palomino Dr W
286 W Palomino Dr, Chandler, AZ
Click to see listings
Add to favoritesAdd to favorites (hover)
286 W Palomino Dr W
286 W Palomino Dr, Chandler, AZ
Click to see listings

286 W Palomino Dr W Demographics

This neighborhood indicates a good mix of people which makes it a good place for families. About 21.12% are children aged 0–14, 19.92% are young adults between 15–29, 24.76% are adults aged 30–44, 21.87% are in the 45–59 range and 12.34% are seniors aged 60 and above. Commuting options are also varying where 87.05% of residents relying on driving, while others prefer public transit around 1.01%, walking around 1.75%, biking around 0.33%, allowing residents to choose travel modes that best fit their daily routines. Most homes in the area are with 55.02% of units owner occupied and 44.98% are rented. The neighborhood offers different household types. About 30.13% are single family homes and 5.92% are multi family units. Around 27.91% are single-person households, while 72.09% are multi person households. This mix works well for families, roommates, and individuals. Education levels in the neighborhood vary widely where 30.15% of residents have bachelor’s degrees. Around 19.81% have high school or college education. Another 11.08% hold diplomas while 8.7% have completed postgraduate studies. The remaining are 30.26% with other types of qualifications.

Next

Demographics Description

This neighborhood indicates a good mix of people which makes it a good place for families. About 21.12% are children aged 0–14, 19.92% are young adults between 15–29, 24.76% are adults aged 30–44, 21.87% are in the 45–59 range and 12.34% are seniors aged 60 and above. Commuting options are also varying where 87.05% of residents relying on driving, while others prefer public transit around 1.01%, walking around 1.75%, biking around 0.33%, allowing residents to choose travel modes that best fit their daily routines. Most homes in the area are with 55.02% of units owner occupied and 44.98% are rented. The neighborhood offers different household types. About 30.13% are single family homes and 5.92% are multi family units. Around 27.91% are single-person households, while 72.09% are multi person households. This mix works well for families, roommates, and individuals. Education levels in the neighborhood vary widely where 30.15% of residents have bachelor’s degrees. Around 19.81% have high school or college education. Another 11.08% hold diplomas while 8.7% have completed postgraduate studies. The remaining are 30.26% with other types of qualifications.

Age Demographics

21.12% (0 - 14 years old)

19.92% (15 - 29 years old)

24.76% (30 - 44 years old)

21.87% (45 - 59 years old)

12.34% (60+ years old)

Commute

1.01%

Transit

1.75%

Walk

87.05%

Drive

0.33%

Bike

Housing Ownership

55.02%

Owner Occupied

44.98%

Rental Units

Household Types

30.13%

Single Family

5.92%

Multi Family

27.91%

Single Person

72.09%

Multi Person

Education

Bachelors Degree30.15%
High School College19.81%
Diploma11.08%
Post Graduate8.7%
Others30.26%
Next

Education

Diploma11.08%
Post Graduate8.7%
Others30.26%
Get the HelloCondo Newsletter
Real-estate tips, insights, and market reports in your inbox.
Newsletter
  1. Home
  2. /Chandler, AZ
  3. /
    286 W Palomino Dr W
Nearby Cities
Arizona City
Buildings
1111 W Summit Pl
1126 W Elliot Rd
1600 N Saba St
1961 N Hartford St
1970 N Hartford St
2155 N Grace Blvd
2201 N Comanche Dr
286 W Palomino Dr W
2926 N Oregon St
2927 N Oregon St
2940 N Oregon St
2941 N Oregon St
2954 N Oregon St
2955 N Oregon St
2969 N Oregon St
2970 N Oregon St
2985 N Oregon St
2986 N Oregon St
3491 N Arizona Ave
623 W Guadalupe Rd
Neighborhoods
AcaciaAirparkAlhambra
Arizona State UniversityBroadmorCarefree Ranch HomesteadGilillandGoldfield RanchHoldemanIndian BendMarilyn AnnMcCormick RanchMitchell Park EastPineScottsdale RanchSun City FestivalSunsetTroon VillageVerradoWhispering Ranch
ZIP Codes
850068502185027
8503585050850838512385172852088521285234852498525085253852548525685308853238533985375
Community
Alameda ParkAlta MiradaArbor Walk
Avier WestBarclay VillageBradley ManorBrentviewBrittany LaneBroadmor PlaceBroadmor WestBrownstone at Hyde ParkButterfield Park CondominiumsCamelot Park VillasCandice EstatesCasa La Mesa 1Casa La Mesa 2Casa La Mesa 3Casitas EastCasitas TempeCollege Avenue Condominiums
HelloCondo Logo
HelloCondo Logo
HelloCondo Is The #1 Condo Search Platform And Real Estate Recommendation Engine. Search, Find And Buy The Perfect Condo And Get Matched With The Best Agents. Finding A Condo Has Never Been So Easy.

HelloCondo is a division of HelloCasa, LLC

FacebookIconInstagramIconXIconRedditIcon

HelloCondo

Find A RealtorTerms of UsePrivacy PolicyCalifornia Privacy NoticeAccessibility PolicyCCPA Notice on CollectionDMCABrowseNYS Standard Operating ProcedureNYS Fair Housing Notice

Contact

LocationIcon
300 Galleria Pkwy SE, Suite 1500,
Atlanta, GA 30339
PhoneICon
(855) 625-0319
EmailIConhello@hellocondo.com
Contact Us

For Sale

Condos for saleTownhomes for sale
AgentIcon
LocationIcon

Real Broker, LLC

Cheryl Benjamin

17505 N 79th Ave Suite 214

Glendale, AZ 85308

PhoneICon623-206-9936
EmailIConCheryl@lovingphoenix.com
© HelloCondo 2026. All Rights Reserved.