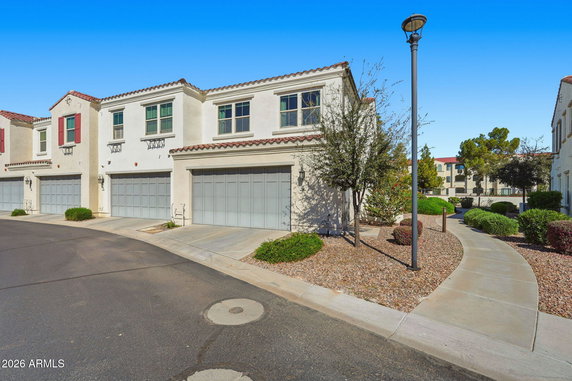
2477 W Market Pl Unit 15 is located in Chandler, AZ, near the intersection of W Queen Creek Rd and S Alma School Rd. The building features a low-rise, 2-story design and is part of a gated community. It offers a welcoming neighborhood vibe that's close to local amenities and outdoor attractions.
This community has 54 units. The unit sizes range from 1,545 to 1,900 square feet. Each unit has a mix of 3 and 4 bedrooms. The building was constructed in 2017, adding modern elements and stylish interiors. Prices for these units range from $552,500 to $572,000, with the average closed price around $485,000.
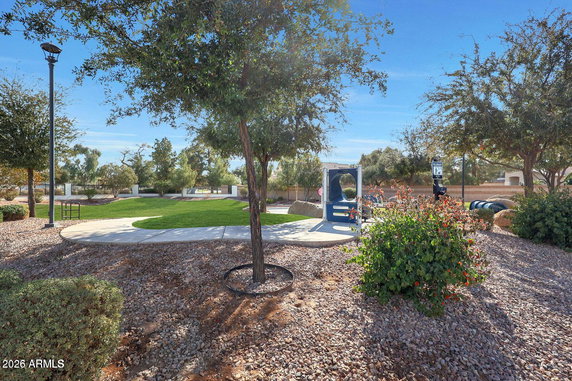
Amenities enrich daily life here. Residents can enjoy resort-style features like a heated pool, spa, and outdoor kitchen. There are BBQ areas, a tot park, and tennis courts for leisure activities. The proximity to Ocotillo Golf Club makes it easy to enjoy golfing, while walking paths along neighborhood waterways enhance outdoor experiences.
Open floor plans in these units provide spacious great rooms filled with natural light. Kitchens include granite or quartz countertops, stainless steel appliances, and breakfast bars. High ceilings, crown molding, and wood-look tile flooring contribute to the modern aesthetic. Laundry rooms come with extra storage space.
The building includes two-car garages and ample guest parking. Guests or in-laws benefit from bedrooms and bathrooms located on the first floor. Various views of the lake and community green spaces can be appreciated from many units. The area is close to shopping, dining, and entertainment options, making it a great place to live in Chandler.
2477 W Market Pl Unit 15 is located in Chandler, AZ, near the intersection of W Queen Creek Rd and S Alma School Rd. The building features a low-rise, 2-story design and is part of a gated community. It offers a welcoming neighborhood vibe that's close to local amenities and outdoor attractions.
This community has 54 units. The unit sizes range from 1,545 to 1,900 square feet. Each unit has a mix of 3 and 4 bedrooms. The building was constructed in 2017, adding modern elements and stylish interiors. Prices for these units range from $552,500 to $572,000, with the average closed price around $485,000.
Amenities enrich daily life here. Residents can enjoy resort-style features like a heated pool, spa, and outdoor kitchen. There are BBQ areas, a tot park, and tennis courts for leisure activities. The proximity to Ocotillo Golf Club makes it easy to enjoy golfing, while walking paths along neighborhood waterways enhance outdoor experiences.
Open floor plans in these units provide spacious great rooms filled with natural light. Kitchens include granite or quartz countertops, stainless steel appliances, and breakfast bars. High ceilings, crown molding, and wood-look tile flooring contribute to the modern aesthetic. Laundry rooms come with extra storage space.
The building includes two-car garages and ample guest parking. Guests or in-laws benefit from bedrooms and bathrooms located on the first floor. Various views of the lake and community green spaces can be appreciated from many units. The area is close to shopping, dining, and entertainment options, making it a great place to live in Chandler.
Description
2477 W Market Pl Unit 15 is located in Chandler, AZ, near the intersection of W Queen Creek Rd and S Alma School Rd. The building features a low-rise, 2-story design and is part of a gated community. It offers a welcoming neighborhood vibe that's close to local amenities and outdoor attractions.
This community has 54 units. The unit sizes range from 1,545 to 1,900 square feet. Each unit has a mix of 3 and 4 bedrooms. The building was constructed in 2017, adding modern elements and stylish interiors. Prices for these units range from $552,500 to $572,000, with the average closed price around $485,000.
Amenities enrich daily life here. Residents can enjoy resort-style features like a heated pool, spa, and outdoor kitchen. There are BBQ areas, a tot park, and tennis courts for leisure activities. The proximity to Ocotillo Golf Club makes it easy to enjoy golfing, while walking paths along neighborhood waterways enhance outdoor experiences.
Open floor plans in these units provide spacious great rooms filled with natural light. Kitchens include granite or quartz countertops, stainless steel appliances, and breakfast bars. High ceilings, crown molding, and wood-look tile flooring contribute to the modern aesthetic. Laundry rooms come with extra storage space.
The building includes two-car garages and ample guest parking. Guests or in-laws benefit from bedrooms and bathrooms located on the first floor. Various views of the lake and community green spaces can be appreciated from many units. The area is close to shopping, dining, and entertainment options, making it a great place to live in Chandler.
2477 W Market Pl Key Stats Last 12 months
Avg. Listed Price$517,000($293/Sqft.)
Avg. Sale Price$485,000($289/Sqft.)
Year over year list price2.73%
Year over year sale price9.49%
Total Listings2 Listed
Total sold1 Sold
Average Days on Market72 days
Average HOA fees per sqft$6 /monthly
Key Stats
Year over year list price2.73%
Year over year sale price9.49%
Total Listings2 Listed
Total sold1 Sold
Average Days on Market72 days
Average HOA fees per sqft$6 /monthly
Glen Gardens Estate Availability & Demand
Unit Availability
Low
High availability buildings list units frequently.
Unit Availability helps to understand how often units in a particular building are listed for sale as compared with the neighborhood average. Units are rarely listed in buildings with low availability.
Unit Demand
High
Units in high-demand buildings sell quicker.
Unit Demand is a measure of quickly units in a particular building sell as compared with other buildings in the neighborhood. Units in high-demand buildings sell more quickly.
Life here is brightened by fantastic amenities that suit a variety of lifestyles. Whether you’ve got a passion for outdoor activities or enjoy relaxing by the water, this condo offers a beautiful lake, tennis courts for those friendly matches, and even a playground and pickleball courts for active afternoons. Imagine weekends spent enjoying sunny days at the golf course or unwinding with friends after a fun-filled day!
Amenities Description
Life here is brightened by fantastic amenities that suit a variety of lifestyles. Whether you’ve got a passion for outdoor activities or enjoy relaxing by the water, this condo offers a beautiful lake, tennis courts for those friendly matches, and even a playground and pickleball courts for active afternoons. Imagine weekends spent enjoying sunny days at the golf course or unwinding with friends after a fun-filled day!
Parking
Locker
Concierge
Elevator(s)
Central AC
Pool
Fitness Center
-
Visitors Parking
Amenities
Security System
Tennis Court(s)
Pickleball
Policies
Living in a community like this is about setting down roots and feeling secure. While specific building policies were not outlined in the information given, it’s always best to check with the management. Most condo communities have fair policies about pets and guests, fostering a welcoming atmosphere for everyone.
Pet Allowed
BBQ Permitted
Sublet Allowed
Short-term Rental Allowed
Compare with Buildings in the Neighbourhood (Last 12 Months)
Compare building's average price/sq. ft. and HOA fees/sq. ft. to buildings nearby
This neighborhood indicates a good mix of people which makes it a good place for families. About 16.26% are children aged 0–14, 19.05% are young adults between 15–29, 17.3% are adults aged 30–44, 26.71% are in the 45–59 range and 20.68% are seniors aged 60 and above.
Commuting options are also varying where 79.98% of residents relying on driving, while others prefer public transit around 0.83%, walking around 3.57%, biking around 0.02%, allowing residents to choose travel modes that best fit their daily routines.
Most homes in the area are with 57.16% of units owner occupied and 42.84% are rented.
The neighborhood offers different household types. About 26.01% are single family homes and 5.98% are multi family units. Around 29.81% are single-person households, while 70.19% are multi person households. This mix works well for families, roommates, and individuals.
Education levels in the neighborhood vary widely where 35.34% of residents have bachelor’s degrees. Around 10.84% have high school or college education. Another 10.59% hold diplomas while 23.85% have completed postgraduate studies. The remaining are 19.39% with other types of qualifications.
Demographics Description
This neighborhood indicates a good mix of people which makes it a good place for families. About 16.26% are children aged 0–14, 19.05% are young adults between 15–29, 17.3% are adults aged 30–44, 26.71% are in the 45–59 range and 20.68% are seniors aged 60 and above.
Commuting options are also varying where 79.98% of residents relying on driving, while others prefer public transit around 0.83%, walking around 3.57%, biking around 0.02%, allowing residents to choose travel modes that best fit their daily routines.
Most homes in the area are with 57.16% of units owner occupied and 42.84% are rented.
The neighborhood offers different household types. About 26.01% are single family homes and 5.98% are multi family units. Around 29.81% are single-person households, while 70.19% are multi person households. This mix works well for families, roommates, and individuals.
Education levels in the neighborhood vary widely where 35.34% of residents have bachelor’s degrees. Around 10.84% have high school or college education. Another 10.59% hold diplomas while 23.85% have completed postgraduate studies. The remaining are 19.39% with other types of qualifications.
Age Demographics
16.26%(0 - 14 years old)
19.05%(15 - 29 years old)
17.3%(30 - 44 years old)
26.71%(45 - 59 years old)
20.68%(60+ years old)
Commute
0.83%
Transit
3.57%
Walk
79.98%
Drive
0.02%
Bike
Housing Ownership
57.16%
Owner Occupied
42.84%
Rental Units
Household Types
26.01%
Single Family
5.98%
Multi Family
29.81%
Single Person
70.19%
Multi Person
Education
Bachelors Degree35.34%
High School College10.84%
Diploma10.59%
Post Graduate23.85%
Others19.39%
Education
Diploma10.59%
Post Graduate23.85%
Others19.39%
Get the HelloCondo Newsletter
Real-estate tips, insights, and market reports in your inbox.
HelloCondo Is The #1 Condo Search Platform And Real Estate Recommendation Engine. Search, Find And Buy The Perfect Condo And Get Matched With The Best Agents. Finding A Condo Has Never Been So Easy.