HeaderIcon
  1. Agent Logo

Explore by Metro

  • Atlanta
  • Baltimore
  • Boston
  • Bronx
  • Brooklyn
  • Chicago
  • Los Angeles
  • Manhattan
  • Miami
  • Nashville
  • Orlando
  • Philadelphia
  • Phoenix
  • Queens
  • San Diego
  • San Jose
  • Tampa
  • Washington
HeaderIcon

Explore by Metro

  • Atlanta
  • Baltimore
  • Boston
  • Bronx
  • Brooklyn
  • Chicago
  • Los Angeles
  • Manhattan
  • Miami
  • Nashville
  • Orlando
  • Philadelphia
  • Phoenix
  • Queens
  • San Diego
  • San Jose
  • Tampa
  • Washington
leftArrowBack to Search
  1. Home
  2. /
  3. Chandler, AZ
  4. /
  5. 2201 N Comanche Dr
Add to favoritesAdd to favorites (hover)
Save
leftArrow
Add to favoritesAdd to favorites (hover)

2201 N Comanche Dr

2201 N Comanche Dr, Chandler, AZ, 85224

YEAR BUILT

2001

# STORIES

2

# TOTAL UNITS

78

UNIT SIZE RANGE

657-1,378 sqft

Description

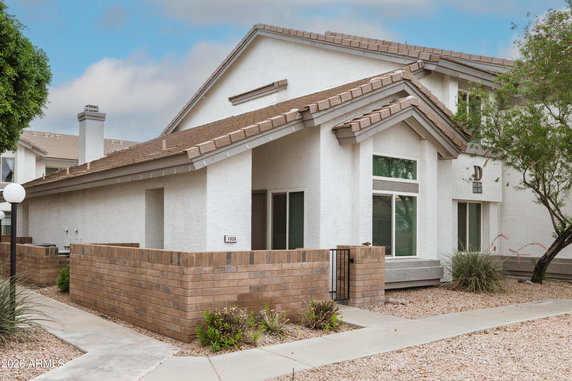
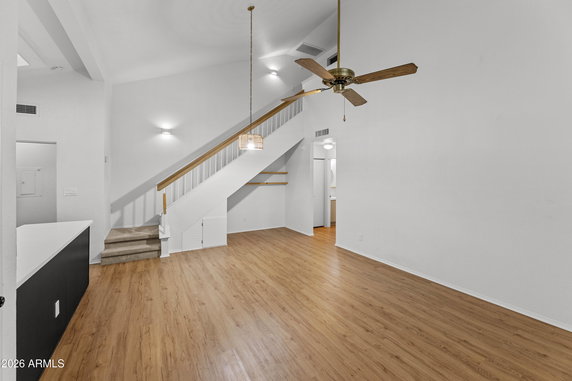
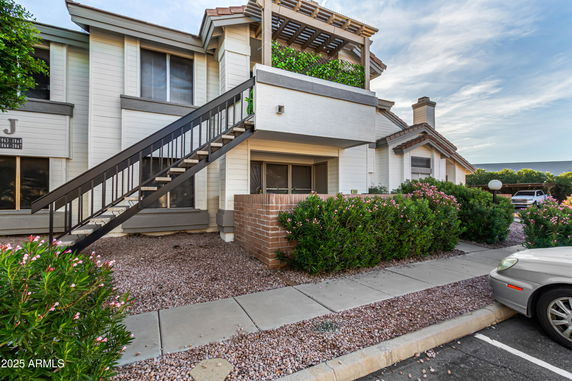
2201 N Comanche Dr is located in Chandler, AZ, near the intersection of W Baseline Rd and S Dobson Rd. This building is a low-rise structure with 2 stories. The construction completed in 2001, presenting a modern design suited for comfortable living. The site sits close to Tempe Town Lake, providing a pleasant outdoor space nearby. This building contains 78 units, featuring sizes from 657 to 1,378 square feet. There are 1, 2, and 3-bedroom options available, catering to different family needs. Price ranges for units are between $355,000 and $360,000. The lowest sold price in the past year was about $213,000, with an average closed price of $284,187. The average price per square foot stands at $286, with units typically spending about 79 days on the market. Community amenities include a pool, spa, and a clubhouse. Residents can enjoy beautifully landscaped green spaces and walking paths. Covered parking is also available, adding convenience. The building is FHA and VA approved, making it accessible for various buyers, including those seeking rental opportunities. The architecture highlights vaulted ceilings and open concept layouts. Light-filled living areas create a welcoming environment. End-units often come with private patios, allowing for enjoyment of unobstructed views of the green space or courtyard. Modern kitchens and bathrooms feature quartz and granite countertops, adding a touch of elegance. Nearby grocery stores, like Lollicup, and restaurants, such as Allstate Jay Christensen and Red Dragon, cover everyday needs. The building's location offers easy access to major freeways, including the 101, 202, and US 60. Downtown Chandler and Gilbert lie just a short drive away, providing residents with shopping and dining options. This quiet community setting balances suburban tranquility with urban convenience.

Building ImageMLS ID #7021787
Building Image
Building ImageView Listing

2201 N Comanche Dr

2201 N Comanche Dr, Chandler, AZ, 85224

YEAR BUILT

2001

# STORIES

2

# TOTAL UNITS

78

UNIT SIZE RANGE

657-1,378 sqft

Description

2201 N Comanche Dr is located in Chandler, AZ, near the intersection of W Baseline Rd and S Dobson Rd. This building is a low-rise structure with 2 stories. The construction completed in 2001, presenting a modern design suited for comfortable living. The site sits close to Tempe Town Lake, providing a pleasant outdoor space nearby. This building contains 78 units, featuring sizes from 657 to 1,378 square feet. There are 1, 2, and 3-bedroom options available, catering to different family needs. Price ranges for units are between $355,000 and $360,000. The lowest sold price in the past year was about $213,000, with an average closed price of $284,187. The average price per square foot stands at $286, with units typically spending about 79 days on the market. Community amenities include a pool, spa, and a clubhouse. Residents can enjoy beautifully landscaped green spaces and walking paths. Covered parking is also available, adding convenience. The building is FHA and VA approved, making it accessible for various buyers, including those seeking rental opportunities. The architecture highlights vaulted ceilings and open concept layouts. Light-filled living areas create a welcoming environment. End-units often come with private patios, allowing for enjoyment of unobstructed views of the green space or courtyard. Modern kitchens and bathrooms feature quartz and granite countertops, adding a touch of elegance. Nearby grocery stores, like Lollicup, and restaurants, such as Allstate Jay Christensen and Red Dragon, cover everyday needs. The building's location offers easy access to major freeways, including the 101, 202, and US 60. Downtown Chandler and Gilbert lie just a short drive away, providing residents with shopping and dining options. This quiet community setting balances suburban tranquility with urban convenience.

Next

Description

2201 N Comanche Dr is located in Chandler, AZ, near the intersection of W Baseline Rd and S Dobson Rd. This building is a low-rise structure with 2 stories. The construction completed in 2001, presenting a modern design suited for comfortable living. The site sits close to Tempe Town Lake, providing a pleasant outdoor space nearby. This building contains 78 units, featuring sizes from 657 to 1,378 square feet. There are 1, 2, and 3-bedroom options available, catering to different family needs. Price ranges for units are between $355,000 and $360,000. The lowest sold price in the past year was about $213,000, with an average closed price of $284,187. The average price per square foot stands at $286, with units typically spending about 79 days on the market. Community amenities include a pool, spa, and a clubhouse. Residents can enjoy beautifully landscaped green spaces and walking paths. Covered parking is also available, adding convenience. The building is FHA and VA approved, making it accessible for various buyers, including those seeking rental opportunities. The architecture highlights vaulted ceilings and open concept layouts. Light-filled living areas create a welcoming environment. End-units often come with private patios, allowing for enjoyment of unobstructed views of the green space or courtyard. Modern kitchens and bathrooms feature quartz and granite countertops, adding a touch of elegance. Nearby grocery stores, like Lollicup, and restaurants, such as Allstate Jay Christensen and Red Dragon, cover everyday needs. The building's location offers easy access to major freeways, including the 101, 202, and US 60. Downtown Chandler and Gilbert lie just a short drive away, providing residents with shopping and dining options. This quiet community setting balances suburban tranquility with urban convenience.

2201 N Comanche Dr Key Stats Last 12 months

Avg. Listed Price$287,433($306/Sqft.)

Avg. Sale Price$284,187($286/Sqft.)
Year over year list priceUp Arrow9.50%

Year over year sale priceUp Arrow 7.26%
Total Listings9 Listed

Total sold8 Sold
Average Days on Market79 days

Average HOA fees per sqft$6 /monthly
Next

Key Stats

Year over year list priceUp Arrow9.50%

Year over year sale priceUp Arrow7.26%
Total Listings9 Listed

Total sold8 Sold
Average Days on Market79 days

Average HOA fees per sqft$6 /monthly

Glen Gardens Estate Availability & Demand

Unit Availability

High
High availability buildings list units frequently.

Unit Availability helps to understand how often units in a particular building are listed for sale as compared with the neighborhood average. Units are rarely listed in buildings with low availability.

Unit Demand

Medium
Units in high-demand buildings sell quicker.

Unit Demand is a measure of quickly units in a particular building sell as compared with other buildings in the neighborhood. Units in high-demand buildings sell more quickly.

For Sale 0 For Sale

2201 N Comanche Dr Sold Listings

UnitSize (sqft)BedsBathsDays On MarketDateStatusPrice
Unit 11041104137832902026-02-12
MLS#: 6947096
Closed$327,500
Unit 10181018114022722026-01-23
MLS#: 6946293
Closed$303,000
Unit 1067106767611282025-12-30
MLS#: 6953183
Closed$213,000
Unit 1002100281611702025-12-10
MLS#: 6927036
Closed$259,990
Unit 1002
1002

1 Beds

1 Baths

816 sqft


DateStatusPrice
2025-12-10Closed$259,990
MLS#: 6927036
Days On Market70
Unit 1018
1018

2 Beds

2 Baths

1140 sqft


DateStatusPrice
2026-01-23Closed$303,000
MLS#: 6946293
Days On Market72
Unit 1067
1067

1 Beds

1 Baths

676 sqft


DateStatusPrice
2025-12-30Closed$213,000
MLS#: 6953183
Days On Market28
Unit 1104
1104

3 Beds

2 Baths

1378 sqft


DateStatusPrice
2026-02-12Closed$327,500
MLS#: 6947096
Days On Market90
View Complete Unit Listing HistorySource By: ARMLS

Amenities

This condo building offers a variety of amenities that truly make it stand out. You can relax and socialize in the inviting clubhouse, which serves as a great gathering spot for residents. Families will love the playground, providing a safe place for kids to play and explore. The community fosters inclusivity, as it allows rentals — making it a great investment opportunity. For those utilizing VA or FHA loans, you’ll feel secure knowing this project is approved for both. This makes buying or investing here easier than ever.

Next

Amenities Description

This condo building offers a variety of amenities that truly make it stand out. You can relax and socialize in the inviting clubhouse, which serves as a great gathering spot for residents. Families will love the playground, providing a safe place for kids to play and explore. The community fosters inclusivity, as it allows rentals — making it a great investment opportunity. For those utilizing VA or FHA loans, you’ll feel secure knowing this project is approved for both. This makes buying or investing here easier than ever.

Parking
Parking
Locker
Locker
Concierge
Concierge
Elevator(s)
Elevator(s)
Central AC
Central AC
Pool
Pool
Fitness Center
Fitness Center
-
Visitors Parking
Visitors Parking
Next

Amenities

Security System

Security System

Laundry Facilities

Laundry Facilities

Patio

Patio

Balcony

Balcony

Policies

The building encourages a friendly and organized environment for all residents. To ensure comfort, there are policies in place regarding occupancy limits. These help maintain a peaceful atmosphere for everyone. If you are a pet owner, you will be pleased to know that pets are welcome. Whether you have a loyal dog or a playful cat, both can enjoy the space with you. Just make sure to check any size limits that might apply. Balancing community living with personal freedom is key here and helps create a harmonious space.

Next

Amenities Description

The building encourages a friendly and organized environment for all residents. To ensure comfort, there are policies in place regarding occupancy limits. These help maintain a peaceful atmosphere for everyone. If you are a pet owner, you will be pleased to know that pets are welcome. Whether you have a loyal dog or a playful cat, both can enjoy the space with you. Just make sure to check any size limits that might apply. Balancing community living with personal freedom is key here and helps create a harmonious space.

Pet Allowed
Pet Allowed
BBQ Permitted
BBQ Permitted
Sublet Allowed
Sublet Allowed
Short-term Rental Allowed

Compare with Buildings in the Neighbourhood (Last 12 Months)

Compare building's average price/sq. ft. and HOA fees/sq. ft. to buildings nearby

Building NameAvg price per square footAVG HOA FEE per square foot (Monthly)
2201 N Comanche Dr$286/sqft.$6 /sqft.
2201 N Comanche Dr$289/sqft.$6 /sqft.
1970 N Hartford St$274/sqft.$5 /sqft.
2155 N Grace Blvd$251/sqft.$3 /sqft.
1351 N Pleasant Dr$279/sqft.$5 /sqft.
1287 N Alma School Rd$245/sqft.$4 /sqft.

Nearby Schools

Great Hearts Academies - Archway Chandler

A+
Public|Grades KG–12
1951 N Alma School...|0.33 miles away

Great Hearts Academies - Chandler Preparatory

A
Public|Grades KG–12
1951 N Alma School...|0.34 miles away

Montessori Day Public Schools Chartered - Tempe

--
Public|Grades KG–8
1700 W Warner Rd|0.57 miles away

Pomeroy Elementary School

B-
Public|Grades PK–6
1507 W Shawnee Dr|0.58 miles away

Sirrine Elementary School

C
Public|Grades PK–6
591 W Mesquite St|0.8 miles away

Dobson Academy the - a Ball Charter School

B-
Public|Grades KG–8
2207 N Dobson Rd|0.8 miles away
Next

Schools

arrow rightWhat to know about schoolsarrow right
Next

Description

Great Hearts Academies - Archway Chandler

A+
Public|Grades KG–12
1951 N Alma School...|Less than 1 Mile Away

Great Hearts Academies - Chandler Preparatory

A
Public|Grades KG–12
1951 N Alma School...|Less than 1 Mile Away

Montessori Day Public Schools Chartered - Tempe

--
Public|Grades KG–8
1700 W Warner Rd|Less than 1 Mile Away

Pomeroy Elementary School

B-
Public|Grades PK–6
1507 W Shawnee Dr|Less than 1 Mile Away

Sirrine Elementary School

C
Public|Grades PK–6
591 W Mesquite St|Less than 1 Mile Away

Dobson Academy the - a Ball Charter School

B-
Public|Grades KG–8
2207 N Dobson Rd|Less than 1 Mile Away

Kaizen Education Foundation Dba el Dorado High School

F
Public|Grades 9–12
2200 N Arizona Ave...|Less than 1 Mile Away

Anderson Elementary School

D
Public|Grades KG–5
1350 N Pennington ...|Less than 1 Mile Away

Desert Sun Child Development Center

--
Private|Grades PK–TKG
1512 W Elliot Rd|Less than 1 Mile Away

Knox Gifted Academy

A+
Public|Grades PK–6
700 W Orchid Ln|Less than 1 Mile Away

Vector Preparatory and Arts Academy

--
Public|Grades KG–6
2020 N Arizona Ave...|1.02 Miles Away

Az Compass Preparatory School

C
Public|Grades 7–12
2020 N Arizona Ave...|1.03 Miles Away

Providence High School

--
Public|Grades 9–12
2200 N Arizona Ave...|1.10 Miles Away

Anderson Junior High School

C+
Public|Grades 6–8
1255 N Dobson Rd|1.13 Miles Away

Intelli-School

--
Public|Grades 9–12
1727 N Arizona Ave...|1.22 Miles Away

Primavera - Online

C
Public|Grades 6–12
2471 N Arizona Ave|1.23 Miles Away

Hope Christian Academy

--
Private|Grades KG–8
1125 N Dobson Rd|1.23 Miles Away

Summit Academy

A
Public|Grades KG–8
1560 W Summit Pl|1.37 Miles Away

Seton Catholic Preparatory High School

--
Private|Grades 9–12
1150 N Dobson Rd|1.38 Miles Away

Asdb - Elp Fbc East Valley Preschool

--
Public|Grades –
2005 N 91st Pl|1.39 Miles Away

Hartford Sylvia Encinas Elementary School

B-
Public|Grades PK–6
700 N Hartford St|1.61 Miles Away

Chandler Traditional Academy - Goodman

A+
Public|Grades KG–6
2600 W Knox Rd|1.63 Miles Away

Jordan Center for Early Education

--
Public|Grades PK–KG
3320 N Carriage Ln|1.71 Miles Away

St Mary-Basha Catholic School

--
Private|Grades PK–8
200 W Galveston St|1.77 Miles Away

Dobson High School

C-
Public|Grades 9–12
1501 W Guadalupe R...|1.78 Miles Away

Evit - Dobson High School

--
Public|Grades 9–12
1501 W Guadalupe R...|1.78 Miles Away

Arizona College Preparatory Erie Campus

A+
Public|Grades 7–12
1150 W Erie St|1.85 Miles Away

Evit - Arizona College Preparatory Erie Campus

--
Public|Grades 9–12
1150 W Erie St|1.85 Miles Away

Transit

Alma School & Knox Rd

0.64 miles away|13 min walk

Alma School Rd & 2900 North

0.78 miles away|15 min walk

Alma School Rd & Barrow Dr

0.49 miles away|10 min walk

Alma School Rd & Calle Del Norte

0.56 miles away|11 min walk

Alma School Rd & Del Rio St

1.47 miles away|29 min walk

Alma School Rd & Elliot Rd

0.81 miles away|16 min walk
Next

Transit

arrow rightWhat to know about transitarrow right
Next

Description

Alma School & Knox Rd

0.64 miles away|13 min walk

Alma School Rd & 2900 North

0.78 miles away|15 min walk

Alma School Rd & Barrow Dr

0.49 miles away|10 min walk

Alma School Rd & Calle Del Norte

0.56 miles away|11 min walk

Alma School Rd & Del Rio St

1.47 miles away|29 min walk

Alma School Rd & Elliot Rd

0.81 miles away|16 min walk

Alma School Rd & El Monte Pl

0.14 miles away|3 min walk

Alma School Rd & Erie St

1.86 miles away|36 min walk

Alma School Rd & Galveston St

1.61 miles away|31 min walk

Alma School Rd & Guadalupe Rd

1.78 miles away|35 min walk

Alma School Rd & Highland St

0.4 miles away|8 min walk

Alma School Rd & Ivanhoe St

1.39 miles away|27 min walk

Alma School Rd & Knox Rd

0.78 miles away|15 min walk

Alma School Rd & Mesquite St

0.45 miles away|9 min walk

Alma School Rd & Palomino Dr

0.3 miles away|6 min walk

Alma School Rd & Park Av

1.01 miles away|20 min walk

Alma School Rd & Pecos Av

1.57 miles away|31 min walk

Alma School Rd & Ray Rd

1.12 miles away|22 min walk

Alma School Rd & Summit Pl

1.07 miles away|21 min walk

Alma School Rd & Warner Rd

0.18 miles away|4 min walk

Arizona Av & Chilton Av

1.59 miles away|31 min walk

Arizona Av & Chilton Dr

1.65 miles away|32 min walk

Arizona Av & Elliot Rd

1.39 miles away|27 min walk

Arizona Av & Galveston St

1.97 miles away|38 min walk

Arizona Av & Grace Bl

1.14 miles away|22 min walk

Arizona Av & Highland St

1.19 miles away|23 min walk

Arizona Av & Ivanhoe St

1.79 miles away|35 min walk

Arizona Av & Knox Rd

1.31 miles away|26 min walk

Arizona Av & Nopal Pl

1.27 miles away|25 min walk

Arizona Av & Orchid Ln

1.45 miles away|28 min walk

Arizona Av & Palomino Dr

1.19 miles away|23 min walk

Arizona Av & Ray Rd

1.6 miles away|31 min walk

Arizona Av & Warner Rd

1.15 miles away|22 min walk

Arizona Av & Western Canal

1.75 miles away|34 min walk

Country Club Dr & Campbell Rd

1.83 miles away|36 min walk

Dobson Rd & 855 North

1.65 miles away|32 min walk

Dobson Rd & Cheyenne Dr

1.05 miles away|21 min walk

Dobson Rd & Elliot Rd

1.18 miles away|23 min walk

Dobson Rd & El Prado Rd

0.87 miles away|17 min walk

Dobson Rd & Galveston St

1.82 miles away|35 min walk

Dobson Rd & Guadalupe Rd

1.99 miles away|39 min walk

Dobson Rd & Highland St

0.97 miles away|19 min walk

Dobson Rd & Ironwood Dr

1.21 miles away|24 min walk

Dobson Rd & Knox Rd

1.11 miles away|22 min walk

Dobson Rd & Marlboro Dr

1.06 miles away|21 min walk

Dobson Rd & Mesquite

0.92 miles away|18 min walk

Dobson Rd & Peralta Av

1.67 miles away|32 min walk

Dobson Rd & Portobello Av

1.81 miles away|35 min walk

Dobson Rd & Ray Rd

1.39 miles away|27 min walk

Dobson Rd & Rockwell Dr

0.98 miles away|19 min walk

The Neighbourhood: 2201 N Comanche Dr

Similar Buildings Nearby

Add to favoritesAdd to favorites (hover)
2201 N Comanche Dr
2201 N Comanche Dr, Chandler, AZ
Click to see listings
Add to favoritesAdd to favorites (hover)
2201 N Comanche Dr
2201 N Comanche Dr, Chandler, AZ
Click to see listings
Add to favoritesAdd to favorites (hover)
1351 N Pleasant Dr
1351 N Pleasant Dr, Chandler, AZ
Click to see listings
Add to favoritesAdd to favorites (hover)
1351 N Pleasant Dr
1351 N Pleasant Dr, Chandler, AZ
Click to see listings
Add to favoritesAdd to favorites (hover)
2201 N Comanche Dr
2201 N Comanche Dr, Chandler, AZ
Click to see listings
Add to favoritesAdd to favorites (hover)
2201 N Comanche Dr
2201 N Comanche Dr, Chandler, AZ
Click to see listings
Add to favoritesAdd to favorites (hover)
1351 N Pleasant Dr
1351 N Pleasant Dr, Chandler, AZ
Click to see listings

2201 N Comanche Dr Demographics

This neighborhood indicates a good mix of people which makes it a good place for families. About 22.03% are children aged 0–14, 17.42% are young adults between 15–29, 26.29% are adults aged 30–44, 19.39% are in the 45–59 range and 14.87% are seniors aged 60 and above. Commuting options are also varying where 85.63% of residents relying on driving, while others prefer public transit around 0.5%, walking around 1.27%, biking around 0.44%, allowing residents to choose travel modes that best fit their daily routines. Most homes in the area are with 65.45% of units owner occupied and 34.55% are rented. The neighborhood offers different household types. About 29.05% are single family homes and 8.19% are multi family units. Around 28.01% are single-person households, while 71.99% are multi person households. This mix works well for families, roommates, and individuals. Education levels in the neighborhood vary widely where 25.99% of residents have bachelor’s degrees. Around 20.55% have high school or college education. Another 13.57% hold diplomas while 10.1% have completed postgraduate studies. The remaining are 29.78% with other types of qualifications.

Next

Demographics Description

This neighborhood indicates a good mix of people which makes it a good place for families. About 22.03% are children aged 0–14, 17.42% are young adults between 15–29, 26.29% are adults aged 30–44, 19.39% are in the 45–59 range and 14.87% are seniors aged 60 and above. Commuting options are also varying where 85.63% of residents relying on driving, while others prefer public transit around 0.5%, walking around 1.27%, biking around 0.44%, allowing residents to choose travel modes that best fit their daily routines. Most homes in the area are with 65.45% of units owner occupied and 34.55% are rented. The neighborhood offers different household types. About 29.05% are single family homes and 8.19% are multi family units. Around 28.01% are single-person households, while 71.99% are multi person households. This mix works well for families, roommates, and individuals. Education levels in the neighborhood vary widely where 25.99% of residents have bachelor’s degrees. Around 20.55% have high school or college education. Another 13.57% hold diplomas while 10.1% have completed postgraduate studies. The remaining are 29.78% with other types of qualifications.

Age Demographics

22.03% (0 - 14 years old)

17.42% (15 - 29 years old)

26.29% (30 - 44 years old)

19.39% (45 - 59 years old)

14.87% (60+ years old)

Commute

0.5%

Transit

1.27%

Walk

85.63%

Drive

0.44%

Bike

Housing Ownership

65.45%

Owner Occupied

34.55%

Rental Units

Household Types

29.05%

Single Family

8.19%

Multi Family

28.01%

Single Person

71.99%

Multi Person

Education

Bachelors Degree25.99%
High School College20.55%
Diploma13.57%
Post Graduate10.1%
Others29.78%
Next

Education

Diploma13.57%
Post Graduate10.1%
Others29.78%
Get the HelloCondo Newsletter
Real-estate tips, insights, and market reports in your inbox.
Newsletter
  1. Home
  2. /Chandler, AZ
  3. /
    2201 N Comanche Dr
Nearby Cities
Surprise
Buildings
1111 W Summit Pl
1126 W Elliot Rd
1287 N Alma School Rd
1351 N Pleasant Dr
1800 W Elliot Rd
1961 N Hartford St
1970 N Hartford St
1976 N Lemon Tree Ln
2019 W Lemon Tree Pl
2100 W Lemon Tree Pl
2155 N Grace Blvd
2201 N Comanche Dr
286 W Palomino Dr W
2926 N Oregon St
2927 N Oregon St
2940 N Oregon St
2941 N Oregon St
2954 N Oregon St
2955 N Oregon St
2970 N Oregon St
Neighborhoods
Ahwatukee FoothillsAirparkAlhambra
Anthem Country ClubCave CreekClark ParkEast SheaEstrellaFountain HillsGilillandGranite MountainHorizonsLegend TrailLitchfield ParkMaryvale TerraceMidtown PhoenixMitchell Park EastSouth ScottsdaleSunsetWhispering Ranch
ZIP Codes
850068500785016
8502085041850548511885172851938523385234852568530185305853268536385373853888539685623
Community
Abby LaneAlameda ParkAlta Mirada
Arbor WalkAvier WestBradley ManorBrentviewBrittany LaneBroadmor PlaceBroadmor WestBrownstone at Hyde ParkButterfield Park CondominiumsCamelot Park VillasCandice EstatesCasa La Mesa 1Casa La Mesa 2Casa La Mesa 3Casitas EastCasitas TempeCimarron
HelloCondo Logo
HelloCondo Logo
HelloCondo Is The #1 Condo Search Platform And Real Estate Recommendation Engine. Search, Find And Buy The Perfect Condo And Get Matched With The Best Agents. Finding A Condo Has Never Been So Easy.

HelloCondo is a division of HelloCasa, LLC

FacebookIconInstagramIconXIconRedditIcon

HelloCondo

Find A RealtorTerms of UsePrivacy PolicyCalifornia Privacy NoticeAccessibility PolicyCCPA Notice on CollectionDMCABrowseNYS Standard Operating ProcedureNYS Fair Housing Notice

Contact

LocationIcon
300 Galleria Pkwy SE, Suite 1500,
Atlanta, GA 30339
PhoneICon
(855) 625-0319
EmailIConhello@hellocondo.com
Contact Us

For Sale

Condos for saleTownhomes for sale
AgentIcon
LocationIcon

Real Broker, LLC

Cheryl Benjamin

17505 N 79th Ave Suite 214

Glendale, AZ 85308

PhoneICon623-206-9936
EmailIConCheryl@lovingphoenix.com
© HelloCondo 2026. All Rights Reserved.