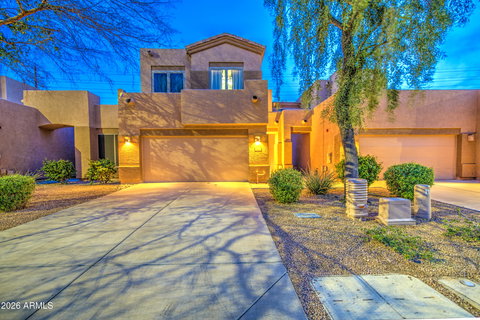
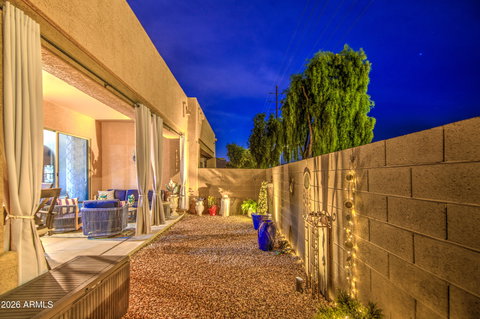
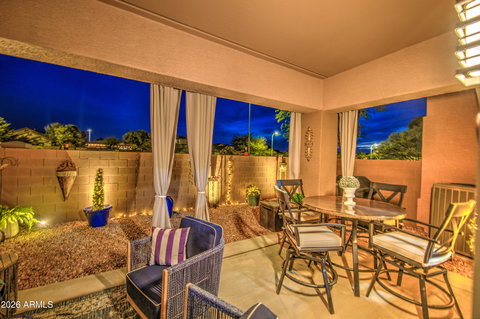
Stunning South Chandler Remodel with Spectacular Sunset Views! This beautifully updated 2,131 sq. ft. townhome combines modern design, quality upgrades, and an unbeatable location. The open-concept floor plan is filled with natural light and features all-new Pella windows upstairs, including expansive picture windows, a new roof, newer HVAC system, new water heater, and owned solar for enhanced energy efficiency. The chef-inspired kitchen showcases granite countertops, refinished cabinetry with crown molding, a center island, pantry, stainless steel appliances (refrigerator included), breakfast bar and a cozy dining nook. Throughout the home you'll find custom interior paint, luxury lighting and ceiling fans, new custom tile flooring downstairs, new vinyl plank flooring upstairs, -- and upgraded 5-inch baseboards. Step outside to a spacious covered patio featuring custom lighting and breathtaking Arizona sunset views--perfect for entertaining or relaxing at the end of the day. The oversized two-car garage includes convenient overhead storage. You are just steps away from enjoying your Sparkling Community Pool and Spa all year long. Ideally situated near top-rated schools, premier shopping, dining, golf courses, and entertainment, this move-in-ready home offers the perfect blend of style, comfort, and convenience.
Description
Stunning South Chandler Remodel with Spectacular Sunset Views! This beautifully updated 2,131 sq. ft. townhome combines modern design, quality upgrades, and an unbeatable location. The open-concept floor plan is filled with natural light and features all-new Pella windows upstairs, including expansive picture windows, a new roof, newer HVAC system, new water heater, and owned solar for enhanced energy efficiency. The chef-inspired kitchen showcases granite countertops, refinished cabinetry with crown molding, a center island, pantry, stainless steel appliances (refrigerator included), breakfast bar and a cozy dining nook. Throughout the home you'll find custom interior paint, luxury lighting and ceiling fans, new custom tile flooring downstairs, new vinyl plank flooring upstairs, -- and upgraded 5-inch baseboards. Step outside to a spacious covered patio featuring custom lighting and breathtaking Arizona sunset views--perfect for entertaining or relaxing at the end of the day. The oversized two-car garage includes convenient overhead storage. You are just steps away from enjoying your Sparkling Community Pool and Spa all year long. Ideally situated near top-rated schools, premier shopping, dining, golf courses, and entertainment, this move-in-ready home offers the perfect blend of style, comfort, and convenience.
Stunning South Chandler Remodel with Spectacular Sunset Views! This beautifully updated 2,131 sq. ft. townhome combines modern design, quality upgrades, and an unbeatable location. The open-concept floor plan is filled with natural light and features all-new Pella windows upstairs, including expansive picture windows, a new roof, newer HVAC system, new water heater, and owned solar for enhanced energy efficiency. The chef-inspired kitchen showcases granite countertops, refinished cabinetry with crown molding, a center island, pantry, stainless steel appliances (refrigerator included), breakfast bar and a cozy dining nook. Throughout the home you'll find custom interior paint, luxury lighting and ceiling fans, new custom tile flooring downstairs, new vinyl plank flooring upstairs, -- and upgraded 5-inch baseboards. Step outside to a spacious covered patio featuring custom lighting and breathtaking Arizona sunset views--perfect for entertaining or relaxing at the end of the day. The oversized two-car garage includes convenient overhead storage. You are just steps away from enjoying your Sparkling Community Pool and Spa all year long. Ideally situated near top-rated schools, premier shopping, dining, golf courses, and entertainment, this move-in-ready home offers the perfect blend of style, comfort, and convenience.
Description
Stunning South Chandler Remodel with Spectacular Sunset Views! This beautifully updated 2,131 sq. ft. townhome combines modern design, quality upgrades, and an unbeatable location. The open-concept floor plan is filled with natural light and features all-new Pella windows upstairs, including expansive picture windows, a new roof, newer HVAC system, new water heater, and owned solar for enhanced energy efficiency. The chef-inspired kitchen showcases granite countertops, refinished cabinetry with crown molding, a center island, pantry, stainless steel appliances (refrigerator included), breakfast bar and a cozy dining nook. Throughout the home you'll find custom interior paint, luxury lighting and ceiling fans, new custom tile flooring downstairs, new vinyl plank flooring upstairs, -- and upgraded 5-inch baseboards. Step outside to a spacious covered patio featuring custom lighting and breathtaking Arizona sunset views--perfect for entertaining or relaxing at the end of the day. The oversized two-car garage includes convenient overhead storage. You are just steps away from enjoying your Sparkling Community Pool and Spa all year long. Ideally situated near top-rated schools, premier shopping, dining, golf courses, and entertainment, this move-in-ready home offers the perfect blend of style, comfort, and convenience.
HelloCondo Is The #1 Condo Search Platform And Real Estate Recommendation Engine. Search, Find And Buy The Perfect Condo And Get Matched With The Best Agents. Finding A Condo Has Never Been So Easy.