
HeaderIcon
  1. Agent Logo

Explore by Metro

  • Atlanta
  • Baltimore
  • Boston
  • Bronx
  • Brooklyn
  • Chicago
  • Los Angeles
  • Manhattan
  • Miami
  • Nashville
  • North Port
  • Orlando
  • Philadelphia
  • Phoenix
  • Queens
  • San Diego
  • San Jose
  • Tampa
  • Washington
HeaderIcon

Explore By Metro

  • Atlanta
  • Baltimore
  • Boston
  • Bronx
  • Brooklyn
  • Chicago
  • Los Angeles
  • Manhattan
  • Miami
  • Nashville
  • North Port
  • Orlando
  • Philadelphia
  • Phoenix
  • Queens
  • San Diego
  • San Jose
  • Tampa
  • Washington
leftArrowBack to Search
OverviewAmenities & PoliciesFinancialsNeighborhood
Add to favoritesAdd to favorites (hover)
Save
  1. Home
  2. /Chandler, AZ
  3. /1060 E Redwood Drive
leftArrow
Add to favoritesAdd to favorites (hover)
$469,500est. $2,374 MortgageInfo icon
Listed: $ NaN (Sold on: May 7, 2026) Days on Market:30

1060 E Redwood Drive, Chandler, AZ 85286

BEDS

beds

3

BATHS

baths

3

PARKING

parking

-

SQFT

sqft
1737

Description

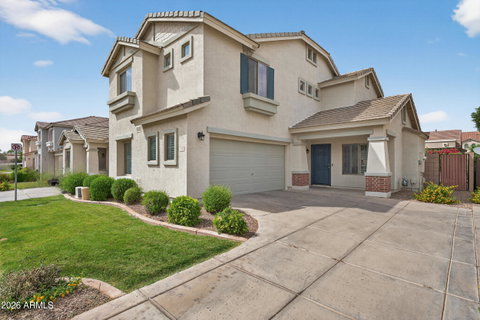
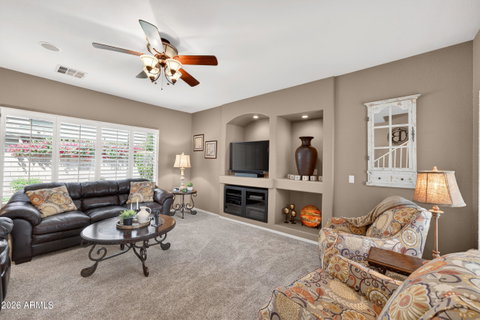
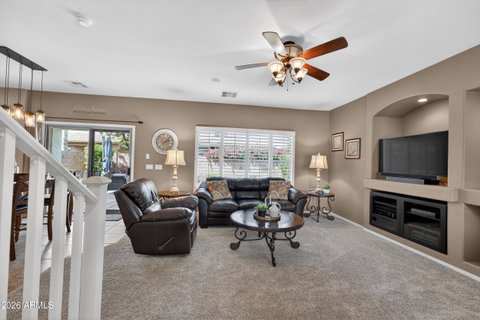
Location, location! This super clean, move-in ready home features an open floor plan with plantation shutters throughout. Hall bathroom upstairs was remodeled. Tile flooring is featured in the kitchen and bathrooms, with spacious secondary bedrooms offering walk-in closets. The primary suite includes a large walk-in closet, double vanity, and private toilet room. A versatile 10x12 loft provides the perfect space for a home office, playroom, or additional living area. The kitchen is generously sized with ample pantry space, plus an oversized storage room tucked under the stairs. Enjoy the extended backyard patio with pavers, low-maintenance turf, and added lighting--ideal for outdoor living. Short walk to the community pool, pickleball & basketball courts. Wired for surround sound.

Description

Location, location! This super clean, move-in ready home features an open floor plan with plantation shutters throughout. Hall bathroom upstairs was remodeled. Tile flooring is featured in the kitchen and bathrooms, with spacious secondary bedrooms offering walk-in closets. The primary suite includes a large walk-in closet, double vanity, and private toilet room. A versatile 10x12 loft provides the perfect space for a home office, playroom, or additional living area. The kitchen is generously sized with ample pantry space, plus an oversized storage room tucked under the stairs. Enjoy the extended backyard patio with pavers, low-maintenance turf, and added lighting--ideal for outdoor living. Short walk to the community pool, pickleball & basketball courts. Wired for surround sound.
listing image
listing image 2
listing image 3
$469,500
est. $2,374.05 MortgageInfo icon
Listed: $ NaN (Sold on: May 7, 2026)
Days on Market:30

1060 E Redwood Drive, Chandler, AZ 85286

BEDS

3

BATHS

3

PARKING

-

SQFT

1,737

Description

Location, location! This super clean, move-in ready home features an open floor plan with plantation shutters throughout. Hall bathroom upstairs was remodeled. Tile flooring is featured in the kitchen and bathrooms, with spacious secondary bedrooms offering walk-in closets. The primary suite includes a large walk-in closet, double vanity, and private toilet room. A versatile 10x12 loft provides the perfect space for a home office, playroom, or additional living area. The kitchen is generously sized with ample pantry space, plus an oversized storage room tucked under the stairs. Enjoy the extended backyard patio with pavers, low-maintenance turf, and added lighting--ideal for outdoor living. Short walk to the community pool, pickleball & basketball courts. Wired for surround sound.

Description

Location, location! This super clean, move-in ready home features an open floor plan with plantation shutters throughout. Hall bathroom upstairs was remodeled. Tile flooring is featured in the kitchen and bathrooms, with spacious secondary bedrooms offering walk-in closets. The primary suite includes a large walk-in closet, double vanity, and private toilet room. A versatile 10x12 loft provides the perfect space for a home office, playroom, or additional living area. The kitchen is generously sized with ample pantry space, plus an oversized storage room tucked under the stairs. Enjoy the extended backyard patio with pavers, low-maintenance turf, and added lighting--ideal for outdoor living. Short walk to the community pool, pickleball & basketball courts. Wired for surround sound.

Glen Gardens Estate Market Stats Last 12 months

LOCKER
Contact Us for Info

POSSESSION
Close Of Esc
HOA FEESinfo
$160 /Monthly

OUTDOOR SPACE
Sport Court,
TAXES
$1,678 (2025)

BUILDING AGE
22 Years
BASEMENT FEATURE
Contact Us for Info

PRICE PER SQFTinfo
$270

Market Stats

HOA FEESinfo
$160 /Monthly

OUTDOOR SPACE
Sport Court,
TAXES
$1,678 (2025)

BUILDING AGE
22 Years
BASEMENT FEATURE
Contact Us for Info

PRICE PER SQFTinfo
$270

Amenities

Parking
Parking
-
Locker
Locker
Concierge
Concierge
-
Elevator(s)
Elevator(s)
-
Central AC
Central AC
Check Icon
Pool
Pool
-
Fitness Center
Fitness Center
-
Visitors Parking
Visitors Parking
-

Amenities

Unit
Parking GarageParking Garage
Building

Policies

Pet Allowed
Pet Allowed
-
BBQ Permitted
BBQ Permitted
Sublet Allowed
Sublet Allowed
Short-term Rental Allowed

Unit Price History

DateMLSStatusPrice
May 2026MLS#: 7009847Closed$480,000

Unit Price History

$480,000

Closed

May 2026MLS#: 7009847

Monthly Payment Calculator

$2,760 / Monthly

All calculations are estimates and provided by HelloCondo.com
for informational purposes only. Actual amounts may vary.

DropDown
$2,760
Est.
Listing Price
Down Payment
Interest Rate
Terms
Listing Price
Down Payment
Interest Rate
Terms

Monthly Payment Calculator

$2,760
Est.
Listing Price
Down Payment
Interest Rate
Terms
Listing Price
Down Payment
Interest Rate
Terms
$2,760 / Monthly

All calculations are estimates and provided by HelloCondo.com for informational purposes only. Actual amounts may vary.

view source
DropDown

Monthly Payment Calculator

Mortgage calculator

Monthly Mortgage: $2,374
DropDown

The Neighborhood: Chandler, AZ

Get the HelloCondo Newsletter
Real-estate tips, insights, and market reports in your inbox.
Newsletter
  1. Home
  2. /Chandler, AZ
  3. /1060 E Redwood Drive
Nearby Cities
Paradise Valley

Buildings

1777 W Ocotillo Rd
2477 W Market Pl
250 W Queen Creek Rd
2600 E Springfield Pl
280 S Elizabeth Way
3330 S Gilbert Rd
3800 S Cantabria Cir
3855 S Mcqueen Rd
4077 S Sabrina Dr
4100 S Pinelake Way
4601 S Renaissance Dr
4700 S Fulton Ranch Blvd
4777 S Fulton Ranch Blvd
705 W Queen Creek Rd
726 S Nebraska St
727 S Hartford St
870 S Palm Ln
875 S Nebraska St
876 S Nebraska St
900 S Canal Dr

Neighborhoods

Arizona State UniversityBarrelBroadmor
CactusCactus CorridorCarefree Ranch HomesteadCave CreekDesert FoothillsDynamite FoothillsFountain HillsGainey RanchGranite MountainHorizonsIndian BendIronwoodLegend TrailMarilyn AnnNorth GatewayNorth MountainSun City

ZIP Codes

850128501385015
8501685028850348504285201852268523485249852608528685296853108532385340853798539285618

Community

Alta MiradaArbor WalkAvier West
Butterfield Park CondominiumsColonia Coronita IColonia Coronita IICoral PointeCoral ReefCoveEvergreen CondoFincher Fields TownhomesGeminiHaciendasHavenHeatherbrook SquareHigley ParkJoshua VillageLantana VillageLaurelwood Park ChandlerLindsay & Warner
Hellocondo Logo
HelloCondo Is The #1 Condo Search Platform And Real Estate Recommendation Engine. Search, Find And Buy The Perfect Condo And Get Matched With The Best Agents. Finding A Condo Has Never Been So Easy.

HelloCondo is a division of HelloCasa, LLC

FacebookIconInstagramIconXIconRedditIcon

HelloCondo

Find A RealtorTerms of UsePrivacy PolicyCalifornia Privacy NoticeAccessibility PolicyCCPA Notice on CollectionDMCABrowseBlogsNYS Standard Operating ProcedureNYS Fair Housing Notice

Contact

LocationIcon
300 Galleria Pkwy SE, Suite 1500,
Atlanta, GA 30339
PhoneICon
(855) 625-0319
EmailIConhello@hellocondo.com
Contact Us

For Sale

Condos for saleTownhomes for sale
AgentIcon
LocationIcon

Real Broker, LLC Cheryl Benjamin 17505 N 79th Ave Suite 214 Glendale, AZ 85308

PhoneICon623-206-9936
EmailIConCheryl@lovingphoenix.com
© HelloCondo 2026. All Rights Reserved.
