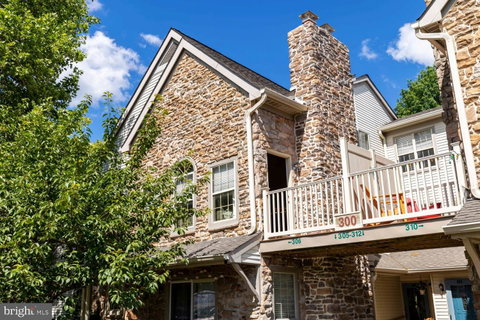
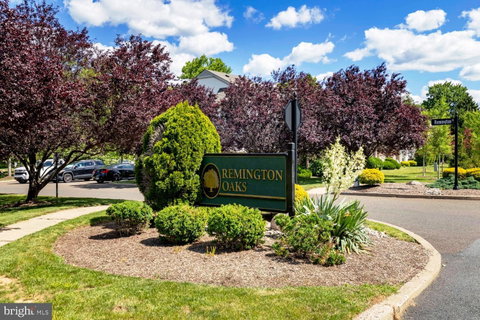
Welcome to this exceptional Remington Oaks condominium, where contemporary design meets traditional warmth and comfort. Located on the second floor, this light-filled residence offers an open and inviting floor plan enhanced by hardwood floors and abundant natural light throughout the main living spaces.
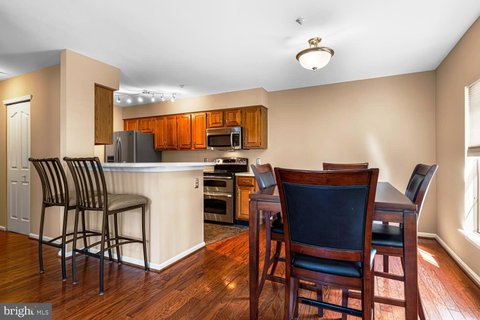
The spacious living room features a striking stone wood-burning fireplace and access to a private balcony, creating the perfect setting for relaxing or entertaining. The open-concept kitchen flows seamlessly into the dining area, providing an ideal space for everyday living and gatherings alike.
The main level includes two generously sized bedrooms, a convenient laundry area, and a large hall bath with linen closet. An open staircase leads to the private primary suite, offering a peaceful retreat complete with plush carpeting and excellent closet spaces. The luxurious primary bath features tile finishes, a soaking tub, separate stall shower, and double vanities. A utility closet on this level provides additional storage and convenience.
Combining spacious living areas, thoughtful design, and a desirable Remington Oaks location, this distinctive home offers a wonderful opportunity for low-maintenance living without sacrificing comfort or style. Enjoy the award winning Central Bucks school district, access to shopping and quick commutes via Rts 309, Rt 202 and 611.
Description
Welcome to this exceptional Remington Oaks condominium, where contemporary design meets traditional warmth and comfort. Located on the second floor, this light-filled residence offers an open and inviting floor plan enhanced by hardwood floors and abundant natural light throughout the main living spaces.
The spacious living room features a striking stone wood-burning fireplace and access to a private balcony, creating the perfect setting for relaxing or entertaining. The open-concept kitchen flows seamlessly into the dining area, providing an ideal space for everyday living and gatherings alike.
The main level includes two generously sized bedrooms, a convenient laundry area, and a large hall bath with linen closet. An open staircase leads to the private primary suite, offering a peaceful retreat complete with plush carpeting and excellent closet spaces. The luxurious primary bath features tile finishes, a soaking tub, separate stall shower, and double vanities. A utility closet on this level provides additional storage and convenience.
Combining spacious living areas, thoughtful design, and a desirable Remington Oaks location, this distinctive home offers a wonderful opportunity for low-maintenance living without sacrificing comfort or style. Enjoy the award winning Central Bucks school district, access to shopping and quick commutes via Rts 309, Rt 202 and 611.
Welcome to this exceptional Remington Oaks condominium, where contemporary design meets traditional warmth and comfort. Located on the second floor, this light-filled residence offers an open and inviting floor plan enhanced by hardwood floors and abundant natural light throughout the main living spaces.
The spacious living room features a striking stone wood-burning fireplace and access to a private balcony, creating the perfect setting for relaxing or entertaining. The open-concept kitchen flows seamlessly into the dining area, providing an ideal space for everyday living and gatherings alike.
The main level includes two generously sized bedrooms, a convenient laundry area, and a large hall bath with linen closet. An open staircase leads to the private primary suite, offering a peaceful retreat complete with plush carpeting and excellent closet spaces. The luxurious primary bath features tile finishes, a soaking tub, separate stall shower, and double vanities. A utility closet on this level provides additional storage and convenience.
Combining spacious living areas, thoughtful design, and a desirable Remington Oaks location, this distinctive home offers a wonderful opportunity for low-maintenance living without sacrificing comfort or style. Enjoy the award winning Central Bucks school district, access to shopping and quick commutes via Rts 309, Rt 202 and 611.
Description
Welcome to this exceptional Remington Oaks condominium, where contemporary design meets traditional warmth and comfort. Located on the second floor, this light-filled residence offers an open and inviting floor plan enhanced by hardwood floors and abundant natural light throughout the main living spaces.
The spacious living room features a striking stone wood-burning fireplace and access to a private balcony, creating the perfect setting for relaxing or entertaining. The open-concept kitchen flows seamlessly into the dining area, providing an ideal space for everyday living and gatherings alike.
The main level includes two generously sized bedrooms, a convenient laundry area, and a large hall bath with linen closet. An open staircase leads to the private primary suite, offering a peaceful retreat complete with plush carpeting and excellent closet spaces. The luxurious primary bath features tile finishes, a soaking tub, separate stall shower, and double vanities. A utility closet on this level provides additional storage and convenience.
Combining spacious living areas, thoughtful design, and a desirable Remington Oaks location, this distinctive home offers a wonderful opportunity for low-maintenance living without sacrificing comfort or style. Enjoy the award winning Central Bucks school district, access to shopping and quick commutes via Rts 309, Rt 202 and 611.
HelloCondo Is The #1 Condo Search Platform And Real Estate Recommendation Engine. Search, Find And Buy The Perfect Condo And Get Matched With The Best Agents. Finding A Condo Has Never Been So Easy.