Finally, a spacious, end unit in Warrington Hunt that’s Ready for You!
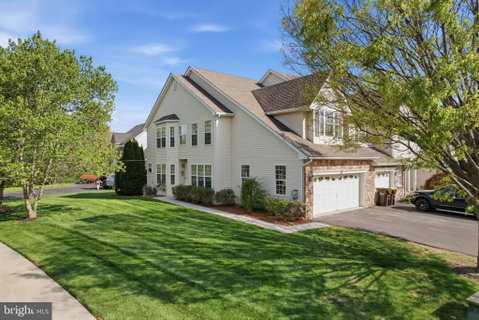
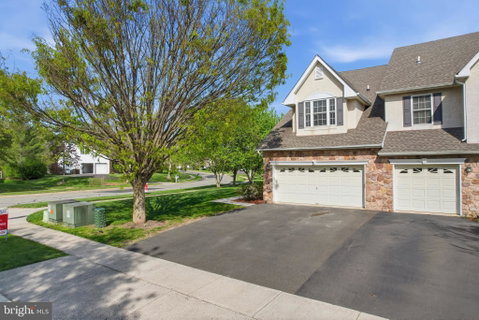
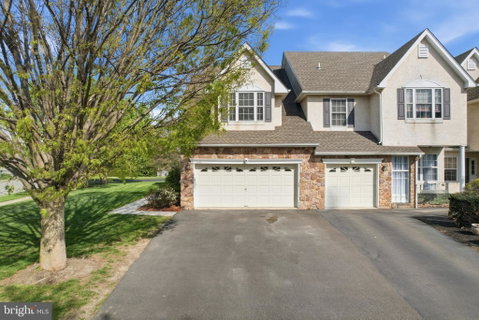
Welcome to 1402 Heron Way, this corner lot, well maintained 3-bedroom, 2.5-bath end-unit townhome in the highly sought-after Warrington Hunt community, located within the award-winning Central Bucks School District. Featuring an open floor plan filled with natural light from an abundance of windows, a composite deck, finished basement and 2 car garage, it’s time to make this home yours!
Step inside to a dramatic two-story foyer with a turned staircase directly ahead of you. The main level is highlighted by wide-plank Brazilian cherry hardwood floors. Elegant crown molding enhances the formal living and dining rooms, creating the perfect open setting for entertaining family and friends year-round.
The spacious kitchen is a true standout, featuring a corner sink with window, some stainless steel appliances, granite countertops, a stylish tile backsplash, and cabinetry for an abundance of storage space. Your bumped-out breakfast area is perfect for a cafe table and the sliding glass doors open to an expansive composite deck—ideal for outdoor dining and relaxation. The adjoining family room is warm and inviting, centered around a cozy fireplace. Rounding out the main level is a hall with powder room that takes you to the deep two car garage.
Upstairs, the spacious primary suite impresses with double-door entry, vaulted ceilings, two walk-in closets, and a private bath complete with double vanities, a soaking tub, and separate shower. Two additional large carpeted bedrooms (including one with a walk-in closet), a full hall bath, and a convenient second-floor laundry complete this level.
Your finished basement offers flexible space perfect for entertaining, with the pool table (included) plus space for a playroom, home office, home theater along with more storage. Additional highlights include: updated lighting, hardwired ring security system, ceiling fans throughout this home, two additional driveway parking spots, and overflow parking nearby.
In a dream location near shopping, dining, parks, hospitals, and all that Doylestown and Bucks County have to offer, with easy access to the PA Turnpike for commuting to Philadelphia and New York City.
This is the one you’ve been waiting for—showings begin at open house.
Description
Finally, a spacious, end unit in Warrington Hunt that’s Ready for You!
Welcome to 1402 Heron Way, this corner lot, well maintained 3-bedroom, 2.5-bath end-unit townhome in the highly sought-after Warrington Hunt community, located within the award-winning Central Bucks School District. Featuring an open floor plan filled with natural light from an abundance of windows, a composite deck, finished basement and 2 car garage, it’s time to make this home yours!
Step inside to a dramatic two-story foyer with a turned staircase directly ahead of you. The main level is highlighted by wide-plank Brazilian cherry hardwood floors. Elegant crown molding enhances the formal living and dining rooms, creating the perfect open setting for entertaining family and friends year-round.
The spacious kitchen is a true standout, featuring a corner sink with window, some stainless steel appliances, granite countertops, a stylish tile backsplash, and cabinetry for an abundance of storage space. Your bumped-out breakfast area is perfect for a cafe table and the sliding glass doors open to an expansive composite deck—ideal for outdoor dining and relaxation. The adjoining family room is warm and inviting, centered around a cozy fireplace. Rounding out the main level is a hall with powder room that takes you to the deep two car garage.
Upstairs, the spacious primary suite impresses with double-door entry, vaulted ceilings, two walk-in closets, and a private bath complete with double vanities, a soaking tub, and separate shower. Two additional large carpeted bedrooms (including one with a walk-in closet), a full hall bath, and a convenient second-floor laundry complete this level.
Your finished basement offers flexible space perfect for entertaining, with the pool table (included) plus space for a playroom, home office, home theater along with more storage. Additional highlights include: updated lighting, hardwired ring security system, ceiling fans throughout this home, two additional driveway parking spots, and overflow parking nearby.
In a dream location near shopping, dining, parks, hospitals, and all that Doylestown and Bucks County have to offer, with easy access to the PA Turnpike for commuting to Philadelphia and New York City.
This is the one you’ve been waiting for—showings begin at open house.
Description
Finally, a spacious, end unit in Warrington Hunt that’s Ready for You!
Welcome to 1402 Heron Way, this corner lot, well maintained 3-bedroom, 2.5-bath end-unit townhome in the highly sought-after Warrington Hunt community, located within the award-winning Central Bucks School District. Featuring an open floor plan filled with natural light from an abundance of windows, a composite deck, finished basement and 2 car garage, it’s time to make this home yours!
Step inside to a dramatic two-story foyer with a turned staircase directly ahead of you. The main level is highlighted by wide-plank Brazilian cherry hardwood floors. Elegant crown molding enhances the formal living and dining rooms, creating the perfect open setting for entertaining family and friends year-round.
The spacious kitchen is a true standout, featuring a corner sink with window, some stainless steel appliances, granite countertops, a stylish tile backsplash, and cabinetry for an abundance of storage space. Your bumped-out breakfast area is perfect for a cafe table and the sliding glass doors open to an expansive composite deck—ideal for outdoor dining and relaxation. The adjoining family room is warm and inviting, centered around a cozy fireplace. Rounding out the main level is a hall with powder room that takes you to the deep two car garage.
Upstairs, the spacious primary suite impresses with double-door entry, vaulted ceilings, two walk-in closets, and a private bath complete with double vanities, a soaking tub, and separate shower. Two additional large carpeted bedrooms (including one with a walk-in closet), a full hall bath, and a convenient second-floor laundry complete this level.
Your finished basement offers flexible space perfect for entertaining, with the pool table (included) plus space for a playroom, home office, home theater along with more storage. Additional highlights include: updated lighting, hardwired ring security system, ceiling fans throughout this home, two additional driveway parking spots, and overflow parking nearby.
In a dream location near shopping, dining, parks, hospitals, and all that Doylestown and Bucks County have to offer, with easy access to the PA Turnpike for commuting to Philadelphia and New York City.
This is the one you’ve been waiting for—showings begin at open house.
HelloCondo Is The #1 Condo Search Platform And Real Estate Recommendation Engine. Search, Find And Buy The Perfect Condo And Get Matched With The Best Agents. Finding A Condo Has Never Been So Easy.