Listed: $ NaN (Sold on: Jul 26, 2024) Days on Market:23
711- 711 Painter'S Crossing , Chadds Ford, PA 19317
BEDS
3
BATHS
3
PARKING
-
SQFT
1497
Description
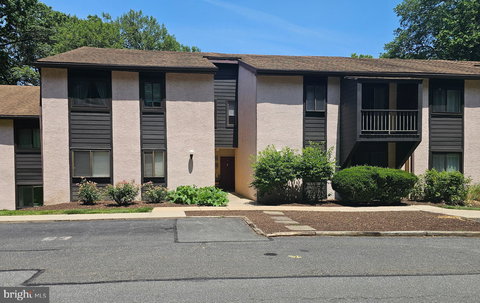
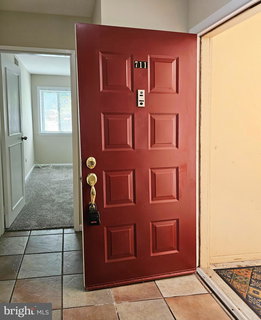
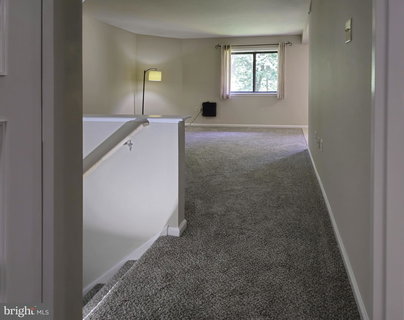
Welcome to this stunning 3-bedroom residence nestled within the highly coveted Painters Crossing community, situated in the esteemed Unionville-Chadds Ford School district. This home enjoys a picturesque backdrop of lush woodlands and a meandering walking trail, providing both privacy and tranquility. Recently refreshed with new paint throughout and plush new carpets, the property also features a contemporary kitchen and updated bathrooms.
The spacious main floor offers an inviting, open-plan layout that seamlessly connects the family room, dining area, and kitchen. Retreat to the luxurious master suite, complete with a private en suite bathroom, while an additional bedroom and full bath accommodate family and guests. The expansive lower level is home to a versatile great room, boasting a cozy fireplace and sliding glass doors that open onto a serene patio. A third bedroom and bathroom on this level offer added convenience.
Residents of Painters Crossing enjoy an array of amenities covered by the association fee, including exterior maintenance, heating, hot water, sewer, gas cooking, as well as access to a refreshing pool, pickleball court, and scenic walking trails. Experience a harmonious blend of comfort, style, and leisure in this exquisite home, ready to welcome you and your loved ones.
Description
Welcome to this stunning 3-bedroom residence nestled within the highly coveted Painters Crossing community, situated in the esteemed Unionville-Chadds Ford School district. This home enjoys a picturesque backdrop of lush woodlands and a meandering walking trail, providing both privacy and tranquility. Recently refreshed with new paint throughout and plush new carpets, the property also features a contemporary kitchen and updated bathrooms.
The spacious main floor offers an inviting, open-plan layout that seamlessly connects the family room, dining area, and kitchen. Retreat to the luxurious master suite, complete with a private en suite bathroom, while an additional bedroom and full bath accommodate family and guests. The expansive lower level is home to a versatile great room, boasting a cozy fireplace and sliding glass doors that open onto a serene patio. A third bedroom and bathroom on this level offer added convenience.
Residents of Painters Crossing enjoy an array of amenities covered by the association fee, including exterior maintenance, heating, hot water, sewer, gas cooking, as well as access to a refreshing pool, pickleball court, and scenic walking trails. Experience a harmonious blend of comfort, style, and leisure in this exquisite home, ready to welcome you and your loved ones.
Listed: $ NaN (Sold on: Jul 26, 2024) Days on Market:23
711 -
711 Painter'S Crossing #711, Chadds Ford, PA 19317
BEDS
3
BATHS
3
PARKING
-
SQFT
1,497
Description
Welcome to this stunning 3-bedroom residence nestled within the highly coveted Painters Crossing community, situated in the esteemed Unionville-Chadds Ford School district. This home enjoys a picturesque backdrop of lush woodlands and a meandering walking trail, providing both privacy and tranquility. Recently refreshed with new paint throughout and plush new carpets, the property also features a contemporary kitchen and updated bathrooms.
The spacious main floor offers an inviting, open-plan layout that seamlessly connects the family room, dining area, and kitchen. Retreat to the luxurious master suite, complete with a private en suite bathroom, while an additional bedroom and full bath accommodate family and guests. The expansive lower level is home to a versatile great room, boasting a cozy fireplace and sliding glass doors that open onto a serene patio. A third bedroom and bathroom on this level offer added convenience.
Residents of Painters Crossing enjoy an array of amenities covered by the association fee, including exterior maintenance, heating, hot water, sewer, gas cooking, as well as access to a refreshing pool, pickleball court, and scenic walking trails. Experience a harmonious blend of comfort, style, and leisure in this exquisite home, ready to welcome you and your loved ones.
Description
Welcome to this stunning 3-bedroom residence nestled within the highly coveted Painters Crossing community, situated in the esteemed Unionville-Chadds Ford School district. This home enjoys a picturesque backdrop of lush woodlands and a meandering walking trail, providing both privacy and tranquility. Recently refreshed with new paint throughout and plush new carpets, the property also features a contemporary kitchen and updated bathrooms.
The spacious main floor offers an inviting, open-plan layout that seamlessly connects the family room, dining area, and kitchen. Retreat to the luxurious master suite, complete with a private en suite bathroom, while an additional bedroom and full bath accommodate family and guests. The expansive lower level is home to a versatile great room, boasting a cozy fireplace and sliding glass doors that open onto a serene patio. A third bedroom and bathroom on this level offer added convenience.
Residents of Painters Crossing enjoy an array of amenities covered by the association fee, including exterior maintenance, heating, hot water, sewer, gas cooking, as well as access to a refreshing pool, pickleball court, and scenic walking trails. Experience a harmonious blend of comfort, style, and leisure in this exquisite home, ready to welcome you and your loved ones.
HelloCondo Is The #1 Condo Search Platform And Real Estate Recommendation Engine. Search, Find And Buy The Perfect Condo And Get Matched With The Best Agents. Finding A Condo Has Never Been So Easy.