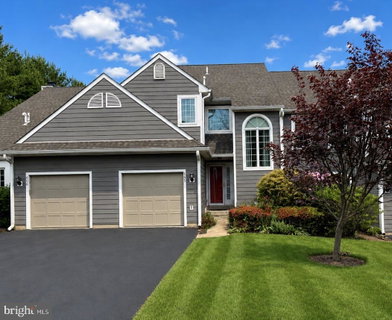
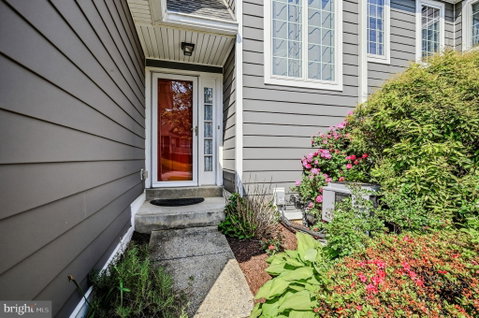
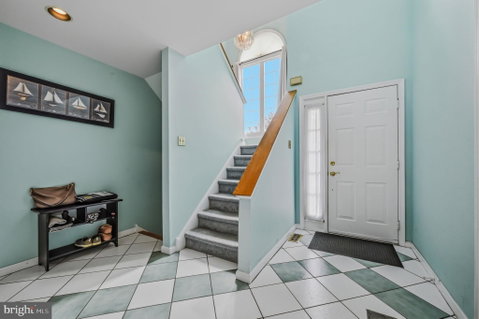
Welcome to this impeccably maintained contemporary home nestled in the scenic and serene setting of Chadds Ford, PA, located in the desirable Pond’s Edge community. Offering 3 bedrooms, 2 full bathrooms, and 2 half bathrooms, this beautifully updated residence blends modern style with timeless charm across two spacious levels of living.
From the moment you enter, you’ll appreciate the exceptional care and attention the current owners have invested throughout the home. Thoughtfully designed for both comfort and functionality, the interior features central air conditioning, forced-air heat, ceiling fans, skylights, and abundant natural light that creates a bright and inviting atmosphere.
The updated kitchen is a true centerpiece, showcasing stylish finishes, quality appliances, a dishwasher, disposal, and a convenient Butler’s pantry — perfect for everyday living and entertaining alike. The inviting fireplace adds warmth and character, creating the ideal space to relax during the colder months.
Additional highlights include public water and sewer, natural gas utilities, and a finished basement with supplemental electric baseboard heat. The home also features a sunroom, deck, and patio, all designed to maximize indoor-outdoor living and take advantage of the picturesque surroundings. Whether entertaining guests or enjoying a peaceful evening at home, the outdoor spaces provide the perfect backdrop.
Located within the highly acclaimed Unionville-Chadds Ford School District, consistently recognized as one of the top school districts in Pennsylvania, this home offers an exceptional lifestyle opportunity in one of Chester County’s most desirable locations.
Schedule your private tour today and experience everything this stunning home has to offer.
Description
Welcome to this impeccably maintained contemporary home nestled in the scenic and serene setting of Chadds Ford, PA, located in the desirable Pond’s Edge community. Offering 3 bedrooms, 2 full bathrooms, and 2 half bathrooms, this beautifully updated residence blends modern style with timeless charm across two spacious levels of living.
From the moment you enter, you’ll appreciate the exceptional care and attention the current owners have invested throughout the home. Thoughtfully designed for both comfort and functionality, the interior features central air conditioning, forced-air heat, ceiling fans, skylights, and abundant natural light that creates a bright and inviting atmosphere.
The updated kitchen is a true centerpiece, showcasing stylish finishes, quality appliances, a dishwasher, disposal, and a convenient Butler’s pantry — perfect for everyday living and entertaining alike. The inviting fireplace adds warmth and character, creating the ideal space to relax during the colder months.
Additional highlights include public water and sewer, natural gas utilities, and a finished basement with supplemental electric baseboard heat. The home also features a sunroom, deck, and patio, all designed to maximize indoor-outdoor living and take advantage of the picturesque surroundings. Whether entertaining guests or enjoying a peaceful evening at home, the outdoor spaces provide the perfect backdrop.
Located within the highly acclaimed Unionville-Chadds Ford School District, consistently recognized as one of the top school districts in Pennsylvania, this home offers an exceptional lifestyle opportunity in one of Chester County’s most desirable locations.
Schedule your private tour today and experience everything this stunning home has to offer.
Welcome to this impeccably maintained contemporary home nestled in the scenic and serene setting of Chadds Ford, PA, located in the desirable Pond’s Edge community. Offering 3 bedrooms, 2 full bathrooms, and 2 half bathrooms, this beautifully updated residence blends modern style with timeless charm across two spacious levels of living.
From the moment you enter, you’ll appreciate the exceptional care and attention the current owners have invested throughout the home. Thoughtfully designed for both comfort and functionality, the interior features central air conditioning, forced-air heat, ceiling fans, skylights, and abundant natural light that creates a bright and inviting atmosphere.
The updated kitchen is a true centerpiece, showcasing stylish finishes, quality appliances, a dishwasher, disposal, and a convenient Butler’s pantry — perfect for everyday living and entertaining alike. The inviting fireplace adds warmth and character, creating the ideal space to relax during the colder months.
Additional highlights include public water and sewer, natural gas utilities, and a finished basement with supplemental electric baseboard heat. The home also features a sunroom, deck, and patio, all designed to maximize indoor-outdoor living and take advantage of the picturesque surroundings. Whether entertaining guests or enjoying a peaceful evening at home, the outdoor spaces provide the perfect backdrop.
Located within the highly acclaimed Unionville-Chadds Ford School District, consistently recognized as one of the top school districts in Pennsylvania, this home offers an exceptional lifestyle opportunity in one of Chester County’s most desirable locations.
Schedule your private tour today and experience everything this stunning home has to offer.
Description
Welcome to this impeccably maintained contemporary home nestled in the scenic and serene setting of Chadds Ford, PA, located in the desirable Pond’s Edge community. Offering 3 bedrooms, 2 full bathrooms, and 2 half bathrooms, this beautifully updated residence blends modern style with timeless charm across two spacious levels of living.
From the moment you enter, you’ll appreciate the exceptional care and attention the current owners have invested throughout the home. Thoughtfully designed for both comfort and functionality, the interior features central air conditioning, forced-air heat, ceiling fans, skylights, and abundant natural light that creates a bright and inviting atmosphere.
The updated kitchen is a true centerpiece, showcasing stylish finishes, quality appliances, a dishwasher, disposal, and a convenient Butler’s pantry — perfect for everyday living and entertaining alike. The inviting fireplace adds warmth and character, creating the ideal space to relax during the colder months.
Additional highlights include public water and sewer, natural gas utilities, and a finished basement with supplemental electric baseboard heat. The home also features a sunroom, deck, and patio, all designed to maximize indoor-outdoor living and take advantage of the picturesque surroundings. Whether entertaining guests or enjoying a peaceful evening at home, the outdoor spaces provide the perfect backdrop.
Located within the highly acclaimed Unionville-Chadds Ford School District, consistently recognized as one of the top school districts in Pennsylvania, this home offers an exceptional lifestyle opportunity in one of Chester County’s most desirable locations.
Schedule your private tour today and experience everything this stunning home has to offer.
HelloCondo Is The #1 Condo Search Platform And Real Estate Recommendation Engine. Search, Find And Buy The Perfect Condo And Get Matched With The Best Agents. Finding A Condo Has Never Been So Easy.