Listed: $ NaN (Sold on: Apr 30, 2026) Days on Market:
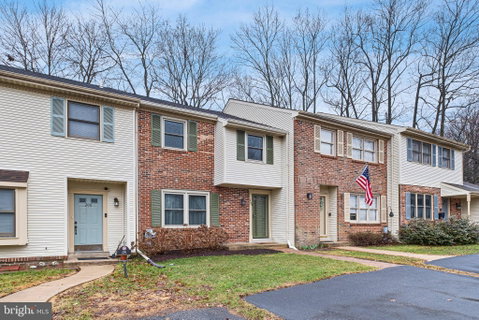
204 Sulky Way, Chadds Ford, PA 19317
BEDS
3
BATHS
3
PARKING
-
SQFT
1405
Description
Come make this meticulously kept home yours in the highly sought-after community of Trotter’s Lea, located within the award-winning Garnet Valley School District. From the moment you enter, you’re welcomed into a bright and inviting living room filled with abundant natural light from all new windows installed throughout the home in 2021. The thoughtfully designed floor plan offers comfortable everyday living and great entertaining space. Toward the rear of the home, you’ll find the kitchen featuring a new electric stove/oven (2025), ample cabinet and pantry storage, and a wonderful view of the private backyard. Step outside onto the deck, freshly stained in 2025, perfect for relaxing or hosting friends and family. Upstairs, the home offers three spacious bedrooms, laundry, and two full bathrooms, providing plenty of room for family or guests. The flexible layout also allows for the potential of two in-home office spaces, ideal for today’s work-from-home needs. A conveniently located powder room on the main level adds to the home’s functionality. The partially finished basement expands your living space even further and offers endless possibilities for entertainment, recreation, or additional storage. Enjoy easy living in a prime location with convenient access to shopping, restaurants, parks, and major routes. Don’t miss the opportunity to make this beautiful Trotter’s Lea home your own.
Description
Come make this meticulously kept home yours in the highly sought-after community of Trotter’s Lea, located within the award-winning Garnet Valley School District. From the moment you enter, you’re welcomed into a bright and inviting living room filled with abundant natural light from all new windows installed throughout the home in 2021. The thoughtfully designed floor plan offers comfortable everyday living and great entertaining space. Toward the rear of the home, you’ll find the kitchen featuring a new electric stove/oven (2025), ample cabinet and pantry storage, and a wonderful view of the private backyard. Step outside onto the deck, freshly stained in 2025, perfect for relaxing or hosting friends and family. Upstairs, the home offers three spacious bedrooms, laundry, and two full bathrooms, providing plenty of room for family or guests. The flexible layout also allows for the potential of two in-home office spaces, ideal for today’s work-from-home needs. A conveniently located powder room on the main level adds to the home’s functionality. The partially finished basement expands your living space even further and offers endless possibilities for entertainment, recreation, or additional storage. Enjoy easy living in a prime location with convenient access to shopping, restaurants, parks, and major routes. Don’t miss the opportunity to make this beautiful Trotter’s Lea home your own.
Listed: $ NaN (Sold on: Apr 30, 2026) Days on Market:
204 Sulky Way, Chadds Ford, PA 19317
BEDS
3
BATHS
3
PARKING
-
SQFT
1,405
Description
Come make this meticulously kept home yours in the highly sought-after community of Trotter’s Lea, located within the award-winning Garnet Valley School District. From the moment you enter, you’re welcomed into a bright and inviting living room filled with abundant natural light from all new windows installed throughout the home in 2021. The thoughtfully designed floor plan offers comfortable everyday living and great entertaining space. Toward the rear of the home, you’ll find the kitchen featuring a new electric stove/oven (2025), ample cabinet and pantry storage, and a wonderful view of the private backyard. Step outside onto the deck, freshly stained in 2025, perfect for relaxing or hosting friends and family. Upstairs, the home offers three spacious bedrooms, laundry, and two full bathrooms, providing plenty of room for family or guests. The flexible layout also allows for the potential of two in-home office spaces, ideal for today’s work-from-home needs. A conveniently located powder room on the main level adds to the home’s functionality. The partially finished basement expands your living space even further and offers endless possibilities for entertainment, recreation, or additional storage. Enjoy easy living in a prime location with convenient access to shopping, restaurants, parks, and major routes. Don’t miss the opportunity to make this beautiful Trotter’s Lea home your own.
Description
Come make this meticulously kept home yours in the highly sought-after community of Trotter’s Lea, located within the award-winning Garnet Valley School District. From the moment you enter, you’re welcomed into a bright and inviting living room filled with abundant natural light from all new windows installed throughout the home in 2021. The thoughtfully designed floor plan offers comfortable everyday living and great entertaining space. Toward the rear of the home, you’ll find the kitchen featuring a new electric stove/oven (2025), ample cabinet and pantry storage, and a wonderful view of the private backyard. Step outside onto the deck, freshly stained in 2025, perfect for relaxing or hosting friends and family. Upstairs, the home offers three spacious bedrooms, laundry, and two full bathrooms, providing plenty of room for family or guests. The flexible layout also allows for the potential of two in-home office spaces, ideal for today’s work-from-home needs. A conveniently located powder room on the main level adds to the home’s functionality. The partially finished basement expands your living space even further and offers endless possibilities for entertainment, recreation, or additional storage. Enjoy easy living in a prime location with convenient access to shopping, restaurants, parks, and major routes. Don’t miss the opportunity to make this beautiful Trotter’s Lea home your own.
HelloCondo Is The #1 Condo Search Platform And Real Estate Recommendation Engine. Search, Find And Buy The Perfect Condo And Get Matched With The Best Agents. Finding A Condo Has Never Been So Easy.