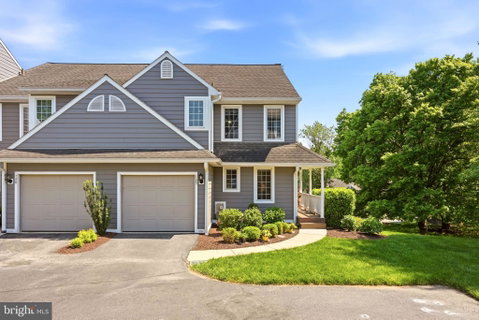
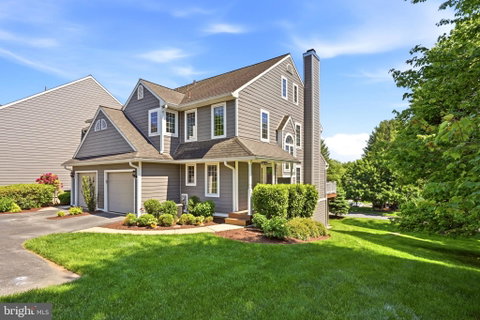
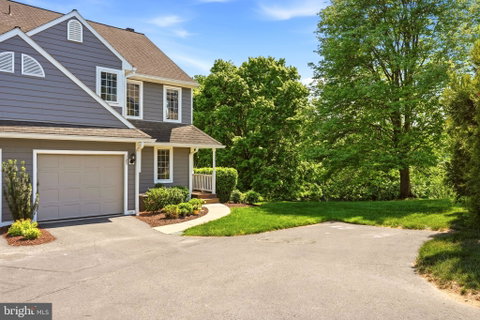
Set against breathtaking, ultra-private Chester County views, this rare end-unit luxury townhome in the coveted Ponds Edge community offers over 3,000 square feet of beautifully designed living space in the award-winning Unionville-Chadds Ford School District. Surrounded by a serene, park-like setting with unmatched privacy, this exceptional residence combines elegance, comfort, and an incredible lifestyle in the heart of Chadds Ford.
From the moment you arrive, the welcoming front porch and lush surroundings set the tone for what’s inside. Step into the sun-drenched foyer, where hardwood flooring, oversized windows, and sophisticated finishes create an elevated yet inviting atmosphere throughout the main level. Designed for both everyday living and effortless entertaining, the gourmet kitchen features granite countertops, white cabinetry, stainless steel appliances, and seamless flow into the dining area and expansive family room. Anchored by a gas fireplace with a striking brick accent wall, the living space opens to an oversized private deck through dual sliding glass doors, offering stunning views and the perfect backdrop for relaxing or entertaining.
Upstairs, the luxurious owner’s suite serves as a private retreat, complete with a spacious walk-in closet and spa-like en-suite bath with a large stall shower. Two additional generously sized bedrooms and a beautifully appointed hall bath complete the second level. The third-floor loft and fourth bedroom provide incredible flexibility for guests, a home office, gym, or creative space, with built-in shelving, desk space, and abundant storage already in place.
Still need more space? The fully finished walkout lower level adds even more versatility, featuring a full bathroom, fireplace, and endless possibilities for a media room, guest suite, fitness space, or additional entertaining area.
Rarely does an end-unit home offering this level of privacy, square footage, and scenic beauty become available. All of this, just moments from renowned dining, shopping, museums, trails, and parks throughout historic Brandywine Valley.
Description
Set against breathtaking, ultra-private Chester County views, this rare end-unit luxury townhome in the coveted Ponds Edge community offers over 3,000 square feet of beautifully designed living space in the award-winning Unionville-Chadds Ford School District. Surrounded by a serene, park-like setting with unmatched privacy, this exceptional residence combines elegance, comfort, and an incredible lifestyle in the heart of Chadds Ford.
From the moment you arrive, the welcoming front porch and lush surroundings set the tone for what’s inside. Step into the sun-drenched foyer, where hardwood flooring, oversized windows, and sophisticated finishes create an elevated yet inviting atmosphere throughout the main level. Designed for both everyday living and effortless entertaining, the gourmet kitchen features granite countertops, white cabinetry, stainless steel appliances, and seamless flow into the dining area and expansive family room. Anchored by a gas fireplace with a striking brick accent wall, the living space opens to an oversized private deck through dual sliding glass doors, offering stunning views and the perfect backdrop for relaxing or entertaining.
Upstairs, the luxurious owner’s suite serves as a private retreat, complete with a spacious walk-in closet and spa-like en-suite bath with a large stall shower. Two additional generously sized bedrooms and a beautifully appointed hall bath complete the second level. The third-floor loft and fourth bedroom provide incredible flexibility for guests, a home office, gym, or creative space, with built-in shelving, desk space, and abundant storage already in place.
Still need more space? The fully finished walkout lower level adds even more versatility, featuring a full bathroom, fireplace, and endless possibilities for a media room, guest suite, fitness space, or additional entertaining area.
Rarely does an end-unit home offering this level of privacy, square footage, and scenic beauty become available. All of this, just moments from renowned dining, shopping, museums, trails, and parks throughout historic Brandywine Valley.
Description
Set against breathtaking, ultra-private Chester County views, this rare end-unit luxury townhome in the coveted Ponds Edge community offers over 3,000 square feet of beautifully designed living space in the award-winning Unionville-Chadds Ford School District. Surrounded by a serene, park-like setting with unmatched privacy, this exceptional residence combines elegance, comfort, and an incredible lifestyle in the heart of Chadds Ford.
From the moment you arrive, the welcoming front porch and lush surroundings set the tone for what’s inside. Step into the sun-drenched foyer, where hardwood flooring, oversized windows, and sophisticated finishes create an elevated yet inviting atmosphere throughout the main level. Designed for both everyday living and effortless entertaining, the gourmet kitchen features granite countertops, white cabinetry, stainless steel appliances, and seamless flow into the dining area and expansive family room. Anchored by a gas fireplace with a striking brick accent wall, the living space opens to an oversized private deck through dual sliding glass doors, offering stunning views and the perfect backdrop for relaxing or entertaining.
Upstairs, the luxurious owner’s suite serves as a private retreat, complete with a spacious walk-in closet and spa-like en-suite bath with a large stall shower. Two additional generously sized bedrooms and a beautifully appointed hall bath complete the second level. The third-floor loft and fourth bedroom provide incredible flexibility for guests, a home office, gym, or creative space, with built-in shelving, desk space, and abundant storage already in place.
Still need more space? The fully finished walkout lower level adds even more versatility, featuring a full bathroom, fireplace, and endless possibilities for a media room, guest suite, fitness space, or additional entertaining area.
Rarely does an end-unit home offering this level of privacy, square footage, and scenic beauty become available. All of this, just moments from renowned dining, shopping, museums, trails, and parks throughout historic Brandywine Valley.
HelloCondo Is The #1 Condo Search Platform And Real Estate Recommendation Engine. Search, Find And Buy The Perfect Condo And Get Matched With The Best Agents. Finding A Condo Has Never Been So Easy.