Listed: $ 525,000 (Sold on: Mar 31, 2025) Days on Market:114
822 Mack Drive, Central City, CO 80427
BEDS
3
BATHS
4
PARKING
2
SQFT
2144
Description
This partially furnished townhome seamlessly combines modern comfort with breathtaking natural surroundings—and comes with a special incentive! Use the seller's preferred lender and receive a 2-1 buy-down.
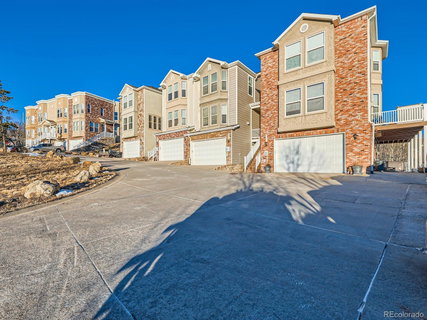
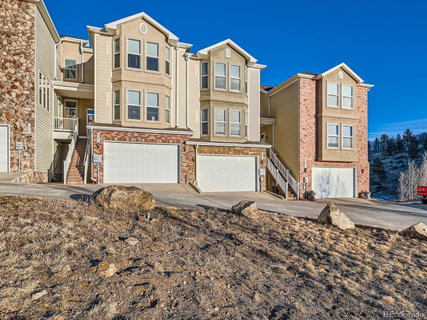
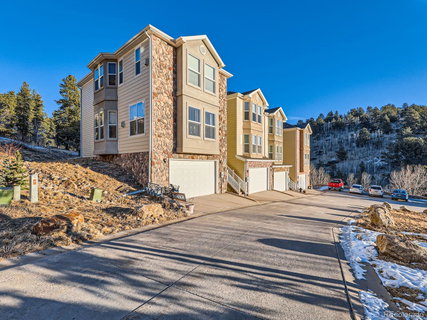
Enter through the oversized two-car garage into a tiled mudroom, which leads to a private lower-level bedroom complete with an ensuite bath. Ascend the stunning staircase to the main floor, where the open-plan layout awaits. Here, a granite-countered kitchen with an island, fully equipped with stainless steel appliances and a large pantry, a spacious dining area, and a warm living room create a welcoming space. Relax in the luxurious massage chair beside the gas fireplace, the perfect spot to unwind. Step out onto the walk-out patio to take in spectacular views of the surrounding aspen forest.
Upstairs, the primary suite offers a serene retreat with large windows flooding the room with natural light and framing beautiful mountain views. The suite features a custom-tiled ensuite bath, a walk-in closet, and a 70-inch TV for private entertainment. A second bedroom suite with a ¾ bath and walk-in closet ensures added comfort and functionality.
Conveniently located near historic Central City, fine dining, and outdoor recreation, with easy access to I-70, this home is a perfect haven for relaxation and adventure.
Listed: $ 525,000 (Sold on: Mar 31, 2025) Days on Market:114
822 Mack Drive, Central City, CO 80427
BEDS
3
BATHS
4
PARKING
2
SQFT
2,144
Description
This partially furnished townhome seamlessly combines modern comfort with breathtaking natural surroundings—and comes with a special incentive! Use the seller's preferred lender and receive a 2-1 buy-down.
Enter through the oversized two-car garage into a tiled mudroom, which leads to a private lower-level bedroom complete with an ensuite bath. Ascend the stunning staircase to the main floor, where the open-plan layout awaits. Here, a granite-countered kitchen with an island, fully equipped with stainless steel appliances and a large pantry, a spacious dining area, and a warm living room create a welcoming space. Relax in the luxurious massage chair beside the gas fireplace, the perfect spot to unwind. Step out onto the walk-out patio to take in spectacular views of the surrounding aspen forest.
Upstairs, the primary suite offers a serene retreat with large windows flooding the room with natural light and framing beautiful mountain views. The suite features a custom-tiled ensuite bath, a walk-in closet, and a 70-inch TV for private entertainment. A second bedroom suite with a ¾ bath and walk-in closet ensures added comfort and functionality.
Conveniently located near historic Central City, fine dining, and outdoor recreation, with easy access to I-70, this home is a perfect haven for relaxation and adventure.
HelloCondo Is The #1 Condo Search Platform And Real Estate Recommendation Engine. Search, Find And Buy The Perfect Condo And Get Matched With The Best Agents. Finding A Condo Has Never Been So Easy.