
HeaderIcon

Explore by Metro

  • Atlanta
  • Baltimore
  • Boston
  • Bronx
  • Brooklyn
  • Chicago
  • Los Angeles
  • Manhattan
  • Miami
  • Nashville
  • North Port
  • Orlando
  • Philadelphia
  • Phoenix
  • Queens
  • San Diego
  • San Jose
  • Tampa
  • Washington
HeaderIcon

Explore By Metro

  • Atlanta
  • Baltimore
  • Boston
  • Bronx
  • Brooklyn
  • Chicago
  • Los Angeles
  • Manhattan
  • Miami
  • Nashville
  • North Port
  • Orlando
  • Philadelphia
  • Phoenix
  • Queens
  • San Diego
  • San Jose
  • Tampa
  • Washington
leftArrowBack to Search
OverviewAmenities & PoliciesFinancialsNeighborhood
Add to favoritesAdd to favorites (hover)
Save
  1. Home
  2. /undefined, undefined
  3. /781 Martin Drive
leftArrow
Add to favoritesAdd to favorites (hover)
$520,000est. $2,629 MortgageInfo icon
Listed: $ 520,000 (Sold on: Jul 31, 2024) Days on Market:66

781 Martin Drive, Central City, CO 80427

BEDS

beds

3

BATHS

baths

4

PARKING

parking

2

SQFT

sqft
2093

Description

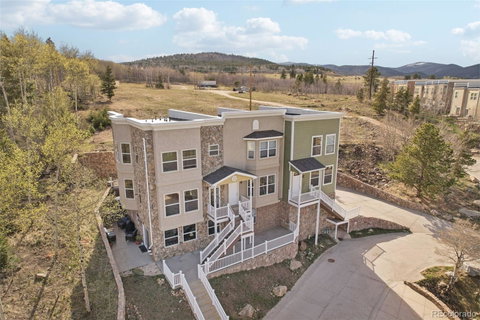
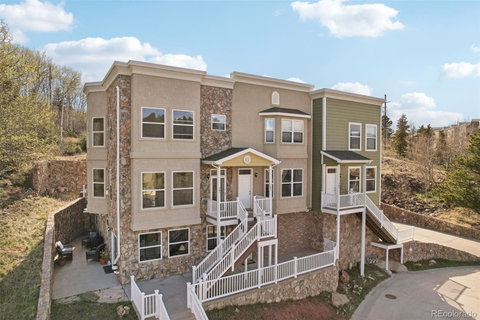
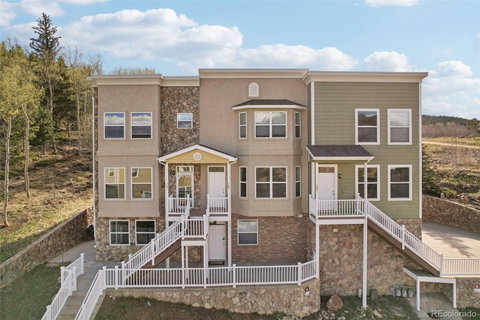
Immaculate End Unit In The Luxury Community Of Prospector's Run. Featuring 2093 Square Feet With 3 Bedrooms, 4 Bathrooms Plus Bonus Walkout Basement Living Space, This Is The Perfect Mountain Live/Work/Getaway. Hickory Wood Floors & 42" Cabinets. Two Upper Level Master Suites With Walk-In Closets Plus Bonus Lower Level Bedroom & Full Bathroom. Spacious Kitchen With Pantry Features Granite Countertops, Granite Backsplash and Island With Access To Back Patio & Garden Area. Natural Gas Peninsula Fireplace With Battery Backup. South Facing Wall Of Windows Allow An Abundance of Natural Light and Views of The Aspen Forest & Mountains. Easy Access to Denver and Ski Resorts Via I-70. Close to Black Hawk and Central City Casino's, Opera & Fine Dining. Close to Hiking, Biking, ATV Trails, Rock Climbing and Rafting. 2 Radon Systems Provide Peace Of Mind. High Speed Internet. Newer Water Heater, Furnace & Appliances. Super Low Gilpin County RE-1 Taxes. Must See. Move-In Ready.
listing image
listing image 2
listing image 3
$520,000
est. $2,629.4 MortgageInfo icon
Listed: $ 520,000 (Sold on: Jul 31, 2024)
Days on Market:66

781 Martin Drive, Central City, CO 80427

BEDS

3

BATHS

4

PARKING

2

SQFT

2,093

Description

Immaculate End Unit In The Luxury Community Of Prospector's Run. Featuring 2093 Square Feet With 3 Bedrooms, 4 Bathrooms Plus Bonus Walkout Basement Living Space, This Is The Perfect Mountain Live/Work/Getaway. Hickory Wood Floors & 42" Cabinets. Two Upper Level Master Suites With Walk-In Closets Plus Bonus Lower Level Bedroom & Full Bathroom. Spacious Kitchen With Pantry Features Granite Countertops, Granite Backsplash and Island With Access To Back Patio & Garden Area. Natural Gas Peninsula Fireplace With Battery Backup. South Facing Wall Of Windows Allow An Abundance of Natural Light and Views of The Aspen Forest & Mountains. Easy Access to Denver and Ski Resorts Via I-70. Close to Black Hawk and Central City Casino's, Opera & Fine Dining. Close to Hiking, Biking, ATV Trails, Rock Climbing and Rafting. 2 Radon Systems Provide Peace Of Mind. High Speed Internet. Newer Water Heater, Furnace & Appliances. Super Low Gilpin County RE-1 Taxes. Must See. Move-In Ready.

Glen Gardens Estate Market Stats Last 12 months

LOCKER
Contact Us for Info

POSSESSION
Negotiable
HOA FEESinfo
$250 /Monthly

OUTDOOR SPACE
Garden, Gas
TAXES
$696 (2023)

BUILDING AGE
20 Years
BASEMENT FEATURE
Daylight, Ex

PRICE PER SQFTinfo
$248

Market Stats

HOA FEESinfo
$250 /Monthly

OUTDOOR SPACE
Garden, Gas
TAXES
$696 (2023)

BUILDING AGE
20 Years
BASEMENT FEATURE
Daylight, Ex

PRICE PER SQFTinfo
$248

Amenities

Parking
Parking
Check Icon
Locker
Locker
Concierge
Concierge
-
Elevator(s)
Elevator(s)
-
Central AC
Central AC
-
Pool
Pool
-
Fitness Center
Fitness Center
-
Visitors Parking
Visitors Parking
-

Amenities

Unit
ParkingParking
Parking GarageParking Garage
Building

Policies

Pet Allowed
Check
Pet Allowed Info icon
Check Icon
BBQ Permitted
BBQ Permitted
Sublet Allowed
Sublet Allowed
Short-term Rental Allowed

Unit Price History

DateMLSStatusPrice
Jul 2024MLS#: 4979255Closed$507,500

Unit Price History

$507,500

Closed

Jul 2024MLS#: 4979255

Monthly Payment Calculator

$3,017 / Monthly

All calculations are estimates and provided by HelloCondo.com
for informational purposes only. Actual amounts may vary.

DropDown
$3,017
Est.
Listing Price
Down Payment
Interest Rate
Terms
Listing Price
Down Payment
Interest Rate
Terms

Monthly Payment Calculator

$3,017
Est.
Listing Price
Down Payment
Interest Rate
Terms
Listing Price
Down Payment
Interest Rate
Terms
$3,017 / Monthly

All calculations are estimates and provided by HelloCondo.com for informational purposes only. Actual amounts may vary.

view source
DropDown

Monthly Payment Calculator

Mortgage calculator

Monthly Mortgage: $2,629
DropDown

The Neighborhood: Central City, CO

Get the HelloCondo Newsletter
Real-estate tips, insights, and market reports in your inbox.
Newsletter
  1. Home
  2. /undefined, undefined
  3. /781 Martin Drive
Nearby Cities

Neighborhoods

ZIP Codes

Community

Big Horn CommunityProspectors Run
Hellocondo Logo
HelloCondo Is The #1 Condo Search Platform And Real Estate Recommendation Engine. Search, Find And Buy The Perfect Condo And Get Matched With The Best Agents. Finding A Condo Has Never Been So Easy.

HelloCondo is a division of HelloCasa, LLC

FacebookIconInstagramIconXIconRedditIcon

HelloCondo

Find A RealtorTerms of UsePrivacy PolicyCalifornia Privacy NoticeAccessibility PolicyCCPA Notice on CollectionDMCABrowseBlogs

Contact

LocationIcon
300 Galleria Pkwy SE, Suite 1500,
Atlanta, GA 30339
PhoneICon
(855) 625-0319
EmailIConhello@hellocondo.com
Contact Us

For Sale

Condos for saleTownhomes for sale
© HelloCondo 2026. All Rights Reserved.