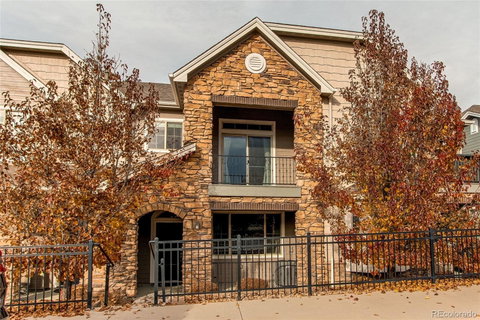
Listed: $ 540,000 (Sold on: Feb 25, 2025) Days on Market:78
9046 E Phillips Lane, Centennial, CO 80112
BEDS
3
BATHS
3
PARKING
2
SQFT
1569
Description
Luxurious Townhouse in DTC – Cherry Creek School District,Experience the perfect blend of comfort and style in this stunning 3-bedroom, 2.5-bath townhouse with a 2-car garage, nestled in the heart of the Denver Tech Center (DTC).As you step inside, the main floor welcomes you with a spacious family room featuring a gas fireplace and recessed lighting. The dining area seamlessly connects to the chef’s kitchen with a large island,adorned with maple cabinets, granite countertops, a stylish backsplash, and elegant pendant lighting. Completing the main floor are a convenient powder room and direct access to the attached 2-car garage.
Upstairs, the primary suite offers a private retreat with an ensuite 5-piece bath, a walk-in closet, and a serene balcony. Two additional bedrooms, a full bathroom, and a conveniently located laundry room round out the upper level.
Located just minutes from Park Meadows, Sky Ridge, shopping, entertainment, I-25, and C-470, this home combines modern living with ultimate convenience.
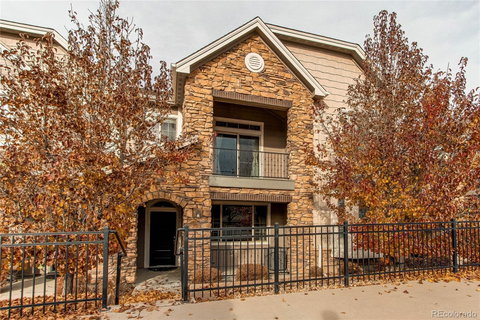
Listed: $ 540,000 (Sold on: Feb 25, 2025) Days on Market:78
9046 E Phillips Lane, Centennial, CO 80112
BEDS
3
BATHS
3
PARKING
2
SQFT
1,569
Description
Luxurious Townhouse in DTC – Cherry Creek School District,Experience the perfect blend of comfort and style in this stunning 3-bedroom, 2.5-bath townhouse with a 2-car garage, nestled in the heart of the Denver Tech Center (DTC).As you step inside, the main floor welcomes you with a spacious family room featuring a gas fireplace and recessed lighting. The dining area seamlessly connects to the chef’s kitchen with a large island,adorned with maple cabinets, granite countertops, a stylish backsplash, and elegant pendant lighting. Completing the main floor are a convenient powder room and direct access to the attached 2-car garage.
Upstairs, the primary suite offers a private retreat with an ensuite 5-piece bath, a walk-in closet, and a serene balcony. Two additional bedrooms, a full bathroom, and a conveniently located laundry room round out the upper level.
Located just minutes from Park Meadows, Sky Ridge, shopping, entertainment, I-25, and C-470, this home combines modern living with ultimate convenience.
HelloCondo Is The #1 Condo Search Platform And Real Estate Recommendation Engine. Search, Find And Buy The Perfect Condo And Get Matched With The Best Agents. Finding A Condo Has Never Been So Easy.